
Search results for "Trailing" in Home Design Ideas
 Glen Burn Trail
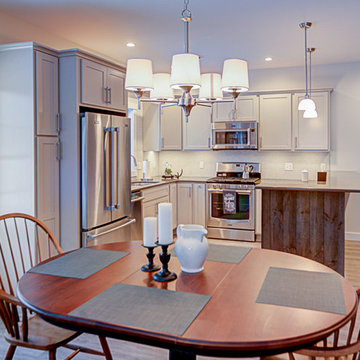
Dining room on main floor with excellent access to the living room and kitchen, great for entertaining!
Example of a mountain style medium tone wood floor great room design in New York with beige walls
Example of a mountain style medium tone wood floor great room design in New York with beige walls
 Glen Burn Trail
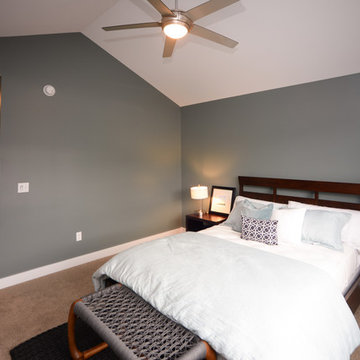
Master Bedroom.
Inspiration for a scandinavian master carpeted bedroom remodel in New York with green walls
Inspiration for a scandinavian master carpeted bedroom remodel in New York with green walls
 Glen Burn Trail
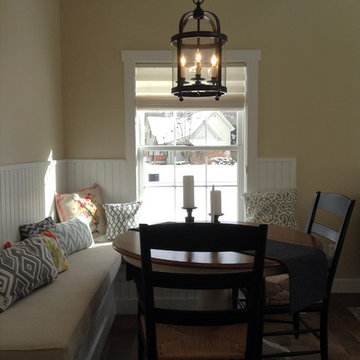
View of dining room with banquette seating.
Country ceramic tile great room photo in New York with beige walls
Country ceramic tile great room photo in New York with beige walls
Find the right local pro for your project
 Glen Burn Trail
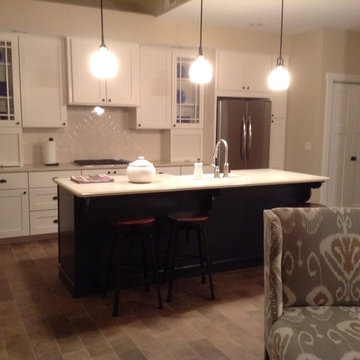
View of Kitchen from living room. Island with seating for four and stainless steel appliances. Wood look ceramic tile flooring with radiant heat. Island cabinets are dusty blue while perimeter cabinets are white.
 Glen Burn Trail
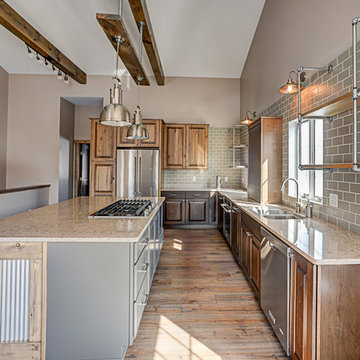
Kitchen with industrial details throughout. Three cabinet finishes add depth to the design. Exposed beams highlight the vaulted ceilings and the linear fireplace provides a warm touch.
 Glen Burn Trail
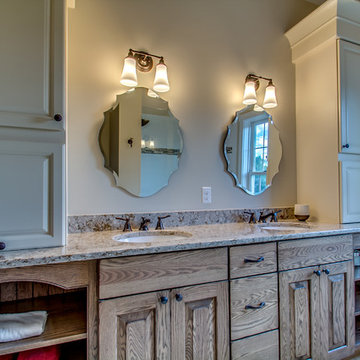
Master En-suite with two tone KraftMaid cabinetry and ample storage. Cambria countertops and undercounted sinks. Oil rubbed bronze fixtures and hardware.
 Glen Burn Trail
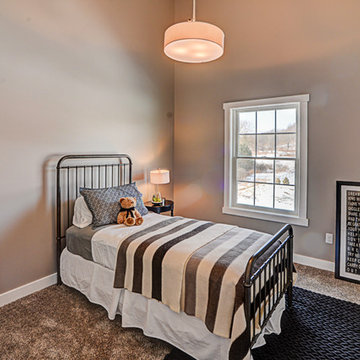
Middle bedroom with vaulted ceiling and oversized windows.
Example of a mountain style guest carpeted bedroom design in New York with brown walls
Example of a mountain style guest carpeted bedroom design in New York with brown walls
 Glen Burn Trail
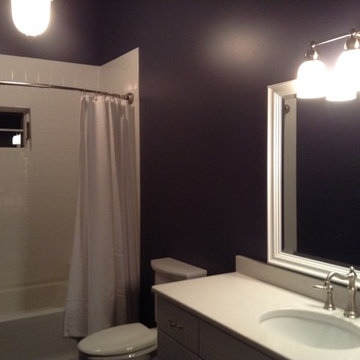
Kids bathroom. Tub/Shower combination with tiled surround.
Inspiration for a farmhouse kids' white tile and ceramic tile ceramic tile tub/shower combo remodel in New York with an undermount sink, flat-panel cabinets, white cabinets, quartz countertops, a two-piece toilet and blue walls
Inspiration for a farmhouse kids' white tile and ceramic tile ceramic tile tub/shower combo remodel in New York with an undermount sink, flat-panel cabinets, white cabinets, quartz countertops, a two-piece toilet and blue walls
 Glen Burn Trail
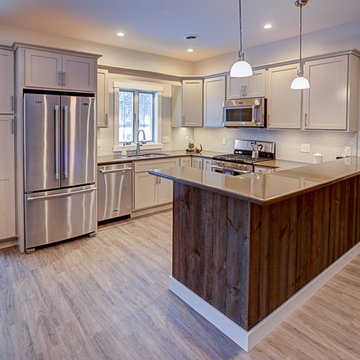
U-shaped kitchen with higher bar height for counter. With barn board backing.
Open concept kitchen - rustic u-shaped medium tone wood floor open concept kitchen idea in New York with an undermount sink, shaker cabinets, beige cabinets, quartzite countertops, beige backsplash, mosaic tile backsplash, stainless steel appliances and a peninsula
Open concept kitchen - rustic u-shaped medium tone wood floor open concept kitchen idea in New York with an undermount sink, shaker cabinets, beige cabinets, quartzite countertops, beige backsplash, mosaic tile backsplash, stainless steel appliances and a peninsula
 Glen Burn Trail

Ribbon Fireplace with tile surround.
Inspiration for a timeless open concept medium tone wood floor family room remodel in New York with multicolored walls, a ribbon fireplace, a tile fireplace and a wall-mounted tv
Inspiration for a timeless open concept medium tone wood floor family room remodel in New York with multicolored walls, a ribbon fireplace, a tile fireplace and a wall-mounted tv
 Glen Burn Trail
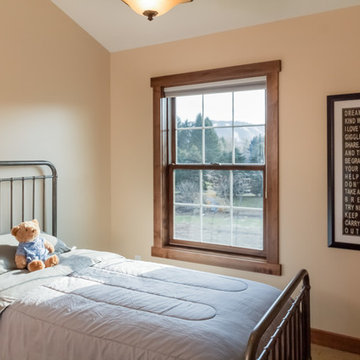
Kids bedroom with ski hill views. Plush carpeting, vaulted ceilings, soft wall colour with dark wood stained trim and doors.
Example of a mountain style guest carpeted bedroom design in New York with beige walls
Example of a mountain style guest carpeted bedroom design in New York with beige walls
 Glen Burn Trail
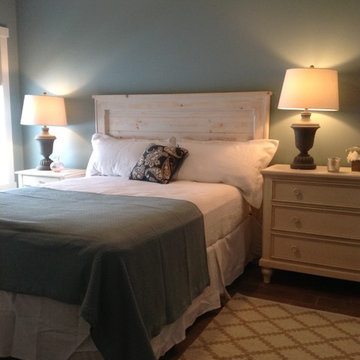
Guest bedroom with custom barn board headboard.
Inspiration for a country guest bedroom remodel in New York with blue walls
Inspiration for a country guest bedroom remodel in New York with blue walls
 Glen Burn Trail
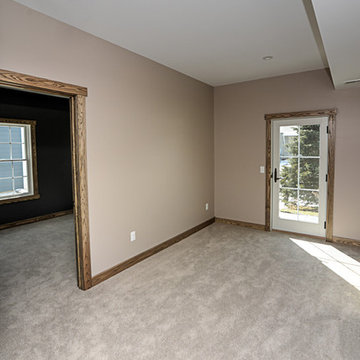
Bonus den space on main floor with access to the back patio.
Example of a mountain style enclosed carpeted family room design in New York with beige walls and no fireplace
Example of a mountain style enclosed carpeted family room design in New York with beige walls and no fireplace
 Glen Burn Trail
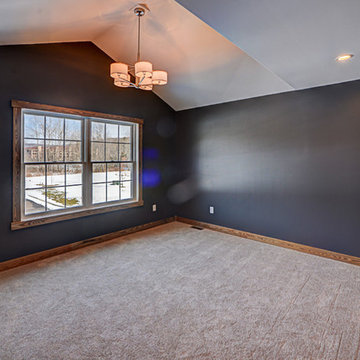
Master bedroom with vaulted ceiling and oversized windows.
Inspiration for a large rustic master carpeted bedroom remodel in New York with blue walls and no fireplace
Inspiration for a large rustic master carpeted bedroom remodel in New York with blue walls and no fireplace
 Glen Burn Trail
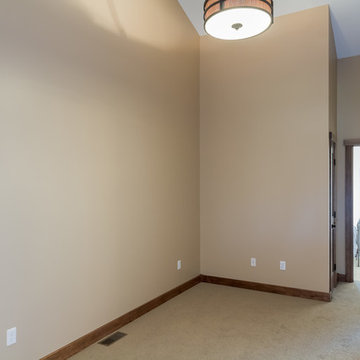
This bonus space in the upstairs is wired to be set up as family room with space for a sectional and entertainment system. Creates two entertainment areas when company is over.
 Glen Burn Trail
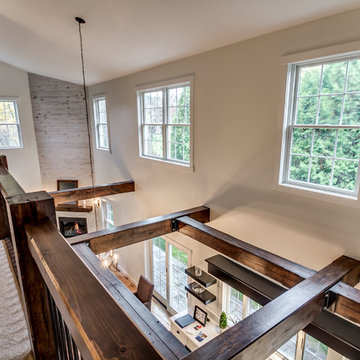
Loft space family room with built-in speakers. Room is large enough for a full-sized pool table.
Large transitional loft-style carpeted game room photo in New York with blue walls and a media wall
Large transitional loft-style carpeted game room photo in New York with blue walls and a media wall
 Glen Burn Trail
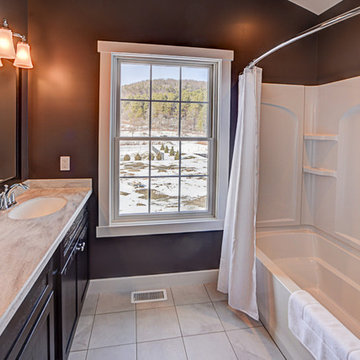
Kids bathroom with dark wall colour and laundry closet.
Bathroom - rustic kids' gray tile and ceramic tile ceramic tile bathroom idea in New York with shaker cabinets, dark wood cabinets, a two-piece toilet, gray walls, an integrated sink and solid surface countertops
Bathroom - rustic kids' gray tile and ceramic tile ceramic tile bathroom idea in New York with shaker cabinets, dark wood cabinets, a two-piece toilet, gray walls, an integrated sink and solid surface countertops
 Glen Burn Trail
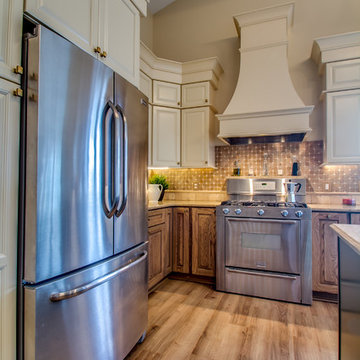
View of kitchen showing 5 burner gas range with custom hood. KraftMaid cabinetry with light coloured upper cabinets and darker lower cabinets. Stainless steel appliances.
 Glen Burn Trail

Open plan main floor living area with corner fireplace and direct access to rear patio.
Example of a danish open concept vinyl floor living room design in New York with white walls, a corner fireplace, a plaster fireplace and a media wall
Example of a danish open concept vinyl floor living room design in New York with white walls, a corner fireplace, a plaster fireplace and a media wall
 Glen Burn Trail
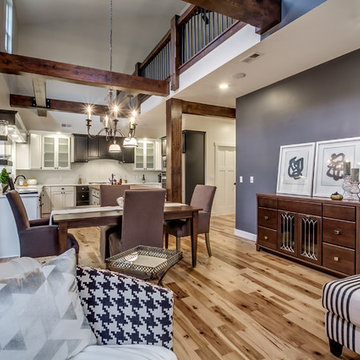
Living room in open concept main floor with dining room and gourmet kitchen adjacent.
Large transitional open concept light wood floor and brown floor living room photo in New York with white walls, a corner fireplace, a stone fireplace and a media wall
Large transitional open concept light wood floor and brown floor living room photo in New York with white walls, a corner fireplace, a stone fireplace and a media wall
94