
Search results for "Trailing" in Home Design Ideas
 Glen Burn Trail

Kids bedroom.
Inspiration for a shabby-chic style carpeted bedroom remodel in New York with brown walls
Inspiration for a shabby-chic style carpeted bedroom remodel in New York with brown walls
 Glen Burn Trail
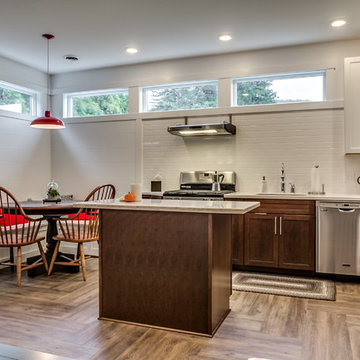
Open plan main floor with compact kitchen not short on design details and elegance.
Inspiration for a small scandinavian l-shaped vinyl floor eat-in kitchen remodel in New York with an undermount sink, shaker cabinets, dark wood cabinets, solid surface countertops, white backsplash, ceramic backsplash, stainless steel appliances and an island
Inspiration for a small scandinavian l-shaped vinyl floor eat-in kitchen remodel in New York with an undermount sink, shaker cabinets, dark wood cabinets, solid surface countertops, white backsplash, ceramic backsplash, stainless steel appliances and an island
 Glen Burn Trail

Open plan main floor living area with corner fireplace and direct access to rear patio.
Example of a danish open concept vinyl floor living room design in New York with white walls, a corner fireplace, a plaster fireplace and a media wall
Example of a danish open concept vinyl floor living room design in New York with white walls, a corner fireplace, a plaster fireplace and a media wall
Find the right local pro for your project
 Glen Burn Trail
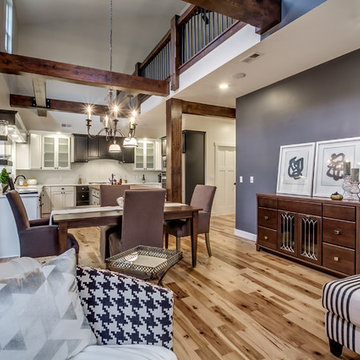
Living room in open concept main floor with dining room and gourmet kitchen adjacent.
Large transitional open concept light wood floor and brown floor living room photo in New York with white walls, a corner fireplace, a stone fireplace and a media wall
Large transitional open concept light wood floor and brown floor living room photo in New York with white walls, a corner fireplace, a stone fireplace and a media wall
 Glen Burn Trail
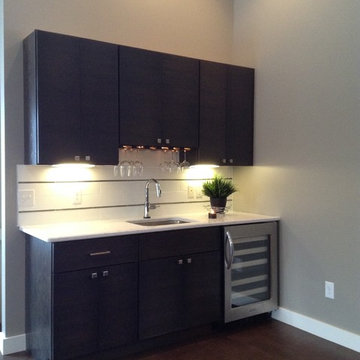
Wet bar in kitchen with wine cooler, sink, glass and beverage storage and unique subway tile backspash with metal accent.
Example of a minimalist l-shaped cork floor open concept kitchen design in New York with an undermount sink, flat-panel cabinets, dark wood cabinets, quartz countertops, white backsplash, subway tile backsplash, stainless steel appliances and an island
Example of a minimalist l-shaped cork floor open concept kitchen design in New York with an undermount sink, flat-panel cabinets, dark wood cabinets, quartz countertops, white backsplash, subway tile backsplash, stainless steel appliances and an island
 Glen Burn Trail
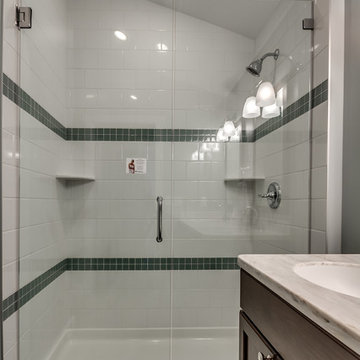
Master en-suite with dark cabinets and elegant finishing details.
Bathroom - scandinavian master green tile and ceramic tile ceramic tile bathroom idea in New York with an integrated sink, shaker cabinets, white cabinets, solid surface countertops, a two-piece toilet and green walls
Bathroom - scandinavian master green tile and ceramic tile ceramic tile bathroom idea in New York with an integrated sink, shaker cabinets, white cabinets, solid surface countertops, a two-piece toilet and green walls
 Glen Burn Trail
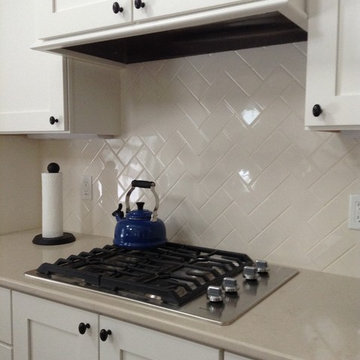
Cooktop in kitchen with chevron pattern subway tile backsplash.
Example of a country ceramic tile kitchen design in New York with a farmhouse sink, shaker cabinets, white cabinets, quartz countertops, white backsplash, subway tile backsplash, stainless steel appliances and an island
Example of a country ceramic tile kitchen design in New York with a farmhouse sink, shaker cabinets, white cabinets, quartz countertops, white backsplash, subway tile backsplash, stainless steel appliances and an island
 Glen Burn Trail
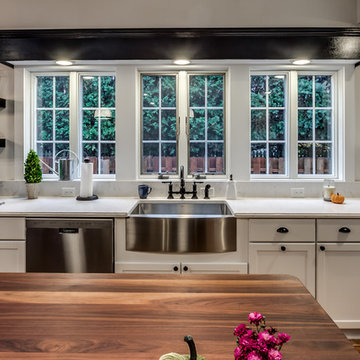
Chic transitional kitchen with black and white design. Engineered hickory hardwood flooring, walnut butcher block island top in open plan great room.
Example of a large transitional u-shaped light wood floor open concept kitchen design in New York with a farmhouse sink, recessed-panel cabinets, black cabinets, quartz countertops, white backsplash, glass tile backsplash, stainless steel appliances and an island
Example of a large transitional u-shaped light wood floor open concept kitchen design in New York with a farmhouse sink, recessed-panel cabinets, black cabinets, quartz countertops, white backsplash, glass tile backsplash, stainless steel appliances and an island
 Glen Burn Trail
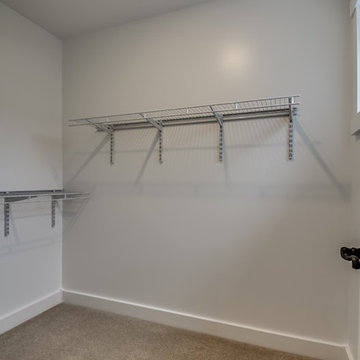
Master walk-in closet.
Walk-in closet - transitional carpeted walk-in closet idea in New York
Walk-in closet - transitional carpeted walk-in closet idea in New York
 Glen Burn Trail
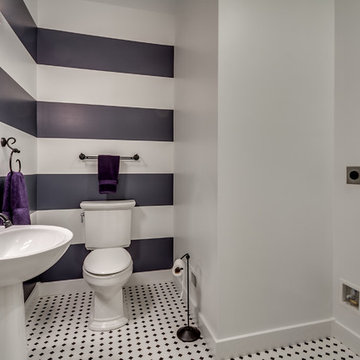
Main floor powder room with utility sink and laundry area.
Inspiration for a mid-sized transitional black and white tile and ceramic tile ceramic tile bathroom remodel in New York with a pedestal sink, a two-piece toilet and multicolored walls
Inspiration for a mid-sized transitional black and white tile and ceramic tile ceramic tile bathroom remodel in New York with a pedestal sink, a two-piece toilet and multicolored walls
 Glen Burn Trail

Bonus family space at top of stairs. Wiring for cable and tv for kids hang-out zone.
Danish loft-style carpeted game room photo in New York with beige walls and a wall-mounted tv
Danish loft-style carpeted game room photo in New York with beige walls and a wall-mounted tv
 Glen Burn Trail

Downstairs powder room with birch tree accent wall and eye-catching cabinet colour. Luxury vinyl wood look flooring installed in herringbone pattern for easy maintenance and great style.
 Glen Burn Trail
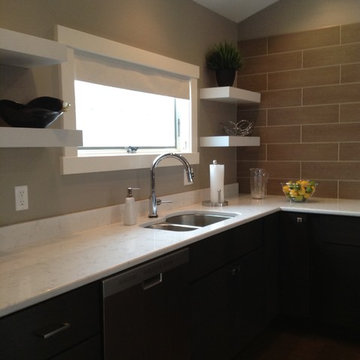
Kitchen sink and floating shelves.
Inspiration for a modern l-shaped cork floor open concept kitchen remodel in New York with an undermount sink, flat-panel cabinets, dark wood cabinets, quartz countertops, white backsplash, ceramic backsplash, stainless steel appliances and an island
Inspiration for a modern l-shaped cork floor open concept kitchen remodel in New York with an undermount sink, flat-panel cabinets, dark wood cabinets, quartz countertops, white backsplash, ceramic backsplash, stainless steel appliances and an island
 Glen Burn Trail

Dining Room. In great room with ski hill views and ample natural light through generous windows.
Elegant medium tone wood floor dining room photo in New York with multicolored walls, a ribbon fireplace and a tile fireplace
Elegant medium tone wood floor dining room photo in New York with multicolored walls, a ribbon fireplace and a tile fireplace
 Glen Burn Trail
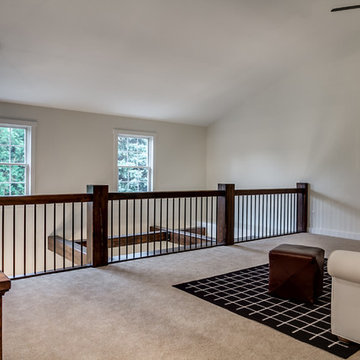
Loft space family room with built-in speakers. Room is large enough for a full-sized pool table.
Game room - large transitional loft-style carpeted game room idea in New York with blue walls and a media wall
Game room - large transitional loft-style carpeted game room idea in New York with blue walls and a media wall
 Glen Burn Trail
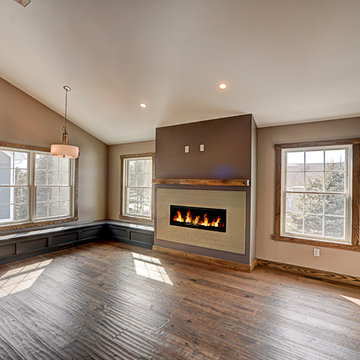
Great room with dining room and living room, oversized windows and linear fireplace. The fireplace surround is a subway tile in brick pattern with a rustic wood mantle.
 Glen Burn Trail
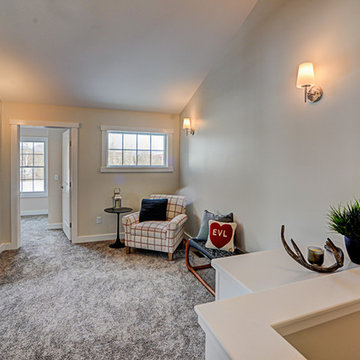
Loft-style den on second floor with vaulted ceilings and natural light.
Example of a mountain style loft-style carpeted family room design in New York with beige walls and no fireplace
Example of a mountain style loft-style carpeted family room design in New York with beige walls and no fireplace
 Glen Burn Trail
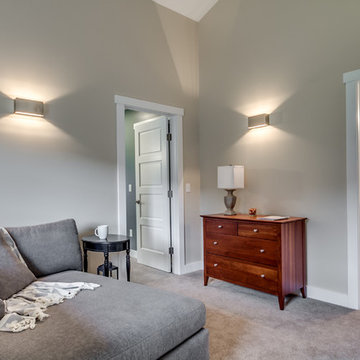
Bonus family space at top of stairs. Wiring for cable and tv for kids hang-out zone.
Game room - scandinavian loft-style carpeted game room idea in New York with beige walls and a wall-mounted tv
Game room - scandinavian loft-style carpeted game room idea in New York with beige walls and a wall-mounted tv
 Glen Burn Trail

Guest Bedroom with en-suite off the great room on the second floor.
Example of a minimalist guest bedroom design in New York with gray walls
Example of a minimalist guest bedroom design in New York with gray walls
 Glen Burn Trail
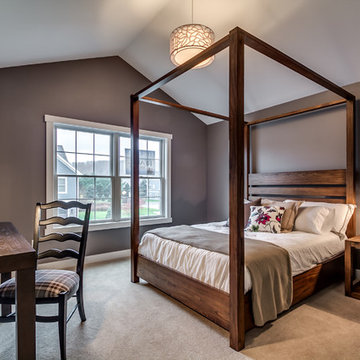
Bedroom with oversized windows, walk-in closet, en-suite, and wiring for wall mounted tv.
Example of a large transitional master carpeted and beige floor bedroom design in New York with gray walls and no fireplace
Example of a large transitional master carpeted and beige floor bedroom design in New York with gray walls and no fireplace
96