
Search results for "Trailing" in Home Design Ideas
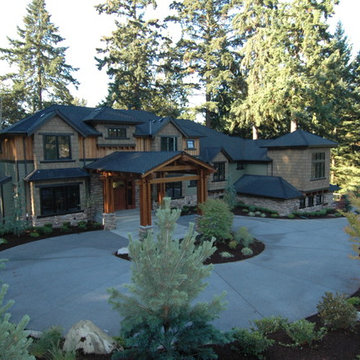
 The Craftsman Group LLC
Inspired by Greene & Greene
Inspiration for a craftsman exterior home remodel in Seattle
Inspiration for a craftsman exterior home remodel in Seattle
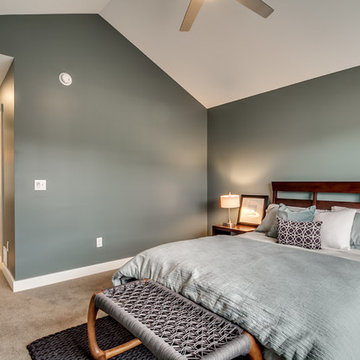
 Glen Burn Trail
Master bedroom with views of local ski club.
Example of a danish master carpeted bedroom design in New York with green walls
Example of a danish master carpeted bedroom design in New York with green walls
Find the right local pro for your project
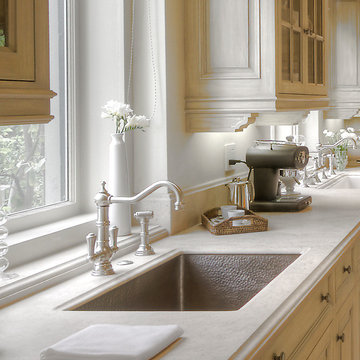
 Pacific Coast Kitchen & Bath
Native Trails Cocina Grande
Kitchen - traditional kitchen idea in San Luis Obispo
Kitchen - traditional kitchen idea in San Luis Obispo
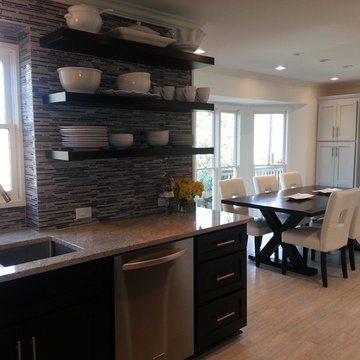
 Laura Thomas
Inspiration for a mid-sized contemporary u-shaped porcelain tile eat-in kitchen remodel in Atlanta with an undermount sink, shaker cabinets, dark wood cabinets, granite countertops, gray backsplash, matchstick tile backsplash, stainless steel appliances and no island
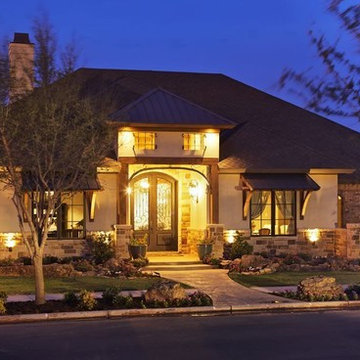
 Mike Becknal & Company, Inc.
Example of a mid-sized arts and crafts brown one-story stucco house exterior design in Austin with a hip roof and a shingle roof
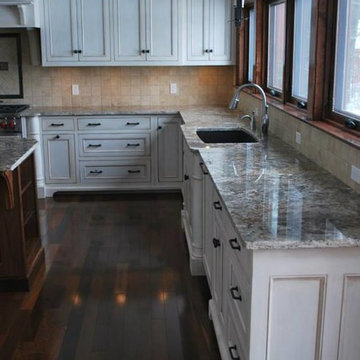
 Fine Lines
Large transitional l-shaped medium tone wood floor eat-in kitchen photo in Boston with an undermount sink, flat-panel cabinets, distressed cabinets, granite countertops, beige backsplash, stone tile backsplash, stainless steel appliances and an island

 Twelve Stones Designs, LLC
C.L. Fry Photo
Bathroom - mid-sized transitional master gray tile and travertine tile ceramic tile bathroom idea in Austin with furniture-like cabinets, light wood cabinets, white walls, an undermount sink, quartz countertops and a hinged shower door
Bathroom - mid-sized transitional master gray tile and travertine tile ceramic tile bathroom idea in Austin with furniture-like cabinets, light wood cabinets, white walls, an undermount sink, quartz countertops and a hinged shower door

 Manor Homes
Example of a mid-sized arts and crafts light wood floor and beige floor entryway design in Columbus with gray walls and a dark wood front door
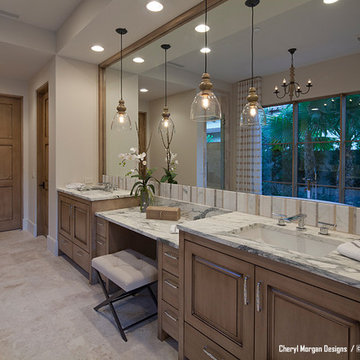
 Cheryl Morgan Designs
Carrera marble vanity top. Pendant lighting. Sit down vanity area. Custom cabinetry with custom finish. Wood surround mirror. George Gutenberg Photography

 Michael LoBuglio Architects
Vas
Inspiration for a large cottage l-shaped travertine floor and multicolored floor kitchen remodel in New York with a farmhouse sink, beaded inset cabinets, white cabinets, marble countertops, white backsplash, ceramic backsplash, stainless steel appliances and an island
Inspiration for a large cottage l-shaped travertine floor and multicolored floor kitchen remodel in New York with a farmhouse sink, beaded inset cabinets, white cabinets, marble countertops, white backsplash, ceramic backsplash, stainless steel appliances and an island
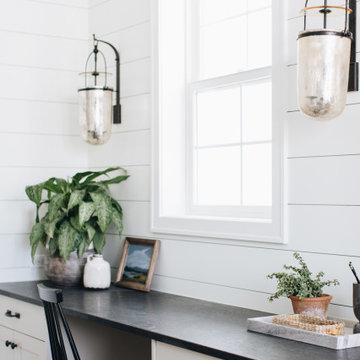
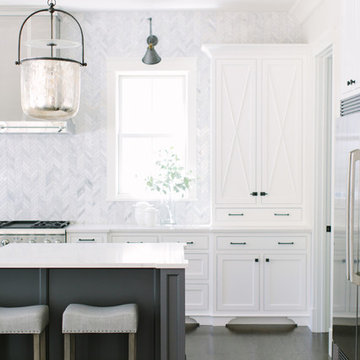
 Timber Trails Development Company
Kitchen - transitional galley dark wood floor and brown floor kitchen idea in Chicago with shaker cabinets, white cabinets, white backsplash, marble backsplash, paneled appliances and an island
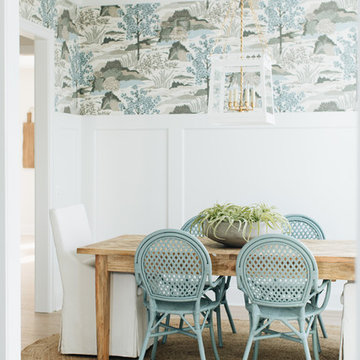
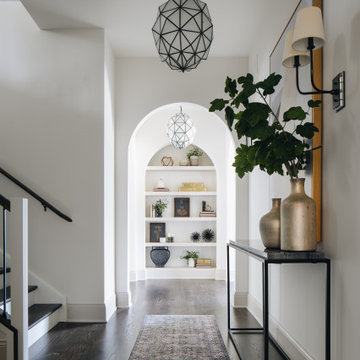
 Glen Burn Trail
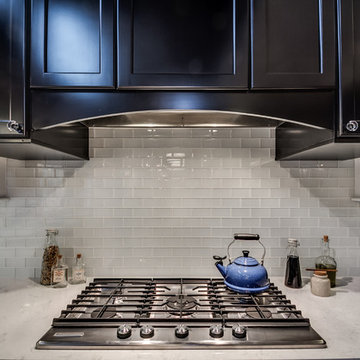
Chic transitional kitchen with black and white design. Engineered hickory hardwood flooring, walnut butcher block island top in open plan great room.
Example of a large transitional u-shaped light wood floor open concept kitchen design in New York with a farmhouse sink, recessed-panel cabinets, black cabinets, quartz countertops, white backsplash, glass tile backsplash, stainless steel appliances and an island
Example of a large transitional u-shaped light wood floor open concept kitchen design in New York with a farmhouse sink, recessed-panel cabinets, black cabinets, quartz countertops, white backsplash, glass tile backsplash, stainless steel appliances and an island
 Glen Burn Trail
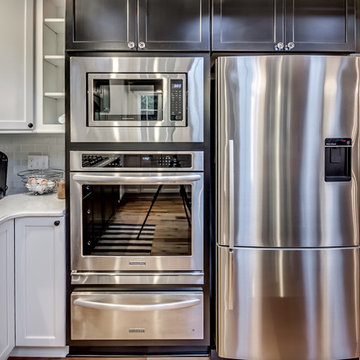
Chic transitional kitchen with black and white design. Engineered hickory hardwood flooring, walnut butcher block island top in open plan great room.
Inspiration for a large transitional u-shaped light wood floor open concept kitchen remodel in New York with a farmhouse sink, recessed-panel cabinets, black cabinets, quartz countertops, white backsplash, glass tile backsplash, stainless steel appliances and an island
Inspiration for a large transitional u-shaped light wood floor open concept kitchen remodel in New York with a farmhouse sink, recessed-panel cabinets, black cabinets, quartz countertops, white backsplash, glass tile backsplash, stainless steel appliances and an island
 Glen Burn Trail
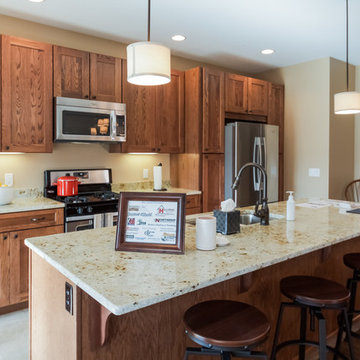
The kitchen in this ski lodge is an open concept area the features centrally in this great room. Radiant floor heating in the tile floor of this kitchen.
 Glen Burn Trail
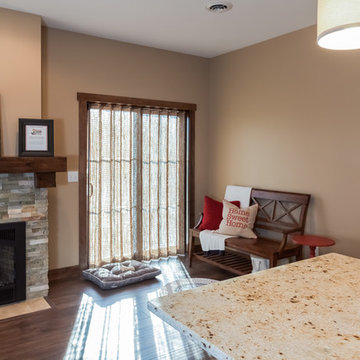
This bonus space in the great room is perfect for additional seating, home office or entertainment. The sliding door adjacent leads out to the back patio.
93