
Search results for "Train plans" in Home Design Ideas


 Corine Maggio Design
This condo was designed for a great client: a young professional male with modern and unfussy sensibilities. The goal was to create a space that represented this by using clean lines and blending natural and industrial tones and materials. Great care was taken to be sure that interest was created through a balance of high contrast and simplicity. And, of course, the entire design is meant to support and not distract from the incredible views.
Photos by: Chipper Hatter
Find the right local pro for your project



Sponsored
Sunbury, OH

J.Holderby - Renovations
Franklin County's Leading General Contractors - 2X Best of Houzz!

 The Cousins
The new basement is the ultimate multi-functional space. A bar, foosball table, dartboard, and glass garage door with direct access to the back provide endless entertainment for guests; a cozy seating area with a whiteboard and pop-up television is perfect for Mike's work training sessions (or relaxing!); and a small playhouse and fun zone offer endless possibilities for the family's son, James.
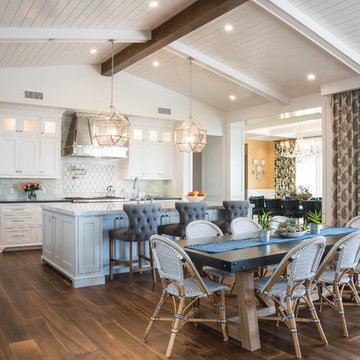


 Train Custom Homes
Mid-sized rustic brown one-story stone gable roof idea in Dallas with a shingle roof

Sponsored
Columbus, OH

Hope Restoration & General Contracting
Columbus Design-Build, Kitchen & Bath Remodeling, Historic Renovations

 Spring Island
Screen Porch, 271 Spring Island Drive; Photographs by Tom Jenkins
Inspiration for a country patio remodel in Atlanta
Inspiration for a country patio remodel in Atlanta


 Grossmueller's Design Consultants
John Tsantes
Example of a mid-sized arts and crafts medium tone wood floor home weight room design in DC Metro with yellow walls
Example of a mid-sized arts and crafts medium tone wood floor home weight room design in DC Metro with yellow walls

 Ergo Beds
Profoundly comfortable - handmade like no other bed from the finest natural materials for over a century - guaranteed to change your life. Every Vi-Spring bed is meticulously constructed by hand, to order, by men and women who have trained for years to learn their craft. The Vi-Spring Pledge promises to replace your bed if it is not perfect for you, and gives a lifetime guarantee.


 Rhodes Architecture + Light
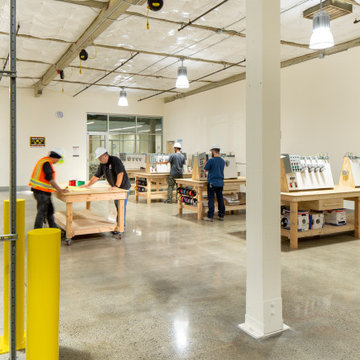
Rhodes Architecture + Light worked closely with CITC to build the next generation of construction training facilities. Our design philosophy lead to an approach that sought to deliver a clean, modern facility with an abundance of light and interconnected classrooms, administration facilities, and hands-on laboratories while exposing and expressing the building’s many parts and details. The building itself is a celebration of building and the building trades, connections, and materials being taught within.
 Rhodes Architecture + Light
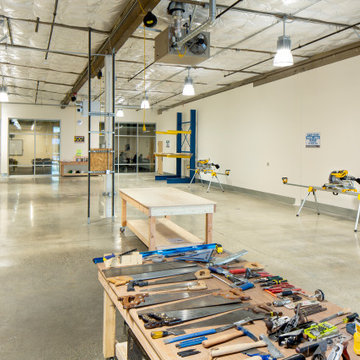
Rhodes Architecture + Light worked closely with CITC to build the next generation of construction training facilities. Our design philosophy lead to an approach that sought to deliver a clean, modern facility with an abundance of light and interconnected classrooms, administration facilities, and hands-on laboratories while exposing and expressing the building’s many parts and details. The building itself is a celebration of building and the building trades, connections, and materials being taught within.


7