
Search results for "Trained" in Home Design Ideas

 Cal Tile Co.
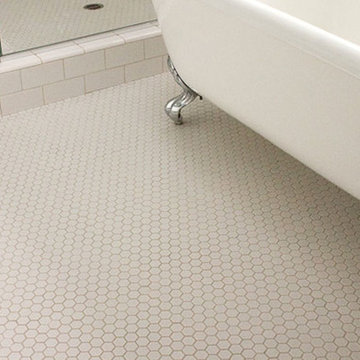
Inspiration for a contemporary black tile, white tile and ceramic tile marble floor bathroom remodel in San Francisco with furniture-like cabinets, white cabinets and marble countertops
 Kristie Barnett, The Decorologist
Kristie Barnett
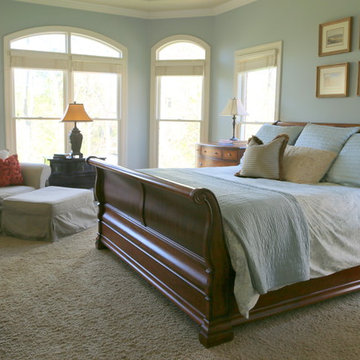
Inspiration for a small contemporary guest carpeted bedroom remodel in Nashville with blue walls
Inspiration for a small contemporary guest carpeted bedroom remodel in Nashville with blue walls
Find the right local pro for your project
 DreamBuilders
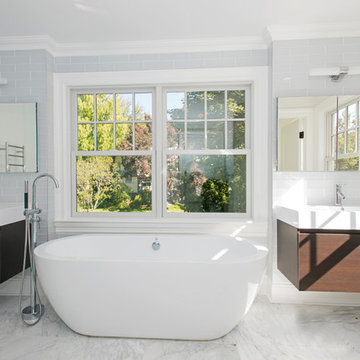
Inspiration for a mid-sized transitional master gray tile and marble tile marble floor and gray floor bathroom remodel in New York with flat-panel cabinets, dark wood cabinets, white walls, an integrated sink and a hinged shower door
 Clearwater Construction Group, Inc.
Exum Photography
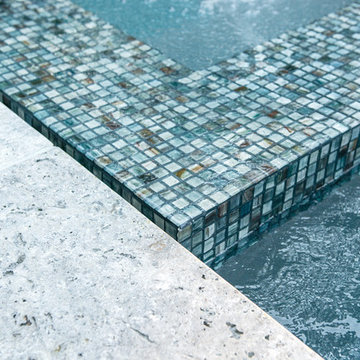
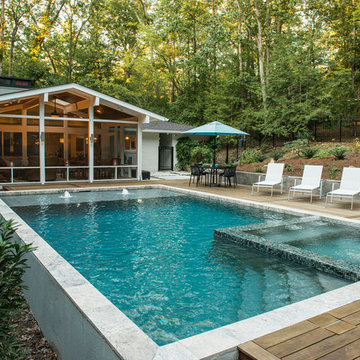
Inspiration for a contemporary pool remodel in Other
Inspiration for a contemporary pool remodel in Other



 KraftMaster Renovations

Wash - Soak - Relax: in this spa retreat master bathroom from the sauna to the soaking tub and finally the spacious shower. All pulled together in this rustic reclaimed wood and natural stone wall master suite.
Photos by Chris Veith
 Colours Construction
Inspiration for a mid-sized transitional beige tile multicolored floor powder room remodel in New York with dark wood cabinets, gray walls, an undermount sink, quartz countertops, white countertops and a built-in vanity

 Ark Hardwood Flooring, Inc.

The Ballroom by Applegate-Tran at Decorators Showcase 2019 Home | Existing vintage oak flooring refinished with black stain and finished
Huge eclectic open concept dark wood floor and black floor living room photo in San Francisco with a bar and black walls
Huge eclectic open concept dark wood floor and black floor living room photo in San Francisco with a bar and black walls
 Davies Associates Landscape Architects, LLC
Bruce John Davies
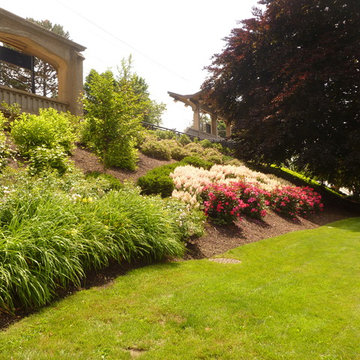
Design ideas for a traditional landscaping in New York.
Design ideas for a traditional landscaping in New York.
 Turn Key Designs
Mid-sized minimalist master gray tile and marble tile light wood floor and brown floor bathroom photo in Chicago with orange walls and a hinged shower door

 Scott Christopher Homes
Laundry room - large transitional l-shaped ceramic tile and beige floor laundry room idea in Grand Rapids with shaker cabinets, dark wood cabinets, a side-by-side washer/dryer, green walls, stainless steel countertops and gray countertops

 Organized Living
Organized Living freedomRail kids closet. This system grows with your child's needs - from infant to teen. Shelves and brackets adjust instantly without tools. Start with triple hang space for infants and toddlers then change to double hang and long hang later as they grow. See more kid's closet designs at http://organizedliving.com/home/get-inspired/areas-of-the-home/kid-closet



 Emerick Architects
Windows and door panels reaching for the 12 foot ceilings flood this kitchen with natural light. Custom stainless cabinetry with an integral sink and commercial style faucet carry out the industrial theme of the space.
Photo by Lincoln Barber
71