
Search results for "Trained" in Home Design Ideas

 Christine Markatos Design
Inspiration for a mid-sized mediterranean stone front porch remodel in Los Angeles

 Chango
Interior Design, Interior Architecture, Custom Furniture Design, AV Design, Landscape Architecture, & Art Curation by Chango & Co.
Photography by Ball & Albanese

Home office library - large modern freestanding desk concrete floor home office library idea in Other with white walls and a wood fireplace surround
Find the right local pro for your project
 Eifler & Associates Architects

Trendy boy medium tone wood floor kids' bedroom photo in Chicago with beige walls

 Thinkterior LLC
For a family who believes fitness is not only an essential part of life but also a fun opportunity for the whole family to connect, build and achieve greatness together there is nothing better than a custom designed obstacle course right in your back yard.
THEME
The theme of this half mile trail through the woods is evident in the fun, creative and all-inclusive obstacles hidden in the natural flow of the land around this amazing family home. The course was created with adults and children, advanced and beginner athletes, competitive and entertaining events all accounted for. Each of the 13 obstacles was designed to be challenging no matter the size, skill or ability of the athlete lucky enough to run the course.
FOCUS
The focus for this family was to create an outdoor adventure that could be an athletic, social and personal outlet for their entire family while maintaining the natural beauty of the landscape and without altering the sweeping views from the home. The large scale of the challenging obstacles is camouflaged within the landscape using the rolling hills and mature trees as a natural curtain in every season. The beauty of the course does not diminish the functional and demanding nature of the obstacles which are designed to focus on multiple strength, agility, and cardio fitness abilities and intensities.
STORAGE
The start of the trail includes a raised training area offering a dedicated space clear from the ground to place bags, mats and other equipment used during the run. A small all-terrain storage cart was provided for use with 6 yoga mats, 3 medicine balls of various weights, rings, sprinting cones, and a large digital timer to record laps.
GROWTH
The course was designed to provide an athletic and fun challenge for children, teens and adults no matter their experience or athletic prowess. This course offers competitive athletes a challenge and budding athletes an opportunity to experience and ignite their passion for physical activity. Initially the concept for the course was focused on the youngest of the family however as the design grew so did the obstacles and now it is a true family experience that will meet their adapting needs for years. Each obstacle is paired with an instructional sign directing the runners in proper use of the obstacle, adaptations for skill levels and tips on form. These signs are all customized for this course and are printed on metal to ensure they last for many years.
SAFETY
Safety is crucial for all physical activity and an obstacle course of this scale presents unique safety concerns. Children should always be supervised when participating in an adventure on the course however additional care was paid to details on the course to ensure everyone has a great time. All of the course obstacles have been created with pressure treated lumber that will withstand the seasonal poundings. All footer pilings that support obstacles have been placed into the ground between 3 to 4 feet (.9 to 1.2 meters) and each piling has 2 to 3 bags of concrete (totaling over 90 bags used throughout the course) ensuring stability of the structure and safety of the participants. Additionally, all obstacle lumber has been given rounded corners and sanded down offering less splintering and more time for everyone to enjoy the course.
This athletic and charismatic family strives to incorporate a healthy active lifestyle into their daily life and this obstacle course offers their family an opportunity to strengthen themselves and host some memorable and active events at their amazing home.
 Wanda Ely Architect Inc.

A new back deck is tucked under the overhang of a second story sunroom above, and black slats infill the gap to an adjacent brick wall, creating a cozy spot to relax outside, BBQ, and watch the kids playing in the yard.


 Nathan Hejl Interiors, LLC

Inspiration for a mid-sized transitional boy carpeted and beige floor kids' room remodel in Dallas with blue walls

 Cherokee Construction
Architect: Peter Zimmerman, Peter Zimmerman Architects
Interior Designer: Allison Forbes, Forbes Design Consultants
Photographer: Tom Crane
Living room - large traditional carpeted living room idea in Philadelphia with pink walls and a wall-mounted tv
Living room - large traditional carpeted living room idea in Philadelphia with pink walls and a wall-mounted tv

 MPink Design LLC
Large trendy master white tile and subway tile mosaic tile floor and white floor bathroom photo in Chicago with flat-panel cabinets, an undermount sink, quartz countertops, a hinged shower door, turquoise cabinets, white walls and white countertops



 Hursthouse Landscape - Architect, Build, Maintain
Centered on an arched pergola, the gas grill is convenient to bar seating, the refrigerator and the trash receptacle. The pergola ties into other wood structures on site and the circular bar reflects a large circular bluestone insert on the patio.

 Beachy Boheme Interiors
This charming kids guest room was design with fun and whimsy in mind. The client wanted to transform a spare bedroom into a guest room for kids. We achieved some fun and flare with a new coat of paint and Eskayel wallpaper to give the space character and movement. We furnished the room with a daybed that includes a trundle to accommodate two children. We added boho elements like a bright vintage Moroccan rug and mixed textures with pillows and blankets that have graphic patterns. The cave chair serves as a reading nook for bedtime stories and the mirrors on the walls add a bit of Middle Eastern flare. Photos by Amber Thrane.
 Morgante Wilson Architects
Jim Tschetter Photography
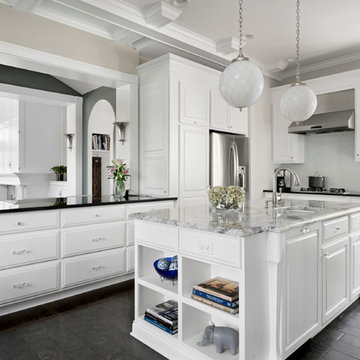
Example of a classic kitchen design in Chicago with an undermount sink, raised-panel cabinets, white backsplash, stainless steel appliances and an island
Example of a classic kitchen design in Chicago with an undermount sink, raised-panel cabinets, white backsplash, stainless steel appliances and an island


 Modern-Shed

This Modern-Shed in San Jose offers a training facility steps away from home.
Example of a small minimalist multiuse home gym design in San Francisco
Example of a small minimalist multiuse home gym design in San Francisco
 Nicely Done Kitchens
 http://www.nicelydonekitchens.com
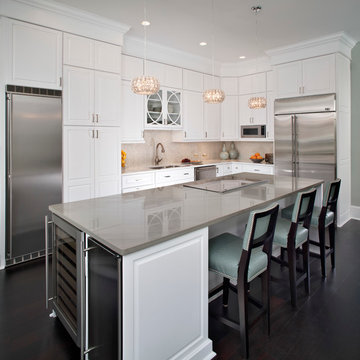
Eat-in kitchen - traditional l-shaped dark wood floor eat-in kitchen idea in DC Metro with raised-panel cabinets, white cabinets, beige backsplash and stainless steel appliances
Eat-in kitchen - traditional l-shaped dark wood floor eat-in kitchen idea in DC Metro with raised-panel cabinets, white cabinets, beige backsplash and stainless steel appliances

 Inge Daniels Design LLC
We designed this lovely, private dining area with custom wood-slat screens and a concrete kitchen complete with seating, grilling, counters and wood storage. Climbing hydrangea vines are being trained to extend over the custom window arbor.
 Vitta Homes Interiors & Design

beach house, cape cod, chandelier, coastal living, custom woodwork, rustic pool table, walnut floors, linen window valance
Example of a beach style dark wood floor family room design in Los Angeles with beige walls
Example of a beach style dark wood floor family room design in Los Angeles with beige walls
 Wright-Built
Current Magazine

Open concept kitchen - rustic open concept kitchen idea in Dallas with medium tone wood cabinets, wood countertops and colored appliances
Open concept kitchen - rustic open concept kitchen idea in Dallas with medium tone wood cabinets, wood countertops and colored appliances
75