
Search results for "Trained" in Home Design Ideas

 Inge Daniels Design LLC
We designed this lovely, private dining area with custom wood-slat screens and a concrete kitchen complete with seating, grilling, counters and wood storage. Climbing hydrangea vines are being trained to extend over the custom window arbor.
 Vitta Homes Interiors & Design

beach house, cape cod, chandelier, coastal living, custom woodwork, rustic pool table, walnut floors, linen window valance
Example of a beach style dark wood floor family room design in Los Angeles with beige walls
Example of a beach style dark wood floor family room design in Los Angeles with beige walls
 Wright-Built
Current Magazine

Open concept kitchen - rustic open concept kitchen idea in Dallas with medium tone wood cabinets, wood countertops and colored appliances
Open concept kitchen - rustic open concept kitchen idea in Dallas with medium tone wood cabinets, wood countertops and colored appliances
Find the right local pro for your project
 BERTRAMS
Paul Dyer.... photographer.

Huge elegant formal and enclosed living room photo in Sacramento with green walls
Huge elegant formal and enclosed living room photo in Sacramento with green walls
 Mighty Oak Builders

A chef's kitchen, the cabinet doors and drawers were replaced and boxes painted, hardware was replaced, plumbing fixtures updated, appliances replaced, and reworked the buffet wall (not pictured but shown in other photos). Photo credit Kristen Mayfield
 Alvarez Homes
Photography by Jorge Alvarez.

Huge elegant carpeted and gray floor multiuse home gym photo in Tampa with white walls
Huge elegant carpeted and gray floor multiuse home gym photo in Tampa with white walls
 markdesign, llc
Katie Hedrick @ 3rdEyeStudios.com

Inspiration for a mid-sized farmhouse l-shaped medium tone wood floor and beige floor enclosed kitchen remodel in Denver with shaker cabinets, white cabinets, an island, wood countertops, white backsplash and stainless steel appliances
Inspiration for a mid-sized farmhouse l-shaped medium tone wood floor and beige floor enclosed kitchen remodel in Denver with shaker cabinets, white cabinets, an island, wood countertops, white backsplash and stainless steel appliances
 Risher Martin
Photography by Topher Ayrhart

Kids' room - mid-century modern gender-neutral medium tone wood floor kids' room idea in Austin with multicolored walls
Kids' room - mid-century modern gender-neutral medium tone wood floor kids' room idea in Austin with multicolored walls
 Andre Rothblatt Architecture

Dedicated laundry room - mid-sized contemporary single-wall concrete floor and gray floor dedicated laundry room idea in San Francisco with an utility sink, flat-panel cabinets, green cabinets, quartz countertops, white walls, a side-by-side washer/dryer and white countertops
 KES Studio
Interiors by SFA Design

Kids' room - contemporary gender-neutral carpeted and blue floor kids' room idea in Miami with multicolored walls
Kids' room - contemporary gender-neutral carpeted and blue floor kids' room idea in Miami with multicolored walls


Bathroom - farmhouse gray floor bathroom idea in San Francisco with dark wood cabinets, gray walls, an undermount sink, gray countertops and recessed-panel cabinets


 Grainda Builders, Inc.

Example of a trendy living room design in Charlotte with beige walls and a ribbon fireplace

 Morgante Wilson Architects
Morgante Wilson Architects designed a custom concrete top dining table with bench seating upholstered in Stark fabric. The crystal chandelier from Robert Abbey adds glamour to this formal space.
Werner Straube Photography
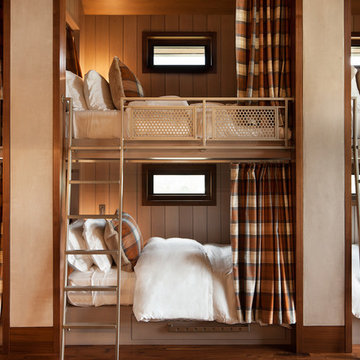
 Charles Cunniffe Architects Aspen
David O. Marlow
Mountain style gender-neutral medium tone wood floor and brown floor kids' bedroom photo in Denver with gray walls
Mountain style gender-neutral medium tone wood floor and brown floor kids' bedroom photo in Denver with gray walls

 Wood-Mode Fine Custom Cabinetry
Bathroom cabinets are about more than storage. In the hands of a Wood-Mode trained designer, they set the mood for your own personal space. Custom vanities, tub surrounds and linen cabinets are only the beginning. See how Wood-Mode bathroom designs turn cabinets into functional art.

 Foursquare Builders
No that's not a bicycle in the living room. You're seeing the sweat room off the living room separated by butt-glazed glass. This wall of glass allows the rider to enjoy the view through the living room and out to the pool as they train for hours at a time. A wall of Knoll fabric curtain can by pulled shut to close off the sweat room when not in use. Skylights are sprinkled across the ceiling to allow light to play across the flooring.
Photo by Paul Bardagjy

 Kate Anne Designs
Landscape Design By:
Kate Anne Designs
Photography By:
Christian Durocher
Transitional patio photo in Los Angeles with a bbq area
Transitional patio photo in Los Angeles with a bbq area
 Young Construction
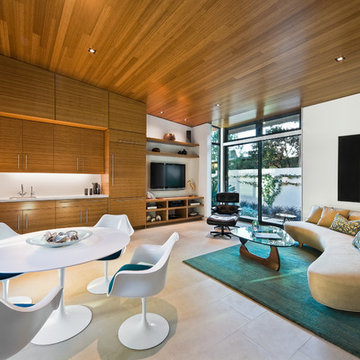
Example of a trendy open concept family room design in Santa Barbara with white walls and a wall-mounted tv
76