
Search results for "Trained" in Home Design Ideas
 AZL interiors
Stoffer Photography Interiors
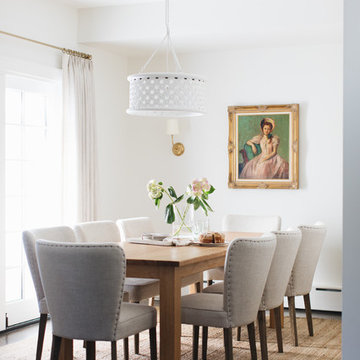
Dining room - mid-sized transitional brown floor and medium tone wood floor dining room idea in Chicago with white walls and no fireplace
Dining room - mid-sized transitional brown floor and medium tone wood floor dining room idea in Chicago with white walls and no fireplace
 User
UserLucas Allen

Inspiration for a small mediterranean carpeted kids' bedroom remodel in Jacksonville with orange walls
Inspiration for a small mediterranean carpeted kids' bedroom remodel in Jacksonville with orange walls

 Wood-Mode Fine Custom Cabinetry
Bathroom cabinets are about more than storage. In the hands of a Wood-Mode trained designer, they set the mood for your own personal space. Custom vanities, tub surrounds and linen cabinets are only the beginning. See how Wood-Mode bathroom designs turn cabinets into functional art.
Find the right local pro for your project
 Cherokee Construction
Architect: John Milner Architects
Interior Designer: Betsy McCue Train
Photographer: Tom Crane

Inspiration for a timeless single front door remodel in Philadelphia with a dark wood front door
Inspiration for a timeless single front door remodel in Philadelphia with a dark wood front door
 QUARTER design studio
QUARTER design studio

Inspiration for a small coastal master white tile slate floor bathroom remodel in Providence with an undermount sink, open cabinets, medium tone wood cabinets, a two-piece toilet and white walls
Inspiration for a small coastal master white tile slate floor bathroom remodel in Providence with an undermount sink, open cabinets, medium tone wood cabinets, a two-piece toilet and white walls
 The Cousins

The new basement is the ultimate multi-functional space. A bar, foosball table, dartboard, and glass garage door with direct access to the back provide endless entertainment for guests; a cozy seating area with a whiteboard and pop-up television is perfect for Mike's work training sessions (or relaxing!); and a small playhouse and fun zone offer endless possibilities for the family's son, James.

 Visionary Home Remodeling Inc.
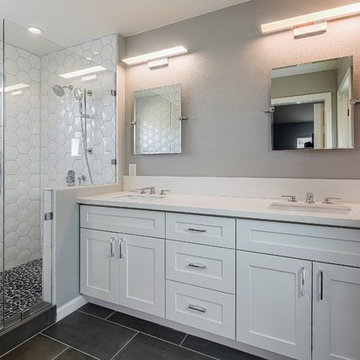
Double shower - mid-sized transitional master white tile and porcelain tile porcelain tile double shower idea in San Francisco with shaker cabinets, white cabinets, a two-piece toilet, gray walls, an undermount sink and quartz countertops
 de leon & primmer architecture workshop
De Leon & Primmer Architecture Workshop
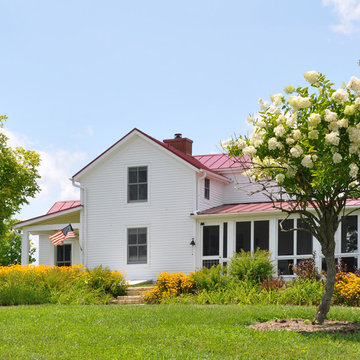
Inspiration for a farmhouse white two-story exterior home remodel in Louisville
Inspiration for a farmhouse white two-story exterior home remodel in Louisville


 Michelle Gage | Interior Designer
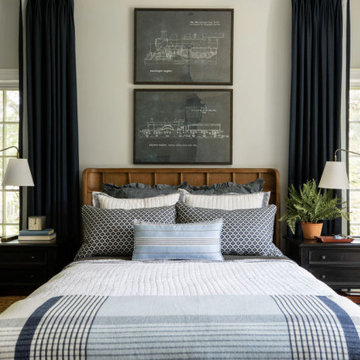

Transitional dark wood floor and brown floor bedroom photo in Philadelphia with blue walls
 Grants Gardens

A bold splash of color is created by training Bougainvillea to grow along this breezeway
Example of a tuscan pool design in Tampa
Example of a tuscan pool design in Tampa
 Envision Web
Envision Virtual Tours
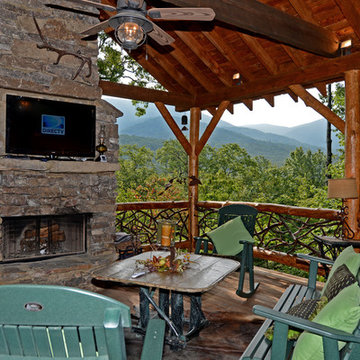
The town of Blue Ridge offers eclectic shopping and dining in a quaint small town setting. With the historic Blue Ridge Depot at its center, Blue Ridge is a center for arts and galleries, antiques, unique shopping and eateries.
Blue Ridge was once considered an elite health resort because of its pure mineral waters. It was established as a railroad town, with the depot at its heart. Visitors would ride the train to town, eat dinner at the Blue Ridge Hotel, and take a leisurely walk to the mineral springs after dinner. Today's visitors still ride the train and take leisurely walks along Main Street, enjoying the antique and specialty shops, galleries, restaurants, small town atmosphere and friendly people of Blue Ridge. The town was founded in 1886 as a result of the arrival of the Marietta and North Georgia Railroad. In the early years, at different times, there were five hotels and several boarding houses in downtown Blue Ridge.
 GuiDenby, Inc.
Jeff Dow Photography
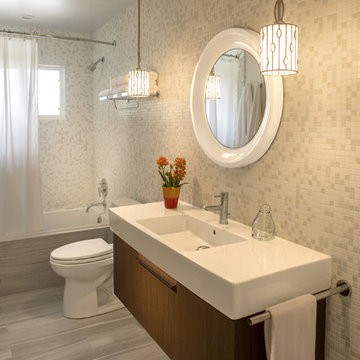
The layout of the original bathroom was maintained, but all fixtures and finishes were replaced to create this light, bright and contemporary bathroom. Wood grain tile covers the floor and glass mosaics cover the walls from floor to ceiling.
 The Cousins

The new basement is the ultimate multi-functional space. A bar, foosball table, dartboard, and glass garage door with direct access to the back provide endless entertainment for guests; a cozy seating area with a whiteboard and pop-up television is perfect for Mike's work training sessions (or relaxing!); and a small playhouse and fun zone offer endless possibilities for the family's son, James.


 VanderHorn Architects

Hand-hewn timber “bents” or trusses iconic in provincial French barns establish the great room in concert with purlins, common rafters, dormers, oak ceilings, and stucco-infill walls of the post-and-beam architecture. Ample space for seating or dining is surrounded by French doors and casement windows enjoying wide views of the landscape. Woodruff Brown Photography
 Spivey Architects, Inc.
Newport453

Inspiration for a timeless brown two-story exterior home remodel in Charleston with a shingle roof
Inspiration for a timeless brown two-story exterior home remodel in Charleston with a shingle roof
 Austin Design Inc

Addition and renovation of a vacation home in the hills of Heath
Massachusetts. The first floor of the home was extensively renovated
including a new kitchen, bath room and laundry room. Additions include a
breakfast nook, window bay, entry foyer, a two story screened porch and
most importantly; a 75 foot-long indoor lap pool.
The pool design is based on the upright wings of the airplane, as the owner
is an avid aviator as well as a tri-athlete. Large expanses of glass allow
natural light to stream into the year-round training space. Cedar siding
and extensive stone work ground the modern form of the building in the
natural landscape.
77