
Search results for "Training" in Home Design Ideas
 CSP International Staging Training Academy
Christine Rae
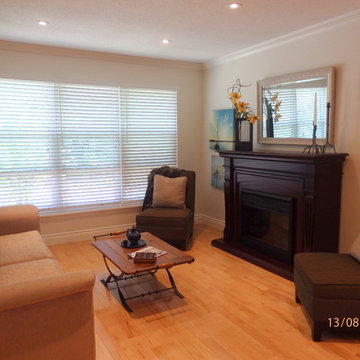
with no budget, using just what they had now a softer feel, eyes drawn to fireplace which should be on(no batteries)
Living room - small eclectic formal and open concept light wood floor living room idea in Toronto with white walls, a standard fireplace, a wood fireplace surround and no tv
Living room - small eclectic formal and open concept light wood floor living room idea in Toronto with white walls, a standard fireplace, a wood fireplace surround and no tv
 Decorative Concrete Supply And Training
Rubberdek: Decorative Concrete and Rubberdek Flooring
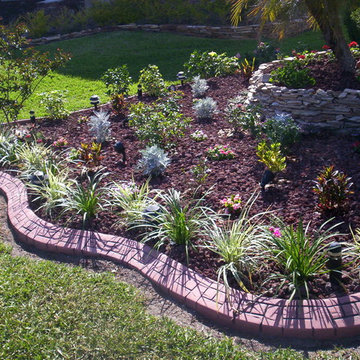
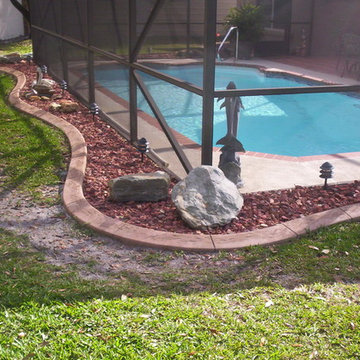
Photo of a traditional landscaping in Orlando.
Photo of a traditional landscaping in Orlando.
 Decorative Concrete Supply And Training
Rubberdek: Decorative Concrete and Rubberdek Flooring
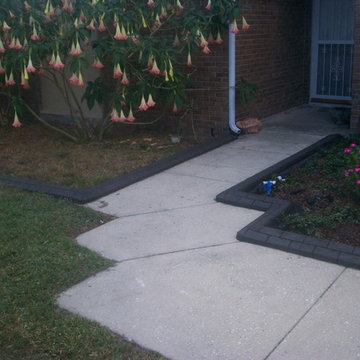
This is an example of a traditional landscaping in Orlando.
This is an example of a traditional landscaping in Orlando.
Find the right local pro for your project

 Wendy Wilson & Associates
Every family home needs a bathtub and this one is clean and simple. It's faced with the same engineered quartz as the counter top and the hinged glass door allows for the beautiful glass tile and niche to be appreciated.
Erika Bierman Photography
 Howells Architecture + Design
Laurie Black

Example of a mid-sized and bedroom transitional carpeted and gray floor kids' bedroom design in Portland with beige walls
Example of a mid-sized and bedroom transitional carpeted and gray floor kids' bedroom design in Portland with beige walls



 Axial Arts Architecture
Overlooking of the surrounding meadows of the historic C Lazy U Ranch, this single family residence was carefully sited on a sloping site to maximize spectacular views of Willow Creek Resevoir and the Indian Peaks mountain range. The project was designed to fulfill budgetary and time frame constraints while addressing the client’s goal of creating a home that would become the backdrop for a very active and growing family for generations to come. In terms of style, the owners were drawn to more traditional materials and intimate spaces of associated with a cabin scale structure.

 22 INTERIORS

Striped ceillings are a fun detail in the boys' room.
Bedroom trendy kids' bedroom photo in Los Angeles
Bedroom trendy kids' bedroom photo in Los Angeles
 User

UserWe replaced an old an tired bathroom in Platte Park with antique inspired finishes to liven it up. The shower is 3x6" subway tile with carrera sills in the niches. The top is adorned with an artful arch to reflect a similar one in the living room. The floor is heated carrera marble 2x2" mosaic with a 4" border. The wainscot is more subway with a carrera sill. The fixtures are all chrome, from the Delta Victorian collection. Rounding out the remodel is a custom built inset cabinet piece built to reflect a similar original piece in the kitchen. While we did not jump into new territory with this design, we took a classic look and added a few touches to make the space both unique and functional.
 CSP International Staging Training Academy
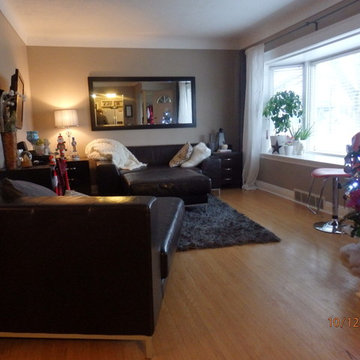
Living family room in this small bungalow was crowded with oversize leather furniture, dark and darb not functioning well and as the first space seen from the door not at all welcoming Christine Rae

 MARCUSSE CONSTRUCTION
Example of a mid-sized classic formal and open concept gray floor and carpeted living room design in Grand Rapids with beige walls, a standard fireplace and a stone fireplace

 Paradise Valley Spas
Hydropool Swim Spas are the latest trend in the pool and spa industry. Hydropool has the smoothest and most powerful adjustable current stream of any swim spa on the market. You can say goodbye to the weekly maintenance that a regular pool requires, because Hyrdropool swim spas are self-cleaning.
Whether you are a serious swimmer looking to train in the comfort of your backyard or the casual swimmer who wants to enjoy the relaxation of a pool, Hydropool is the ultimate swim spa, hot tub, and aquatic gym all-in-one.
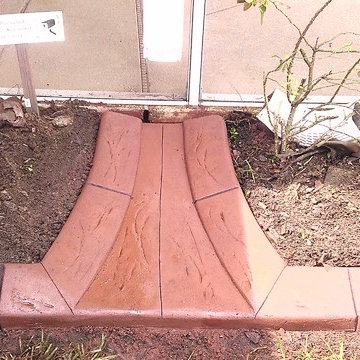 Decorative Concrete Supply And Training
Rubberdek: Decorative Concrete and Rubberdek Flooring
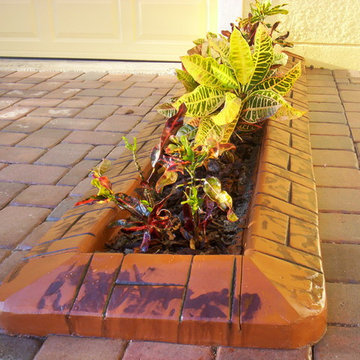
Inspiration for a traditional landscaping in Orlando.
Inspiration for a traditional landscaping in Orlando.



 Mariani Landscape
This project represents the evolution of a 10 acre space over more than three decades. It began with the pool and space around it. As the vegetable garden grew, the orchard was established and the display gardens blossomed. The prairie was restored and a kitchen was added to complete the space. Although, it continues to change with a pond next on the design plan. Photo credit: Linda Oyama Bryan
 Decorative Concrete Supply And Training
Rubberdek: Decorative Concrete and Rubberdek Flooring
Photo of a traditional landscaping in Orlando.
Photo of a traditional landscaping in Orlando.
 Decorative Concrete Supply And Training
Rubberdek: Decorative Concrete and Rubberdek Flooring
Inspiration for a traditional landscaping in Orlando.
Inspiration for a traditional landscaping in Orlando.
 FBC Remodel
©Finished Basement Company

Basement - large transitional look-out medium tone wood floor and beige floor basement idea in Denver with gray walls and no fireplace
Basement - large transitional look-out medium tone wood floor and beige floor basement idea in Denver with gray walls and no fireplace

 Mandeville Canyon Designs
The ceiling is the original 1850's timber wood. An old unused armoire was repurposed into shelving with the help of some salvaged corbels.
Photos~Nat Rea
40