
Search results for "Training" in Home Design Ideas

 Establish
Bedroom beach style gender-neutral carpeted kids' bedroom photo in Salt Lake City with blue walls
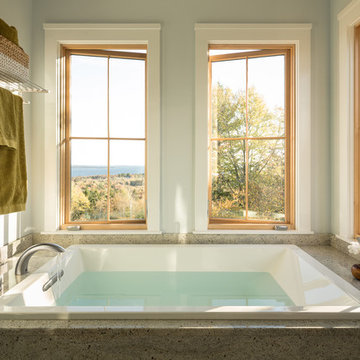
 Priestley + Associates Architecture
Trent Bell
Inspiration for a transitional drop-in bathtub remodel in Portland Maine
Inspiration for a transitional drop-in bathtub remodel in Portland Maine

 United Elite Group
Modern bathroom with a floating marble vanity, spacious glass shower, and dark floor tile. The clean, contemporary design creates a bright and luxurious space in the Bowery Downtown apartment.
Find the right local pro for your project
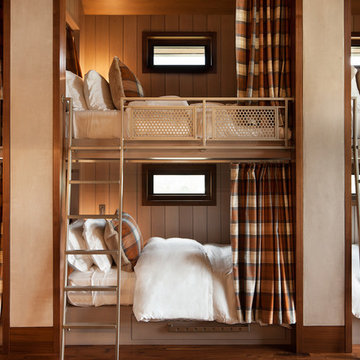
 Charles Cunniffe Architects Aspen
David O. Marlow
Bedroom mountain style gender-neutral medium tone wood floor and brown floor kids' bedroom photo in Denver with gray walls
Bedroom mountain style gender-neutral medium tone wood floor and brown floor kids' bedroom photo in Denver with gray walls




 Richard Moody & Sons Construction LLC
Children's room with turret play area, beadboard ceiling, built-in window seats, and custom built-in bunk beds. Restoration Hardware chandelier. Handscraped birch floor. Big Ship Salvage sconces.
Photo: James R. Salomon

 Bensonwood
Dewing Schmid Kearns
Indoor basketball/tennis/multi-game court - huge cottage medium tone wood floor indoor basketball/tennis/multi-game court idea in Boston with brown walls
Indoor basketball/tennis/multi-game court - huge cottage medium tone wood floor indoor basketball/tennis/multi-game court idea in Boston with brown walls

 Smart Playrooms
Julieane Webb
Playroom - mid-sized modern gender-neutral dark wood floor playroom idea in New York with white walls
Playroom - mid-sized modern gender-neutral dark wood floor playroom idea in New York with white walls
 Melton Design Build

The custom home is in Boulder, CO. The mixed exterior siding adds visual intrigue. The as shown open Nana Wall system allows for easy flow between in the interior and exterior portions of the home. Large format windows help capitalize on the stunning views around the home.
Photo Credit: StudioQPhoto.com
 TMS Architects
Rob Karosis Photography

Home office library - coastal medium tone wood floor home office library idea in Boston
Home office library - coastal medium tone wood floor home office library idea in Boston
 Caroline Sharpnack
Photo: Caroline Sharpnack © 2018 Houzz

Foyer - cottage dark wood floor and brown floor foyer idea in Nashville with white walls
Foyer - cottage dark wood floor and brown floor foyer idea in Nashville with white walls
 Decorative Concrete Supply And Training
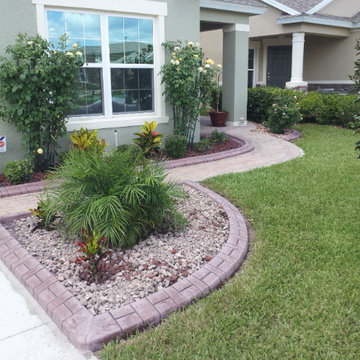
Rubberdek: Decorative Concrete and Rubberdek Flooring
Inspiration for a traditional landscaping in Orlando.
Inspiration for a traditional landscaping in Orlando.


 Asher Custom Homes
Scott Griggs Photography

Example of a small mountain style brown floor and dark wood floor powder room design with brown walls, a vessel sink, brown countertops, furniture-like cabinets and distressed cabinets
Example of a small mountain style brown floor and dark wood floor powder room design with brown walls, a vessel sink, brown countertops, furniture-like cabinets and distressed cabinets

 Evoke
EvokeAdd style and comfort to the courtyard with options like outdoor fireplaces, water features, and a fire pit.
Deck - contemporary deck idea in Seattle with a fire pit, decking and a roof extension
Deck - contemporary deck idea in Seattle with a fire pit, decking and a roof extension

 Dandeneau Architecture P.L.L.C.
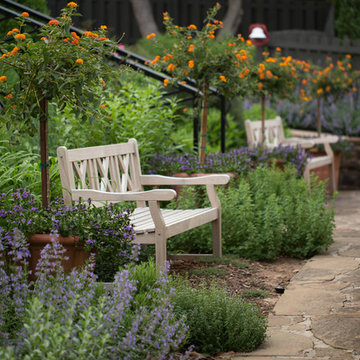
kitchen herb garden
This is an example of a farmhouse backyard formal garden in Raleigh with a pergola.
This is an example of a farmhouse backyard formal garden in Raleigh with a pergola.

 Studio Industrielle
The program consists of a detached Guest House with full Kitchen, Living and Dining amenities, Carport and Office Building with attached Main house and Master Bedroom wing. The arrangement of buildings was dictated by the numerous majestic oaks and organized as a procession of spaces leading from the Entry arbor up to the front door. Large covered terraces and arbors were used to extend the interior living spaces out onto the site.
All the buildings are clad in Texas limestone with accent bands of Leuders limestone to mimic the local limestone cliffs in the area. Steel was used on the arbors and fences and left to rust. Vertical grain Douglas fir was used on the interior while flagstone and stained concrete floors were used throughout. The flagstone floors extend from the exterior entry arbors into the interior of the Main Living space and out onto the Main house terraces.
 2Co. Design Build Inc.

Beautiful Bath with Industrial elements designed to meet all of the home owners wishes,
Bathroom - small industrial 3/4 porcelain tile porcelain tile bathroom idea in Toronto with a wall-mount sink
Bathroom - small industrial 3/4 porcelain tile porcelain tile bathroom idea in Toronto with a wall-mount sink
 CSP International Staging Training Academy
Christine Rae took photo
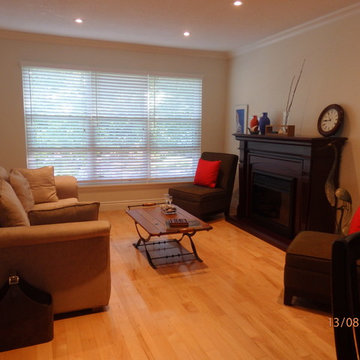
Eyes drawn to the red cushions
Small eclectic formal and open concept light wood floor living room photo in Toronto with white walls, a standard fireplace, a wood fireplace surround and no tv
Small eclectic formal and open concept light wood floor living room photo in Toronto with white walls, a standard fireplace, a wood fireplace surround and no tv
37