
Search results for "Traiter l extension" in Home Design Ideas

 aamodt / plumb architects
Shou sugi ban, weathered mesquite wood and white walls around found throughout this modern home, including in the stairway.
Staircase - modern wooden straight metal railing staircase idea in Austin
Staircase - modern wooden straight metal railing staircase idea in Austin

 Sun West Custom Homes LLC
Outdoor dining right off of the kitchen
Example of a large trendy backyard tile patio design in Las Vegas with a roof extension
Example of a large trendy backyard tile patio design in Las Vegas with a roof extension

 Saikley Architects
Down-to-studs remodel and second floor addition. The original house was a simple plain ranch house with a layout that didn’t function well for the family. We changed the house to a contemporary Mediterranean with an eclectic mix of details. Space was limited by City Planning requirements so an important aspect of the design was to optimize every bit of space, both inside and outside. The living space extends out to functional places in the back and front yards: a private shaded back yard and a sunny seating area in the front yard off the kitchen where neighbors can easily mingle with the family. A Japanese bath off the master bedroom upstairs overlooks a private roof deck which is screened from neighbors’ views by a trellis with plants growing from planter boxes and with lanterns hanging from a trellis above.
Photography by Kurt Manley.
https://saikleyarchitects.com/portfolio/modern-mediterranean/
Find the right local pro for your project

 KY INTERIORS
Island designed for a beverage refrigerator with dual zone cooling and adjustable shelves. Photo by tori aston
Eat-in kitchen - mid-sized transitional l-shaped travertine floor eat-in kitchen idea in Houston with a single-bowl sink, recessed-panel cabinets, gray cabinets, wood countertops, blue backsplash, subway tile backsplash, paneled appliances and an island
Eat-in kitchen - mid-sized transitional l-shaped travertine floor eat-in kitchen idea in Houston with a single-bowl sink, recessed-panel cabinets, gray cabinets, wood countertops, blue backsplash, subway tile backsplash, paneled appliances and an island

 Lake Flato Architects
Frank Ooms
Kitchen - contemporary l-shaped kitchen idea in Austin with flat-panel cabinets, gray cabinets and an island
Kitchen - contemporary l-shaped kitchen idea in Austin with flat-panel cabinets, gray cabinets and an island

 Marilyn's Dreamscapes L.L.C.
After extensive drainage was installed, a brick walkway that leads from the side door, back to a patio and then out to the garage created good circulation pathways. A small planting was installed at the back of the house.

 Edward Caruso Photography
© Edward Caruso Photography
Interior design by Francis Interiors
Balcony - mid-century modern balcony idea in New York with no cover
Balcony - mid-century modern balcony idea in New York with no cover



 Cullum Homes
Example of a trendy open concept kitchen design in Phoenix with flat-panel cabinets, gray backsplash, glass sheet backsplash and two islands

 Departure l Architecture
Recycled wood doors were reconditioned and set on concealed tracks offering openings either side.
Photos by Hammer and Hand
Inspiration for a small modern concrete screened-in back porch remodel in Portland with a roof extension
Inspiration for a small modern concrete screened-in back porch remodel in Portland with a roof extension

 Lot C Architecture
Simple Craftsman Exterior
Mountain style brown two-story wood gable roof photo in Sacramento
Mountain style brown two-story wood gable roof photo in Sacramento
 SPACIOUS
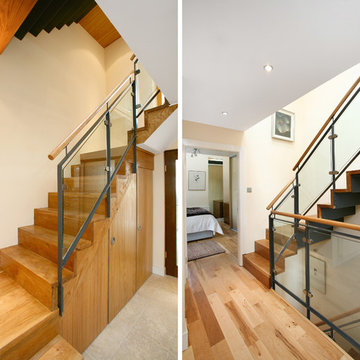
Oak, steel and glass bespoke staircases to first floor and new attic loft spaces.
Example of a trendy l-shaped home design design in Dublin
Example of a trendy l-shaped home design design in Dublin
 Great Rooms Building Group
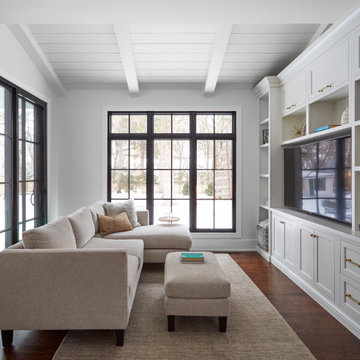
Inspiration for a small farmhouse open concept medium tone wood floor, brown floor and shiplap ceiling living room remodel in Chicago with white walls and a media wall

 Homegrown Decor, LLC
Homegrown Decor, Interior Design; Angie Seckinger, Photography
Home bar - traditional home bar idea in DC Metro
Home bar - traditional home bar idea in DC Metro



 Brian Doherty Photography
Mid-sized trendy l-shaped medium tone wood floor kitchen photo in Boston with an undermount sink, glass-front cabinets, white cabinets, white backsplash, stainless steel appliances and an island
Mid-sized trendy l-shaped medium tone wood floor kitchen photo in Boston with an undermount sink, glass-front cabinets, white cabinets, white backsplash, stainless steel appliances and an island


 Legacy Construction Northeast LLC
Carol Kurth Architecture, PC and Marie Aiello Design Sutdio, Peter Krupenye Photography
Huge trendy gray two-story stone exterior home photo in New York
Huge trendy gray two-story stone exterior home photo in New York

 Jess Cooney Interiors
Living room off the kitchen
reclaimed wood floors, plaster walls, custom furnshings and window treatments
Example of a country living room design in Boston
Example of a country living room design in Boston



 Rehme Steel Windows & Doors
Don B. McDonald, Architect
TMD Builders
Thomas McConnell Photography
Inspiration for a rustic backyard patio remodel in Austin with a roof extension
Inspiration for a rustic backyard patio remodel in Austin with a roof extension
 Superior Tile Inc.
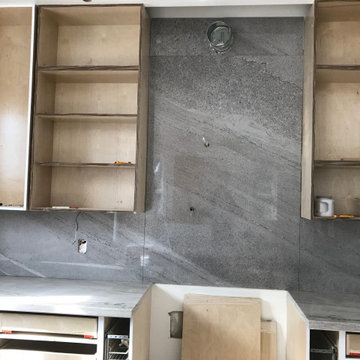
Large format porcelain book-match tile installed on kitchen back wall (backsplash). L-shape backsplash extension around mid-sized kitchen
Eat-in kitchen - large mid-century modern l-shaped eat-in kitchen idea in Vancouver with marble countertops, gray backsplash, porcelain backsplash and gray countertops
Eat-in kitchen - large mid-century modern l-shaped eat-in kitchen idea in Vancouver with marble countertops, gray backsplash, porcelain backsplash and gray countertops

 Newhaven Builders Inc.
Example of a large tuscan white two-story stucco house exterior design in Santa Barbara with a hip roof and a tile roof
65