
Search results for "Traiter l extension" in Home Design Ideas
 First Lamp
John Granen
Home design - mid-sized 1950s one-story concrete fiberboard blue home design idea in Seattle with a shed roof
Home design - mid-sized 1950s one-story concrete fiberboard blue home design idea in Seattle with a shed roof

 Victor Smith
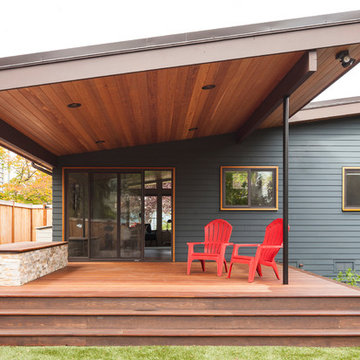
New Deck expanded from an older deck. I added a roof with wainscot ceiling. custom steel cable railing.
Deck - large contemporary backyard deck idea in Atlanta with a roof extension
Deck - large contemporary backyard deck idea in Atlanta with a roof extension
 Victor Smith
New Deck expanded from an older deck. I added a roof with wainscot ceiling. custom steel cable railing.
Large trendy backyard deck photo in Atlanta with a roof extension
Large trendy backyard deck photo in Atlanta with a roof extension
Find the right local pro for your project
 Victor Smith
New Deck expanded from an older deck. I added a roof with wainscot ceiling. custom steel cable railing.
Inspiration for a large contemporary backyard deck remodel in Atlanta with a roof extension
Inspiration for a large contemporary backyard deck remodel in Atlanta with a roof extension
 Victor Smith
New Deck expanded from an older deck. I added a roof with wainscot ceiling. custom steel cable railing.
Example of a large trendy backyard deck design in Atlanta with a roof extension
Example of a large trendy backyard deck design in Atlanta with a roof extension
 Victor Smith
New Deck expanded from an older deck. I added a roof with wainscot ceiling. custom steel cable railing.
Deck - large contemporary backyard deck idea in Atlanta with a roof extension
Deck - large contemporary backyard deck idea in Atlanta with a roof extension
 Victor Smith
New Deck expanded from an older deck. I added a roof with wainscot ceiling. custom steel cable railing.
Deck - large contemporary backyard deck idea in Atlanta with a roof extension
Deck - large contemporary backyard deck idea in Atlanta with a roof extension

Sponsored
Columbus, OH

Hope Restoration & General Contracting
Columbus Design-Build, Kitchen & Bath Remodeling, Historic Renovations

 Northwest Native Landscapes LLC
Dramatic plant textures, modern hardscaping and sharp angles enhanced this mid-century modern bungalow. Soft plants were chosen to contrast with the sharp angles of the pathways and hard edges of the MCM home, while providing all-season interest. Horizontal privacy screens wrap the front porch and create intimate garden spaces – some visible only from the street and some visible only from inside the home. The front yard is relatively small in size, but full of colorful texture.

 James Frank Construction Inc
New transitional home featuring 3 bedrooms 4.5 baths and over 5,000 of living space. Detailed woodwork and high-end finishes throughout. Extensive landscaping with stone patio and water feature. Project team included Jeffrey L. Miller Architects.
 James Frank Construction Inc
New transitional home featuring 3 bedrooms 4.5 baths and over 5,000 of living space. Detailed woodwork and high-end finishes throughout. Extensive landscaping with stone patio and water feature. Project team included Jeffrey L. Miller Architects.

 GO LOGIC
Trent Bell
Example of a mid-sized trendy l-shaped concrete floor eat-in kitchen design in Portland Maine with a drop-in sink, flat-panel cabinets, gray backsplash, stone slab backsplash, stainless steel appliances, an island and gray cabinets
Example of a mid-sized trendy l-shaped concrete floor eat-in kitchen design in Portland Maine with a drop-in sink, flat-panel cabinets, gray backsplash, stone slab backsplash, stainless steel appliances, an island and gray cabinets

 Colby Constructors
This is an example of a mid-sized transitional stone outdoor kitchen porch design in New Orleans with a roof extension.






 Asher Slaunwhite + Partners
Asher Associates Architects;
D.L. Miner, Builders;
Summer House Design, Interiors;
Euro Line Designe (Kitchen);
John Dimaio, Photography
Inspiration for a large coastal blue two-story wood gable roof remodel in Philadelphia
Inspiration for a large coastal blue two-story wood gable roof remodel in Philadelphia


 Visbeen Architects
Photographer: Brad Gillette
This is an example of a traditional mixed siding and concrete multicolored porch container garden design in Detroit with a shingle roof and a roof extension.
This is an example of a traditional mixed siding and concrete multicolored porch container garden design in Detroit with a shingle roof and a roof extension.


 Visbeen Architects
The best of past and present architectural styles combine in this welcoming, farmhouse-inspired design. Clad in low-maintenance siding, the distinctive exterior has plenty of street appeal, with its columned porch, multiple gables, shutters and interesting roof lines. Other exterior highlights included trusses over the garage doors, horizontal lap siding and brick and stone accents. The interior is equally impressive, with an open floor plan that accommodates today’s family and modern lifestyles. An eight-foot covered porch leads into a large foyer and a powder room. Beyond, the spacious first floor includes more than 2,000 square feet, with one side dominated by public spaces that include a large open living room, centrally located kitchen with a large island that seats six and a u-shaped counter plan, formal dining area that seats eight for holidays and special occasions and a convenient laundry and mud room. The left side of the floor plan contains the serene master suite, with an oversized master bath, large walk-in closet and 16 by 18-foot master bedroom that includes a large picture window that lets in maximum light and is perfect for capturing nearby views. Relax with a cup of morning coffee or an evening cocktail on the nearby covered patio, which can be accessed from both the living room and the master bedroom. Upstairs, an additional 900 square feet includes two 11 by 14-foot upper bedrooms with bath and closet and a an approximately 700 square foot guest suite over the garage that includes a relaxing sitting area, galley kitchen and bath, perfect for guests or in-laws.

 E.L.I. land design, LLC
Rick Frank
Mid-sized transitional backyard tile and rectangular lap hot tub photo in Houston
Mid-sized transitional backyard tile and rectangular lap hot tub photo in Houston

 Elizabeth Krueger Design
Eat-in kitchen - mid-sized contemporary galley dark wood floor and brown floor eat-in kitchen idea with an undermount sink, marble countertops, white backsplash, stone slab backsplash, stainless steel appliances, an island, flat-panel cabinets and brown cabinets
82