
Search results for "Traiter l extension" in Home Design Ideas

 Goodall Custom Cabinetry
Huge elegant u-shaped medium tone wood floor kitchen photo in Phoenix with recessed-panel cabinets, white cabinets, beige backsplash, subway tile backsplash, stainless steel appliances and an island

 Emily LaMarque Design Studio
Living room - small traditional living room idea in Los Angeles with yellow walls

 Connecticut Kitchen & Bath
Large open concept kitchen with extensive l-shaped island table for entertaining. Kitchen opens to the dining room area and looks out to the living room for an open feel.
Find the right local pro for your project

 Sapphire Homes
Lot 6 deck photo - Photo credit @ Heiser Media
Mid-sized elegant backyard patio photo in Seattle with a roof extension
Mid-sized elegant backyard patio photo in Seattle with a roof extension

 Apex Pavers & Pools
Natural stone materials. Large Outdoor Kitchen.
Trendy backyard stone patio kitchen photo in Miami with a roof extension
Trendy backyard stone patio kitchen photo in Miami with a roof extension
 Apex Pavers & Pools
Natural stone materials. Large Outdoor Kitchen.
Trendy backyard stone pool photo in Miami with a roof extension
Trendy backyard stone pool photo in Miami with a roof extension
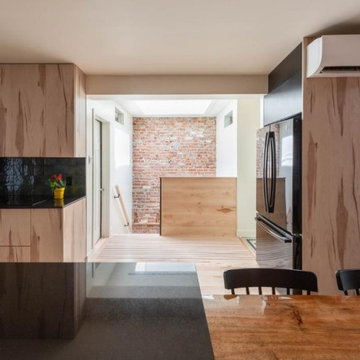
 Billdr Renovation
View of the staircase from second-floor kitchen. Vue de l'escalier de la cuisine du deuxième étage.
Ce projet consistait à transformer un duplexe en une maison bi-générationnelle sur le Plateau Mont Royal. Concernant l'agrandissement de la maison sur la cour arrière, les travaux ont consisté à réaliser une extension sur fondation de béton, avec un sous-sol et 2 étages.
Des travaux de sous-oeuvre ont été nécessaire au niveaux du mur de fondation existant de la maison et le mur mitoyen. Des ouvertures du mur de maçonnerie ont été réalisés au RDC et au 2e étage pour créer une grande pièce ouverte, entre l'entre principale de chaque niveau et les fenêtre de extension qui surplombe la ruelle.
• • •
This project consisted of transforming a duplex into a bi-generational house. The extension includes two floors, a basement, and a new concrete foundation.
Underpinning work was required between the existing foundation and the new walls. We added masonry wall openings on the first and second floors to create a large open space on each level, extending to the new back-facing windows.

Sponsored
Columbus, OH

Hope Restoration & General Contracting
Columbus Design-Build, Kitchen & Bath Remodeling, Historic Renovations

 Wood Grain Design Ltd
Ealingjeff
Example of a large minimalist l-shaped light wood floor eat-in kitchen design in London with an undermount sink, flat-panel cabinets, beige cabinets, quartzite countertops, white backsplash, stone slab backsplash, stainless steel appliances and an island
Example of a large minimalist l-shaped light wood floor eat-in kitchen design in London with an undermount sink, flat-panel cabinets, beige cabinets, quartzite countertops, white backsplash, stone slab backsplash, stainless steel appliances and an island

 Dynia Architects
Extensive valley and mountain views inspired the siting of this simple L-shaped house that is anchored into the landscape. This shape forms an intimate courtyard with the sweeping views to the south. Looking back through the entry, glass walls frame the view of a significant mountain peak justifying the plan skew.
The circulation is arranged along the courtyard in order that all the major spaces have access to the extensive valley views. A generous eight-foot overhang along the southern portion of the house allows for sun shading in the summer and passive solar gain during the harshest winter months. The open plan and generous window placement showcase views throughout the house. The living room is located in the southeast corner of the house and cantilevers into the landscape affording stunning panoramic views.
Project Year: 2012

 Stuart Cohen & Julie Hacker Architects LLC
New Kitchen looking into existing dining room. New pocketing French doors.
photo:Jon Miller:Hedrich Blessing
Inspiration for a cottage l-shaped dark wood floor kitchen remodel in Chicago with an undermount sink, glass-front cabinets, white cabinets, stainless steel appliances and an island
Inspiration for a cottage l-shaped dark wood floor kitchen remodel in Chicago with an undermount sink, glass-front cabinets, white cabinets, stainless steel appliances and an island

 Regal Construction & Remodeling Inc.
Very large refrigerator with French doors really makes this kitchen pop. Stainless steel always compliments any paint you choose. But white definitely gives it that modern fresh look!


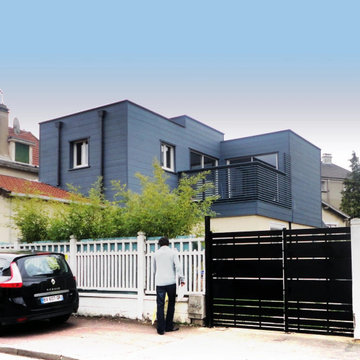
 Duboëlle Architecte
Vue de la rue montrant la façade avec l'extension à bardage bleu surmontant le pavillon d'origine. Le portail noir et la clôture blanche à claire-voie bordent l'accès, entre habitations voisines aux toitures en tuiles.


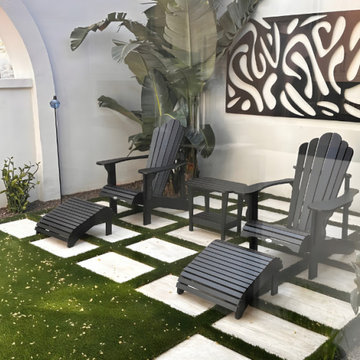
 Colorworks Landscaping, L.L.C.
- Demo + cleanup
- Reallocated existing materials (rock to front yard, rock reused in planters, pavers moved for side-yard storage)
- 16x24 limestone paver patio (mortar set)
- 70 oz Vista Turf + pet-friendly Envirofill
- Irrigation extension (off existing line if available) + planting labor for client-provided plants
- LED in-ground lights + upgraded wiring + steel edging for crisp planters

 Windstone Partners
The architect designed these extensions from the expansive and open living room. It feels as if you are stepping into a separate cozy space.
Inspiration for a large timeless open concept medium tone wood floor and brown floor living room remodel in Houston with white walls
Inspiration for a large timeless open concept medium tone wood floor and brown floor living room remodel in Houston with white walls

 Metropolis Drafting and Construction Inc
A rejuvenation project of the entire first floor of approx. 1700sq.
The kitchen was completely redone and redesigned with relocation of all major appliances, construction of a new functioning island and creating a more open and airy feeling in the space.
A "window" was opened from the kitchen to the living space to create a connection and practical work area between the kitchen and the new home bar lounge that was constructed in the living space.
New dramatic color scheme was used to create a "grandness" felling when you walk in through the front door and accent wall to be designated as the TV wall.
The stairs were completely redesigned from wood banisters and carpeted steps to a minimalistic iron design combining the mid-century idea with a bit of a modern Scandinavian look.
The old family room was repurposed to be the new official dinning area with a grand buffet cabinet line, dramatic light fixture and a new minimalistic look for the fireplace with 3d white tiles.

 Klopf Architecture
Photography by Mariko Reed
Entryway - mid-century modern entryway idea in San Francisco
Entryway - mid-century modern entryway idea in San Francisco



 Whitten Architects
photography by Rob Karosis
Example of a large classic three-story wood exterior home design in Portland Maine
Example of a large classic three-story wood exterior home design in Portland Maine

 Villa Decor
Ashley Avila
Kitchen - large transitional dark wood floor kitchen idea in Grand Rapids with gray walls, no fireplace, a single-bowl sink, glass-front cabinets, dark wood cabinets, mirror backsplash, stainless steel appliances and two islands
Kitchen - large transitional dark wood floor kitchen idea in Grand Rapids with gray walls, no fireplace, a single-bowl sink, glass-front cabinets, dark wood cabinets, mirror backsplash, stainless steel appliances and two islands

 Cardinal Construction, Inc.
Venvisio.com
Large elegant two-story and backyard brick and stone patio photo in Atlanta with a fire pit and a roof extension
Large elegant two-story and backyard brick and stone patio photo in Atlanta with a fire pit and a roof extension
86