
Search results for "Traiter l extension" in Home Design Ideas
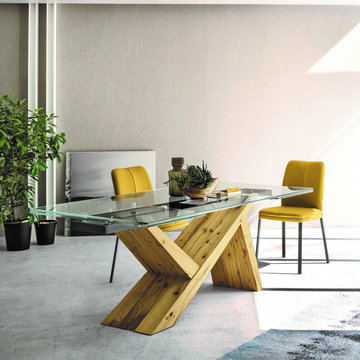
 My Italian Living
This table is specially designed for a dining room and its elegant and captivating design to enhance the entire dining area. The entire quality and the style are completely Italian and it is available in several kinds of finishes.
The table can be either extendable or fixed.
Has a coated base.
Created and designed in Italy.
Has two telescopic extensions.
Sizes available: L 200cm (250cm – 300cm) x W 100cm x H 76cm, L200cm x W 100cm x H 76cm, L200cm x W 100cm x H 76cm.
The price of this dining table is £ 3,188.00.

 Nest Designs
Since the dining room is an extension of the kitchen and living room, we opted to add a garage door. This makes for easy indoor/outdoor living.
Mid-sized country laminate floor and gray floor great room photo with gray walls
Mid-sized country laminate floor and gray floor great room photo with gray walls

 Chase Construction
Example of a transitional l-shaped dark wood floor kitchen design in Portland Maine with a farmhouse sink, shaker cabinets, blue cabinets, paneled appliances and an island
Find the right local pro for your project
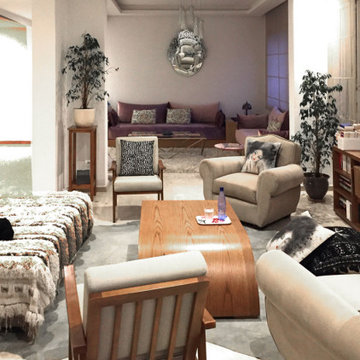
 SOMOYA SAS D'ARCHITECTURE / Luc Brochard
il y a en fait 2 salons l'un derrière l'autre, ouvert 'lun sur l'autre.
Au premier plan, le salon est ouvert, à gauche, sur la circulation, ce qui permet de l'isoler fonctionnellement tout en agrandissant visuellement l'espace

 Demetriades + Walker
Peter Peirce
Mid-sized trendy outdoor kitchen porch photo in Bridgeport with decking and a roof extension
Mid-sized trendy outdoor kitchen porch photo in Bridgeport with decking and a roof extension

 Dalrymple | Sallis Architecture
Greg Riegler Photography
Elegant brick floor and red floor hallway photo with white walls
Elegant brick floor and red floor hallway photo with white walls
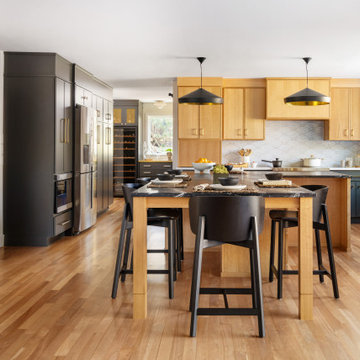
 Pine Street Carpenters & The Kitchen Studio
Kitchen - large transitional kitchen idea in Philadelphia with flat-panel cabinets and light wood cabinets



 Robert Elliott Custom Homes
Situated on one of the most prestigious streets in the distinguished neighborhood of Highland Park, 3517 Beverly is a transitional residence built by Robert Elliott Custom Homes. Designed by notable architect David Stocker of Stocker Hoesterey Montenegro, the 3-story, 5-bedroom and 6-bathroom residence is characterized by ample living space and signature high-end finishes. An expansive driveway on the oversized lot leads to an entrance with a courtyard fountain and glass pane front doors. The first floor features two living areas — each with its own fireplace and exposed wood beams — with one adjacent to a bar area. The kitchen is a convenient and elegant entertaining space with large marble countertops, a waterfall island and dual sinks. Beautifully tiled bathrooms are found throughout the home and have soaking tubs and walk-in showers. On the second floor, light filters through oversized windows into the bedrooms and bathrooms, and on the third floor, there is additional space for a sizable game room. There is an extensive outdoor living area, accessed via sliding glass doors from the living room, that opens to a patio with cedar ceilings and a fireplace.

Claw-foot bathtub - mid-sized transitional master gray tile and stone tile medium tone wood floor claw-foot bathtub idea in Denver with shaker cabinets, white cabinets, gray walls, an undermount sink and marble countertops

 Dynia Architects
Extensive valley and mountain views inspired the siting of this simple L-shaped house that is anchored into the landscape. This shape forms an intimate courtyard with the sweeping views to the south. Looking back through the entry, glass walls frame the view of a significant mountain peak justifying the plan skew.
The circulation is arranged along the courtyard in order that all the major spaces have access to the extensive valley views. A generous eight-foot overhang along the southern portion of the house allows for sun shading in the summer and passive solar gain during the harshest winter months. The open plan and generous window placement showcase views throughout the house. The living room is located in the southeast corner of the house and cantilevers into the landscape affording stunning panoramic views.
Project Year: 2012

 DZN Partners
PixelProFoto
Inspiration for a large mid-century modern gray two-story metal house exterior remodel in San Diego with a shed roof and a metal roof
Inspiration for a large mid-century modern gray two-story metal house exterior remodel in San Diego with a shed roof and a metal roof

 April Balliette
Photographer: Ryan Gamma
Inspiration for a large contemporary l-shaped light wood floor and brown floor open concept kitchen remodel in Tampa with an undermount sink, flat-panel cabinets, white cabinets, quartz countertops, glass sheet backsplash, paneled appliances, an island, gray countertops and gray backsplash
Inspiration for a large contemporary l-shaped light wood floor and brown floor open concept kitchen remodel in Tampa with an undermount sink, flat-panel cabinets, white cabinets, quartz countertops, glass sheet backsplash, paneled appliances, an island, gray countertops and gray backsplash
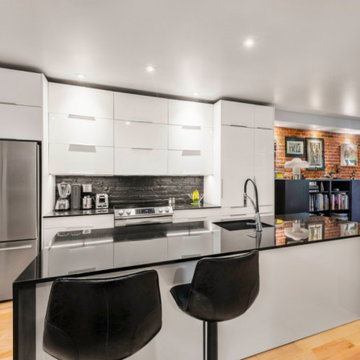
 Billdr Renovation
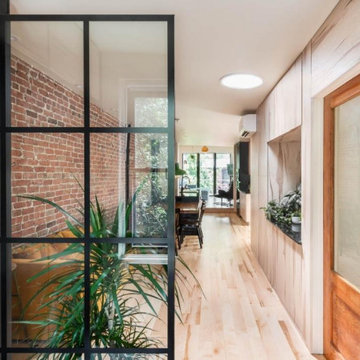
Cuisine au premier étage. First-floor kitchen.
Ce projet consistait à transformer un duplexe en une maison bi-générationnelle sur le Plateau Mont Royal. Concernant l'agrandissement de la maison sur la cour arrière, les travaux ont consisté à réaliser une extension sur fondation de béton, avec un sous-sol et 2 étages.
Des travaux de sous-oeuvre ont été nécessaire au niveaux du mur de fondation existant de la maison et le mur mitoyen. Des ouvertures du mur de maçonnerie ont été réalisés au RDC et au 2e étage pour créer une grande pièce ouverte, entre l'entre principale de chaque niveau et les fenêtre de extension qui surplombe la ruelle.
• • •
This project consisted of transforming a duplex into a bi-generational house. The extension includes two floors, a basement, and a new concrete foundation.
Underpinning work was required between the existing foundation and the new walls. We added masonry wall openings on the first and second floors to create a large open space on each level, extending to the new back-facing windows.


 Billdr Renovation
Second floor kitchen. Cuisine au deuxième étage.
Ce projet consistait à transformer un duplexe en une maison bi-générationnelle sur le Plateau Mont Royal. Concernant l'agrandissement de la maison sur la cour arrière, les travaux ont consisté à réaliser une extension sur fondation de béton, avec un sous-sol et 2 étages.
Des travaux de sous-oeuvre ont été nécessaire au niveaux du mur de fondation existant de la maison et le mur mitoyen. Des ouvertures du mur de maçonnerie ont été réalisés au RDC et au 2e étage pour créer une grande pièce ouverte, entre l'entre principale de chaque niveau et les fenêtre de extension qui surplombe la ruelle.
• • •
This project consisted of transforming a duplex into a bi-generational house. The extension includes two floors, a basement, and a new concrete foundation.
Underpinning work was required between the existing foundation and the new walls. We added masonry wall openings on the first and second floors to create a large open space on each level, extending to the new back-facing windows.

 Apex Pavers & Pools
Natural stone materials. Large Outdoor Kitchen.
Trendy backyard stone patio kitchen photo in Miami with a roof extension
Trendy backyard stone patio kitchen photo in Miami with a roof extension


 Jeff Raum Studios
This mural has elements from the Santa Barbara Courthouse and the client's house integrated to create an extension of the room. The courthouse elements are: the stonework, the arch, the window, and the ceiling. The floor, pots, doors, lanterns and landscape are based upon the home. Photo by Jeff Raum



 DawnElise Interiors
Example of a large island style l-shaped dark wood floor open concept kitchen design in Miami with a farmhouse sink, flat-panel cabinets, dark wood cabinets, granite countertops, blue backsplash, mosaic tile backsplash, stainless steel appliances and an island

 KY INTERIORS
Spice pull outs just where they are needed. Photot by tori aston
Mid-sized transitional l-shaped travertine floor eat-in kitchen photo in Houston with a single-bowl sink, recessed-panel cabinets, white cabinets, quartzite countertops, blue backsplash, terra-cotta backsplash, paneled appliances and an island
Mid-sized transitional l-shaped travertine floor eat-in kitchen photo in Houston with a single-bowl sink, recessed-panel cabinets, white cabinets, quartzite countertops, blue backsplash, terra-cotta backsplash, paneled appliances and an island
84