
Search results for "Trajectory" in Home Design Ideas

 Sweetlake Interior Design LLC
This is an older house in Rice University that needed an updated master bathroom. The original shower was only 36" x 36". Spa Bath Renovation Spring 2014, Design, Reorganize and Build. We moved the tub, shower and toilet to different locations to make the bathroom look more organized. We used pure white caeserstone counter tops, hansgrohe metris faucet, glass mosaic tile (Daltile - City Lights), stand silver 12 x 24 porcelain floor cut into 4 x 24 strips to make the chevron pattern on the floor, shower glass panel, shower niche, rain shower head, wet bath floating tub. The walls feature a amazing wallpaper by Carl Robinson, my favorite designer! Custom cabinets in a grey stain with mirror doors and circle overlays. The tower in center features charging station for toothbrushes, iPADs, and cell phones. Spacious Spa Bath. TV in bathroom, large chandelier in bathroom. Half circle cabinet doors with mirrors. Anther chandelier in a master bathroom. Zig zag tile design, zig zag how to do floor, how to do a zig tag tile floor, chevron tile floor, zig zag floor cut tile, chevron floor cut tile, chevron tile pattern, how to make a tile chevron floor pattern, zig zag tile floor pattern.
 Prestige Custom Building & Construction, Inc.

Example of a mid-sized classic wooden straight wood railing staircase design in New York with painted risers


Find the right local pro for your project
 kitchen and lifestyle designs
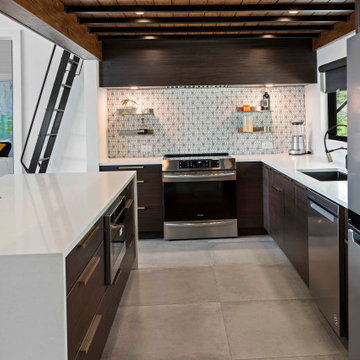
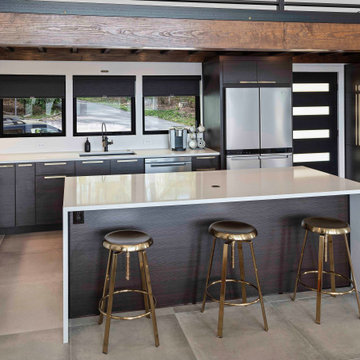
This transformation from 1960's cottage to a modern lakehouse was a labor of love for the homeowner and I alike! The trajectory changed mid-stream! There were so many challenges and we finished with so many fun elements on a strict budget that is a feast for the eyes!

 kitchen and lifestyle designs
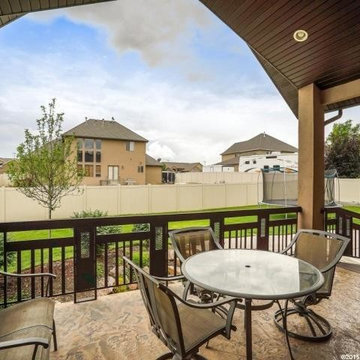
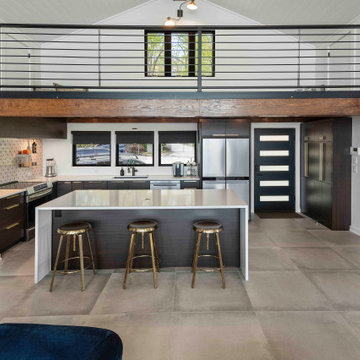
This transformation from 1960's cottage to a modern lakehouse was a labor of love for the homeowner and I alike! The trajectory changed mid-stream! There were so many challenges and we finished with so many fun elements on a strict budget that is a feast for the eyes!
 kitchen and lifestyle designs
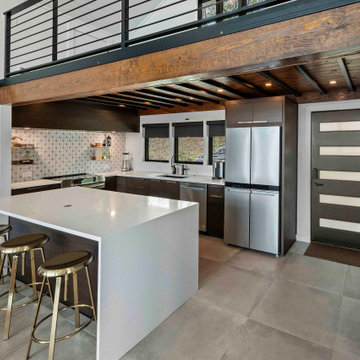
This transformation from 1960's cottage to a modern lakehouse was a labor of love for the homeowner and I alike! The trajectory changed mid-stream! There were so many challenges and we finished with so many fun elements on a strict budget that is a feast for the eyes!
 kitchen and lifestyle designs
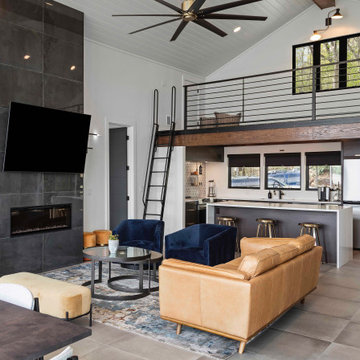
This transformation from 1960's cottage to a modern lakehouse was a labor of love for the homeowner and I alike! The trajectory changed mid-stream! There are so many fun elements on a strict budget that is a feast for the eyes!
 kitchen and lifestyle designs
This transformation from 1960's cottage to a modern lakehouse was a labor of love for the homeowner and I alike! The trajectory changed mid-stream! There were so many challenges and we finished with so many fun elements on a strict budget that is a feast for the eyes!
 JTID Inc.

The first of three bathrooms we designed doubles as the powder room. For all three baths, we opted for a similar design trajectory yet with noticeable differences. A floating cabinet is adorned with a soapstone counter. The walls are sheathed with porcelain slabs while a glass mosaic border runs the perimeter of the room.

 Dynamic Garage Door
Orange County, CA - Dynamic Garage Door has been designing, crafting and installing custom garage doors and gates throughout the state of California for years. Our custom door designs have earned us notable distinction and satisfied our customers throughout our trajectory.
This Huntington Beach, CA Mid Century style home was retrofitted with custom-made modern style entry courtyard gate and garage door. The jambs on the garage door opening were redone in the same wood and stain color as the garage door to frame the slick modern garage door design beautifully into the home's rock exterior. The entry gate sits on a pivoting steel frame embedded with a single wooden slab to further accentuate the fine lines and minimalistic style of the Mid Century and Modern architectural elements.
Mixing architectural styles create an outstanding eclectic look that is sure to make heads turn. Each of our garage door and gate projects is different, uniquely designed for each of our client's home.
Call Dynamic Garage Door for prices on custom-made garage doors and courtyard gates designed and crafted to your specifications. Our design center phone number is: (855) 343-3667

 Brooks and Falotico Associates, Inc.
Jeff McNamara
Example of a large classic u-shaped light wood floor and white floor eat-in kitchen design in New York with an undermount sink, raised-panel cabinets, white cabinets, marble countertops, beige backsplash, ceramic backsplash, paneled appliances and two islands
Example of a large classic u-shaped light wood floor and white floor eat-in kitchen design in New York with an undermount sink, raised-panel cabinets, white cabinets, marble countertops, beige backsplash, ceramic backsplash, paneled appliances and two islands



 QuickBooks Support
Business’ financial statement management is not at all an easy task for most of the business professionals. Despite this fact, they attempt to understand the significance of tracking financial trajectories of their own. But, there are a few aspects that bring various types of QuickBooks errors in front of the accountants, clerks, bookkeepers, and other business professionals when they attempt to manage their financial statements through QuickBooks. In such scenarios, accounting experts search for solutions that help them to manage their finances in an appropriate way.

 HomeDecorAZ

This kitchen's open layout is perfect for the light and airy ambience of this kitchen. The grey and white is balanced with the warmth of wood look tile flooring and touches of green from indoor plants. The square backsplash introduces visual contrast with its vertical lines and combination of light hues.

 Vetter Architects
The owners requested a Private Resort that catered to their love for entertaining friends and family, a place where 2 people would feel just as comfortable as 42. Located on the western edge of a Wisconsin lake, the site provides a range of natural ecosystems from forest to prairie to water, allowing the building to have a more complex relationship with the lake - not merely creating large unencumbered views in that direction. The gently sloping site to the lake is atypical in many ways to most lakeside lots - as its main trajectory is not directly to the lake views - allowing for focus to be pushed in other directions such as a courtyard and into a nearby forest.
The biggest challenge was accommodating the large scale gathering spaces, while not overwhelming the natural setting with a single massive structure. Our solution was found in breaking down the scale of the project into digestible pieces and organizing them in a Camp-like collection of elements:
- Main Lodge: Providing the proper entry to the Camp and a Mess Hall
- Bunk House: A communal sleeping area and social space.
- Party Barn: An entertainment facility that opens directly on to a swimming pool & outdoor room.
- Guest Cottages: A series of smaller guest quarters.
- Private Quarters: The owners private space that directly links to the Main Lodge.
These elements are joined by a series green roof connectors, that merge with the landscape and allow the out buildings to retain their own identity. This Camp feel was further magnified through the materiality - specifically the use of Doug Fir, creating a modern Northwoods setting that is warm and inviting. The use of local limestone and poured concrete walls ground the buildings to the sloping site and serve as a cradle for the wood volumes that rest gently on them. The connections between these materials provided an opportunity to add a delicate reading to the spaces and re-enforce the camp aesthetic.
The oscillation between large communal spaces and private, intimate zones is explored on the interior and in the outdoor rooms. From the large courtyard to the private balcony - accommodating a variety of opportunities to engage the landscape was at the heart of the concept.
Overview
Chenequa, WI
Size
Total Finished Area: 9,543 sf
Completion Date
May 2013
Services
Architecture, Landscape Architecture, Interior Design
 We Got Lites
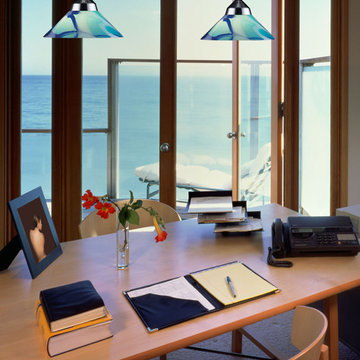
A Refraction Is Defined As A Bending Of A Wave Path Of Light. The Refraction Collection Captures This Fascinating Phenomenon With Elements That Seem To Reflect Off A Stationary Object And Bounce Into Various Trajectories. A Polished Chrome Finish Blends Well With Clear And Etched Glass For A Refined Look.
Measurements and Information:
Polished Chrome Finish
From the Refraction Collection
Takes one 40 Watt G9 Bulb(s)
7.00'' Wide
4.00'' High
Carribean Glass
Art Glass Style
 Homegirl Renovation Management + Design
Dave Rempel
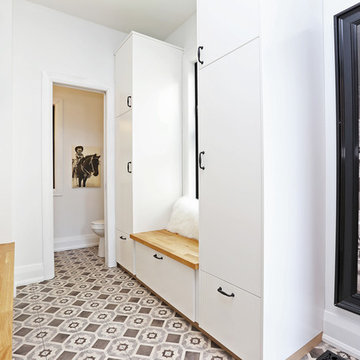
Inspiration for a mid-sized scandinavian ceramic tile mudroom remodel in Toronto with white walls and a black front door
Inspiration for a mid-sized scandinavian ceramic tile mudroom remodel in Toronto with white walls and a black front door
 Vetter Architects
The owners requested a Private Resort that catered to their love for entertaining friends and family, a place where 2 people would feel just as comfortable as 42. Located on the western edge of a Wisconsin lake, the site provides a range of natural ecosystems from forest to prairie to water, allowing the building to have a more complex relationship with the lake - not merely creating large unencumbered views in that direction. The gently sloping site to the lake is atypical in many ways to most lakeside lots - as its main trajectory is not directly to the lake views - allowing for focus to be pushed in other directions such as a courtyard and into a nearby forest.
The biggest challenge was accommodating the large scale gathering spaces, while not overwhelming the natural setting with a single massive structure. Our solution was found in breaking down the scale of the project into digestible pieces and organizing them in a Camp-like collection of elements:
- Main Lodge: Providing the proper entry to the Camp and a Mess Hall
- Bunk House: A communal sleeping area and social space.
- Party Barn: An entertainment facility that opens directly on to a swimming pool & outdoor room.
- Guest Cottages: A series of smaller guest quarters.
- Private Quarters: The owners private space that directly links to the Main Lodge.
These elements are joined by a series green roof connectors, that merge with the landscape and allow the out buildings to retain their own identity. This Camp feel was further magnified through the materiality - specifically the use of Doug Fir, creating a modern Northwoods setting that is warm and inviting. The use of local limestone and poured concrete walls ground the buildings to the sloping site and serve as a cradle for the wood volumes that rest gently on them. The connections between these materials provided an opportunity to add a delicate reading to the spaces and re-enforce the camp aesthetic.
The oscillation between large communal spaces and private, intimate zones is explored on the interior and in the outdoor rooms. From the large courtyard to the private balcony - accommodating a variety of opportunities to engage the landscape was at the heart of the concept.
Overview
Chenequa, WI
Size
Total Finished Area: 9,543 sf
Completion Date
May 2013
Services
Architecture, Landscape Architecture, Interior Design
1