
Search results for "Tranquility" in Home Design Ideas

 Dallas Design Group, Interiors
Designers: Lisa Barron & Grayson Knight
Photographer: Dan Piassick
Transitional living room photo in Dallas with green walls, a standard fireplace and no tv
Transitional living room photo in Dallas with green walls, a standard fireplace and no tv
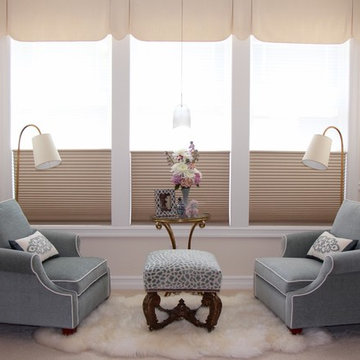
 LIFESTYLE DESIGN
This updated master suite is a blend of European Antiques and transitional furnishings. Designed for relaxation and repose with a gentle color palette and detailed patterns.

 Studio C Kitchen & Bath, LLC
The clients asked for a master bath with a ranch style, tranquil spa feeling. The large master bathroom has two separate spaces; a bath tub/shower room and a spacious area for dressing, the vanity, storage and toilet. The floor in the wet room is a pebble mosaic. The walls are large porcelain, marble looking tile. The main room has a wood-like porcelain, plank tile.
Find the right local pro for your project
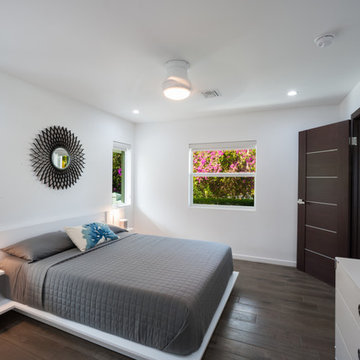
 Luxury Cayman Villas
Guest Room at Tranquility Cove. Photo by Courtney Platt.
Bedroom - mid-sized modern guest porcelain tile bedroom idea with white walls
Bedroom - mid-sized modern guest porcelain tile bedroom idea with white walls

 LL Flooring
Tranquility Golden Acacia LVP at Lumber Liquidators
Inspiration for a contemporary master blue tile vinyl floor bathroom remodel with white walls
Inspiration for a contemporary master blue tile vinyl floor bathroom remodel with white walls
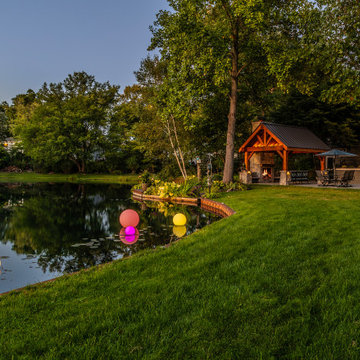
 TERRAFIRMA Landscape
An enchanting lakeside retreat, where tranquility meets timeless elegance.
Inspiration for a craftsman home design remodel in Detroit
Inspiration for a craftsman home design remodel in Detroit
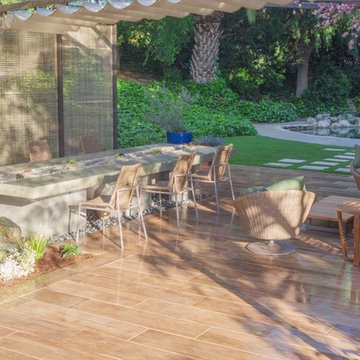
 Belgard
PROJECT CREDITS
Category: Porcelain Pavers (WINNER)
Contractor: Pacific Outdoor Living
Designer: Terry Morrill
Product: Noon Porcelain Pavers
Large trendy backyard tile patio kitchen photo in Los Angeles with a pergola
Large trendy backyard tile patio kitchen photo in Los Angeles with a pergola
 Beth Dotolo, ASID, RID, NCIDQ
design by Pulp Design Studios | http://pulpdesignstudios.com/
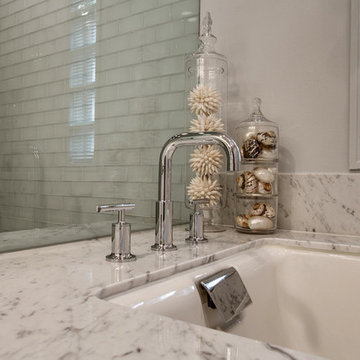
This master suite renovation was completed for a couple with both a love of french antiques and their pet. Pulp incorporated key beloved pieces from the homeowners’ collection with durable fabrics and custom pillows to create a tranquil retreat. Glass tile and marble were used to transform the master bath from a dark space to a space that is serene, open and aesthetically pleasing. Finishing touches really complete the look giving it an authentic spa feel.
 Luxe Studio Design
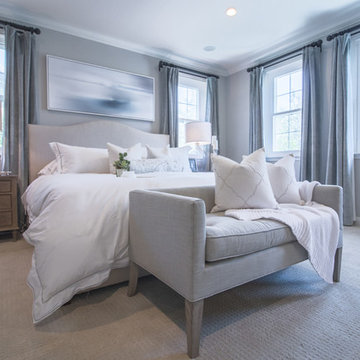
Tranquil master bedroom with a soft blue gray color palette. Custom window coverings, pillows and succulent arrangements.
Bedroom - transitional bedroom idea in Orange County
Bedroom - transitional bedroom idea in Orange County
 Interiors by J. Allen: Perceptions Interiors
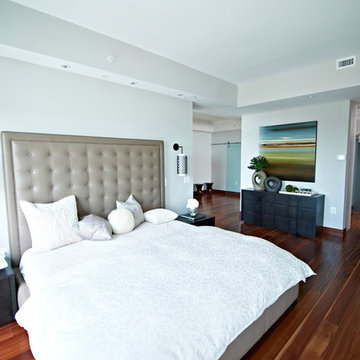
Tranquility inspires an abundance of R&R in this free flow of positive energy. Soft neutral tones paired with subtle touches of blue and green make this master bedroom a welcome retreat.
 Harris K & Company.

Experience tranquility in our Terrazzo Tranquil bath—where modern minimalism meets serene sophistication. Crafted for a customer seeking calm and elegance, this space seamlessly blends terrazzo with black fixtures, embodying a contemporary, understated aesthetic. The result is a timeless sanctuary, combining clean lines and modern appliances to create a haven of serenity.
 Garden of Ease Landscaping & Design

Small and tranquil, this urban space makes use of the limited area to create a spa-like flow.
Photo of a small asian drought-tolerant and partial sun side yard stone pond in San Francisco.
Photo of a small asian drought-tolerant and partial sun side yard stone pond in San Francisco.
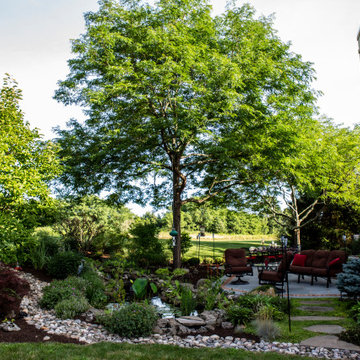

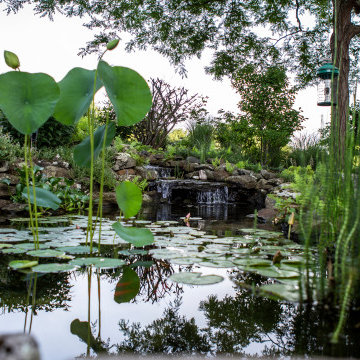
 Cummings Architecture + Interiors

Eric Roth Photography
Bedroom - large traditional master dark wood floor and brown floor bedroom idea in Boston with gray walls and no fireplace
Bedroom - large traditional master dark wood floor and brown floor bedroom idea in Boston with gray walls and no fireplace
 Arbor Ridge Services
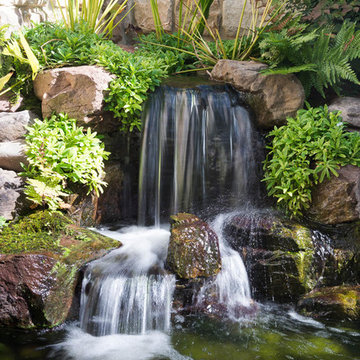
Completed Koi Pond in Baltimore County, MD
We offer: Ponds | Waterfalls | Streams | Pondless Waterfalls | Fountains | Fish Ponds | Koi Ponds | Water Gardens | Eco System Ponds | Rain Water Harvesting | Landscape Lighting | LED Pond Lighting | Water Features | Design | Installation | Repair | Maintenance | Pond Cleaning | Pond and Waterfall Construction | Renovation | Consultation | Serving Baltimore County and Harford County Maryland (MD)
 Scott Christopher Homes

Creating spaces that make connections between the indoors and out, while making the most of the panoramic lake views and lush landscape that surround were two key goals of this seasonal home’s design. Central entrance into the residence brings you to an open dining and lounge space, with natural light flooding in through rooftop skylights. Soaring ceilings and subdued color palettes give the adjacent kitchen and living room an airy and expansive feeling, while the large, sliding glass doors and picture windows bring the warmth of the outdoors in. The family room, located in one of the two zinc-clad connector spaces, offers a more intimate lounge area and leads into the master suite wing, complete with vaulted ceilings and sleek lines. Three additional guest suites can be found in the opposite wing of the home, providing ideally separate living spaces for a multi-generational family.
Photographer: Steve Hall © Hedrich Blessing
Architect: Booth Hansen
 HanStone Quartz by HYUNDAI L&C USA, LLC
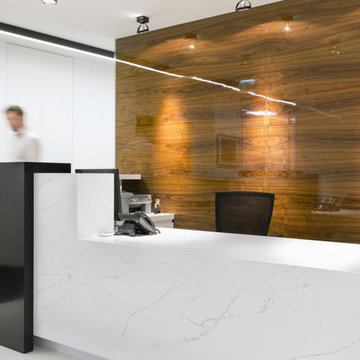
TRANQUILITY - RU613
A distinctly modern classic beauty. A purest crisp white marble with a feathery contrasting charcoal vein, Tranquility voices a timeless classic Tuscan appeal.
PATTERN: MOVEMENT VEINEDFINISH: POLISHEDCOLLECTION: CASCINASLAB SIZE: JUMBO (65" X 130")
 Change Your Bathroom©
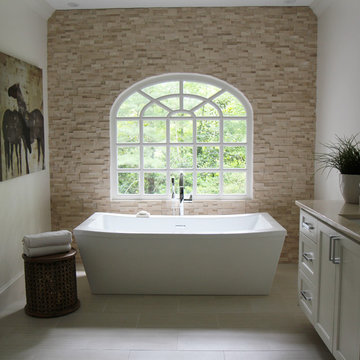
Tranquil balanced bathroom with custom white cabinets, marble counter tops, porcelain tile, freestanding tub, storage cabinet, sconce lighting, and medicine cabinets. Atlanta bathroom
 A and E kitchen design inc.
Leighan Romanesk
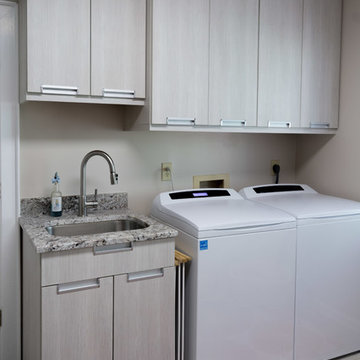
Example of a mid-sized minimalist dedicated laundry room design in Charleston with a drop-in sink and a side-by-side washer/dryer
Example of a mid-sized minimalist dedicated laundry room design in Charleston with a drop-in sink and a side-by-side washer/dryer
26