
Search results for "Tranquility" in Home Design Ideas
 A and E kitchen design inc.
Leighan Romanesk
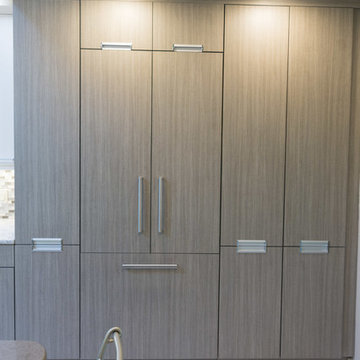
Example of a large minimalist u-shaped kitchen design in Charleston with a drop-in sink, gray backsplash and an island
Example of a large minimalist u-shaped kitchen design in Charleston with a drop-in sink, gray backsplash and an island
 Talo Design Co.

Bedroom - mid-sized transitional master porcelain tile bedroom idea in Houston with beige walls and no fireplace
 Jennifer Gardner Design
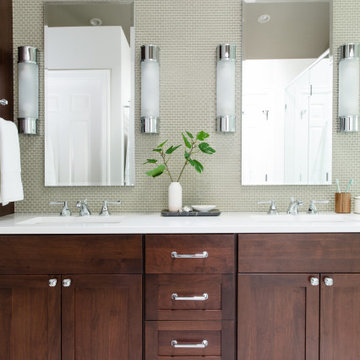
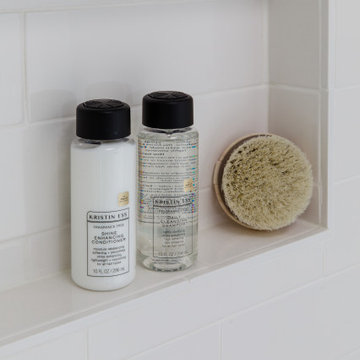
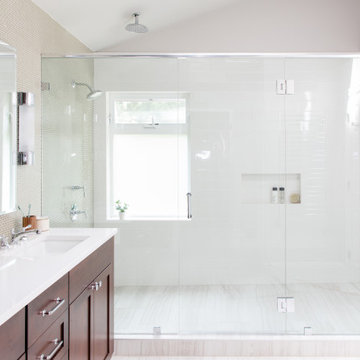
Our goal was to design a tranquil master bathroom with a shower for two that coordinated beautifully with the adjacent master bedroom and classic modern details throughout the home’s interior. A subtle sage glass mosaic wall of Lunada Bay tile compliments the richness of the stained wood vanity and linen storage cabinets by Huntwood. Wellsford collection Rohl faucets in polished chrome add elegance to the crisp Cambria Whitehall quartz counters. Tall Robern medicine cabinets over each sink are powered within for convenient electric toothbrush storage. The luxurious shower for two features a rain showerhead and built-in amenities niche which contribute to a spa like experience. A heated tile floor and a wall mounted towel warmer ensures toasty toes and towels to round out the tranquil experience this bathroom offers its owners.
Interior Design: Jennifer Gardner Design
Photographer: Emily Keeney
Find the right local pro for your project
 Bennett Contracting, Inc.

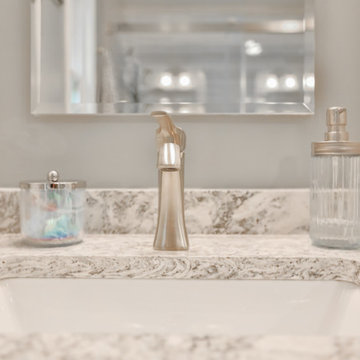
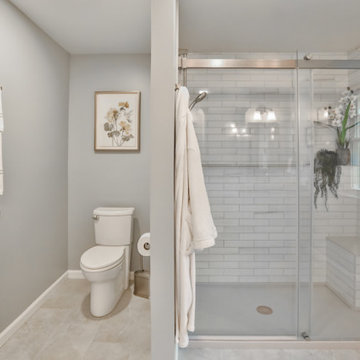
This stunning bathroom renovation in Selkirk is one of our favorites recently. Under the expert guidance of Project Manager, EJ Bonacker, and the creative vision of Designer, Sarah McDonald, our team transformed this dated bathroom into a luxurious spa-like retreat! We worked diligently to meet the client’s desire for a modern update while ensuring ample storage and a relaxing showering experience. By reimagining the layout, we optimized the available square footage, allowing for a generous shower footprint. With more space, we were able to plan a double sink with a center tower to stow away all the bathroom necessities. A soothing and soft color palette was carefully selected to create a calm and serene ambiance, promoting relaxation and tranquility. The custom ledge in the shower not only adds a touch of elegance, but serves a practical purpose as home for soaps, shampoos and other bathing necessities kept within easy reach. We are incredibly proud of this renovation and are looking forward to getting started on their other bathroom this fall. Let us help you create the perfect oasis in your home!
 Bennett Contracting, Inc.
This stunning bathroom renovation in Selkirk is one of our favorites recently. Under the expert guidance of Project Manager, EJ Bonacker, and the creative vision of Designer, Sarah McDonald, our team transformed this dated bathroom into a luxurious spa-like retreat! We worked diligently to meet the client’s desire for a modern update while ensuring ample storage and a relaxing showering experience. By reimagining the layout, we optimized the available square footage, allowing for a generous shower footprint. With more space, we were able to plan a double sink with a center tower to stow away all the bathroom necessities. A soothing and soft color palette was carefully selected to create a calm and serene ambiance, promoting relaxation and tranquility. The custom ledge in the shower not only adds a touch of elegance, but serves a practical purpose as home for soaps, shampoos and other bathing necessities kept within easy reach. We are incredibly proud of this renovation and are looking forward to getting started on their other bathroom this fall. Let us help you create the perfect oasis in your home!
 Jennifer Gardner Design
Our goal was to design a tranquil master bathroom with a shower for two that coordinated beautifully with the adjacent master bedroom and classic modern details throughout the home’s interior. A subtle sage glass mosaic wall of Lunada Bay tile compliments the richness of the stained wood vanity and linen storage cabinets by Huntwood. Wellsford collection Rohl faucets in polished chrome add elegance to the crisp Cambria Whitehall quartz counters. Tall Robern medicine cabinets over each sink are powered within for convenient electric toothbrush storage. The luxurious shower for two features a rain showerhead and built-in amenities niche which contribute to a spa like experience. A heated tile floor and a wall mounted towel warmer ensures toasty toes and towels to round out the tranquil experience this bathroom offers its owners.
Interior Design: Jennifer Gardner Design
Photographer: Emily Keeney
 Jennifer Gardner Design
Our goal was to design a tranquil master bathroom with a shower for two that coordinated beautifully with the adjacent master bedroom and classic modern details throughout the home’s interior. A subtle sage glass mosaic wall of Lunada Bay tile compliments the richness of the stained wood vanity and linen storage cabinets by Huntwood. Wellsford collection Rohl faucets in polished chrome add elegance to the crisp Cambria Whitehall quartz counters. Tall Robern medicine cabinets over each sink are powered within for convenient electric toothbrush storage. The luxurious shower for two features a rain showerhead and built-in amenities niche which contribute to a spa like experience. A heated tile floor and a wall mounted towel warmer ensures toasty toes and towels to round out the tranquil experience this bathroom offers its owners.
Interior Design: Jennifer Gardner Design
Photographer: Emily Keeney
 Bennett Contracting, Inc.
This stunning bathroom renovation in Selkirk is one of our favorites recently. Under the expert guidance of Project Manager, EJ Bonacker, and the creative vision of Designer, Sarah McDonald, our team transformed this dated bathroom into a luxurious spa-like retreat! We worked diligently to meet the client’s desire for a modern update while ensuring ample storage and a relaxing showering experience. By reimagining the layout, we optimized the available square footage, allowing for a generous shower footprint. With more space, we were able to plan a double sink with a center tower to stow away all the bathroom necessities. A soothing and soft color palette was carefully selected to create a calm and serene ambiance, promoting relaxation and tranquility. The custom ledge in the shower not only adds a touch of elegance, but serves a practical purpose as home for soaps, shampoos and other bathing necessities kept within easy reach. We are incredibly proud of this renovation and are looking forward to getting started on their other bathroom this fall. Let us help you create the perfect oasis in your home!
 Bennett Contracting, Inc.
This stunning bathroom renovation in Selkirk is one of our favorites recently. Under the expert guidance of Project Manager, EJ Bonacker, and the creative vision of Designer, Sarah McDonald, our team transformed this dated bathroom into a luxurious spa-like retreat! We worked diligently to meet the client’s desire for a modern update while ensuring ample storage and a relaxing showering experience. By reimagining the layout, we optimized the available square footage, allowing for a generous shower footprint. With more space, we were able to plan a double sink with a center tower to stow away all the bathroom necessities. A soothing and soft color palette was carefully selected to create a calm and serene ambiance, promoting relaxation and tranquility. The custom ledge in the shower not only adds a touch of elegance, but serves a practical purpose as home for soaps, shampoos and other bathing necessities kept within easy reach. We are incredibly proud of this renovation and are looking forward to getting started on their other bathroom this fall. Let us help you create the perfect oasis in your home!
 Change Your Bathroom©
Tranquil balanced bathroom with custom white cabinets, marble counter tops, porcelain tile, freestanding tub, storage cabinet, sconce lighting, and medicine cabinets. Atlanta bathroom
 Bennett Contracting, Inc.
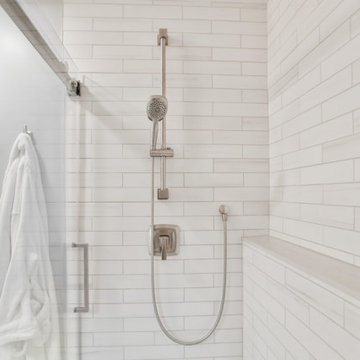
This stunning bathroom renovation in Selkirk is one of our favorites recently. Under the expert guidance of Project Manager, EJ Bonacker, and the creative vision of Designer, Sarah McDonald, our team transformed this dated bathroom into a luxurious spa-like retreat! We worked diligently to meet the client’s desire for a modern update while ensuring ample storage and a relaxing showering experience. By reimagining the layout, we optimized the available square footage, allowing for a generous shower footprint. With more space, we were able to plan a double sink with a center tower to stow away all the bathroom necessities. A soothing and soft color palette was carefully selected to create a calm and serene ambiance, promoting relaxation and tranquility. The custom ledge in the shower not only adds a touch of elegance, but serves a practical purpose as home for soaps, shampoos and other bathing necessities kept within easy reach. We are incredibly proud of this renovation and are looking forward to getting started on their other bathroom this fall. Let us help you create the perfect oasis in your home!
 A and E kitchen design inc.
Leighan Romanesk
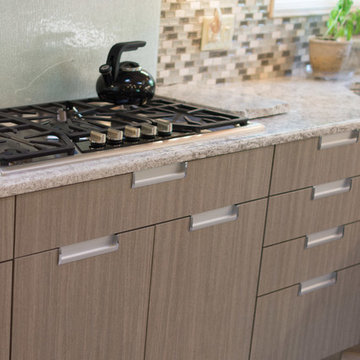
Kitchen - large modern u-shaped kitchen idea in Charleston with a drop-in sink, gray backsplash and an island
Kitchen - large modern u-shaped kitchen idea in Charleston with a drop-in sink, gray backsplash and an island
 Bennett Contracting, Inc.
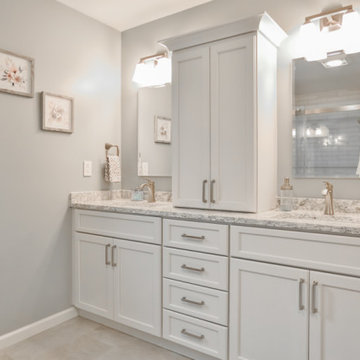
This stunning bathroom renovation in Selkirk is one of our favorites recently. Under the expert guidance of Project Manager, EJ Bonacker, and the creative vision of Designer, Sarah McDonald, our team transformed this dated bathroom into a luxurious spa-like retreat! We worked diligently to meet the client’s desire for a modern update while ensuring ample storage and a relaxing showering experience. By reimagining the layout, we optimized the available square footage, allowing for a generous shower footprint. With more space, we were able to plan a double sink with a center tower to stow away all the bathroom necessities. A soothing and soft color palette was carefully selected to create a calm and serene ambiance, promoting relaxation and tranquility. The custom ledge in the shower not only adds a touch of elegance, but serves a practical purpose as home for soaps, shampoos and other bathing necessities kept within easy reach. We are incredibly proud of this renovation and are looking forward to getting started on their other bathroom this fall. Let us help you create the perfect oasis in your home!

 TEROTTI Interior Design Studio
The Tranquility Residence is a mid-century modern home perched amongst the trees in the hills of Suffern, New York. After the homeowners purchased the home in the Spring of 2021, they engaged TEROTTI to reimagine the primary and tertiary bathrooms. The peaceful and subtle material textures of the primary bathroom are rich with depth and balance, providing a calming and tranquil space for daily routines. The terra cotta floor tile in the tertiary bathroom is a nod to the history of the home while the shower walls provide a refined yet playful texture to the room.
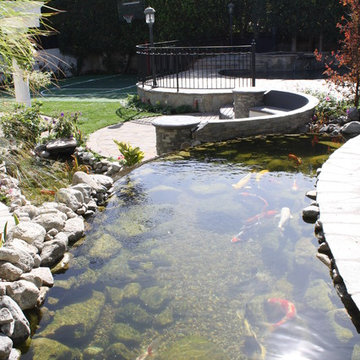
 Green Scene Landscaping & Pools
We created a tranquil backyard for this family with a fire pit with built in seating and Belgard Lafitt pavers, Koi pond with high desert flagstone overflow and boulder accents, rock waterfall, high desert flagstone patio, and an outdoor kitchen with cast concrete countertop with crushed glass and built in lighting. - See more at: http://greenscenelandscape.com/zahabian.html#sthash.OfNX2zp3.dpuf
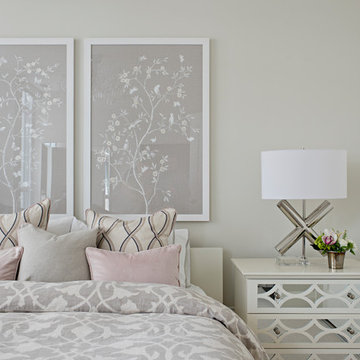

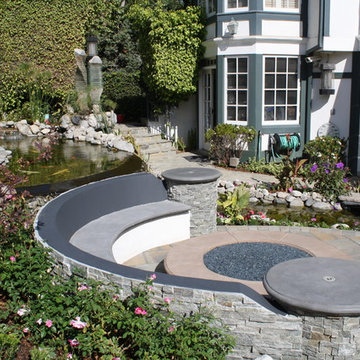 Green Scene Landscaping & Pools
We created a tranquil backyard for this family with a fire pit with built in seating and Belgard Lafitt pavers, vanishing edge Koi pond with high desert flagstone overflow and boulder accents, rock waterfall, high desert flagstone patio, and an outdoor kitchen with cast concrete countertop with crushed glass and built in lighting. - See more at: http://greenscenelandscape.com/zahabian.html#sthash.OfNX2zp3.dpuf

 Cantoni
Faced with extensive water damage to their home, the Patel’s turned to Cantoni designer Andrea Petor to infuse new life into their family’s beloved weekend retreat in Montgomery, Texas. Balancing the client’s minimalist wants with their love of hosting, Andrea created a cohesive design to accommodate their frequent guests and large extended family. Beginning with the kitchen remodel, Andrea worked with the Patel’s to identify the best layout for the space, understanding it would be used regularly for entertaining. To maximize storage space, Andrea designed custom floor to ceiling cabinetry finished in high gloss white lacquer. She selected Miele optic white appliances to enhance the sleek design. Andrea had a custom dining table built into the island to provide ample seating and ensure the entire family could enjoy meals together. The kitchen’s monochromatic color palette was carried throughout the interiors allowing the home’s beautiful waterfront views to take center stage. Adding richness and texture to each room, Andrea selected sculptural, modern furnishings to complete the space and bring the Patel’s vision to life.
 Jennifer Gardner Design
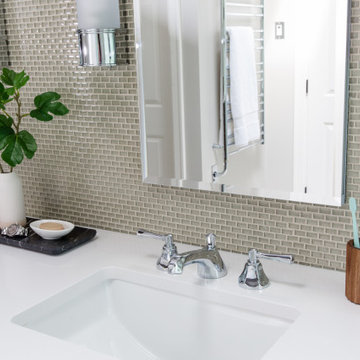
Our goal was to design a tranquil master bathroom with a shower for two that coordinated beautifully with the adjacent master bedroom and classic modern details throughout the home’s interior. A subtle sage glass mosaic wall of Lunada Bay tile compliments the richness of the stained wood vanity and linen storage cabinets by Huntwood. Wellsford collection Rohl faucets in polished chrome add elegance to the crisp Cambria Whitehall quartz counters. Tall Robern medicine cabinets over each sink are powered within for convenient electric toothbrush storage. The luxurious shower for two features a rain showerhead and built-in amenities niche which contribute to a spa like experience. A heated tile floor and a wall mounted towel warmer ensures toasty toes and towels to round out the tranquil experience this bathroom offers its owners.
Interior Design: Jennifer Gardner Design
Photographer: Emily Keeney
 Tranquility Custom Homes

Powder bath
Example of a small transitional concrete floor staircase design in Oklahoma City with beige walls
Example of a small transitional concrete floor staircase design in Oklahoma City with beige walls
29