
Search results for "Tranquility" in Home Design Ideas


Find the right local pro for your project

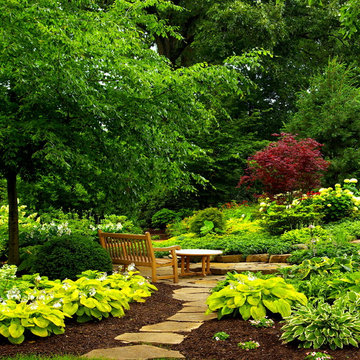
 Smalls Landscaping
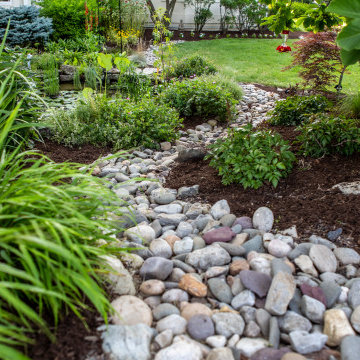
Who's not looking for a place to dive into a book? Why not enjoy the outdoors while reading a great novel. Perennails, ground covers, and trees give you a lush garden with a little path for you to take to find that quiet place.

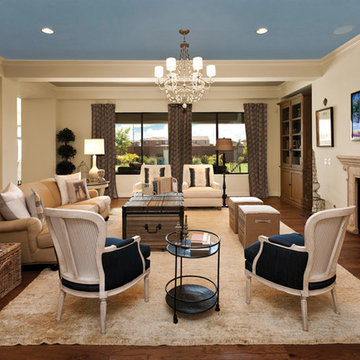
 Dallas Design Group, Interiors
Designers: Lisa Barron & Grayson Knight
Photographer: Dan Piassick
Transitional dark wood floor living room photo in Dallas with yellow walls and no fireplace
Transitional dark wood floor living room photo in Dallas with yellow walls and no fireplace
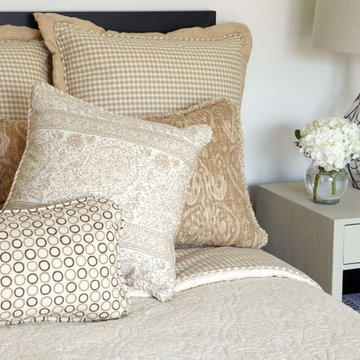
 Jody Sokol Design
Wanted to create a tranquil setting for this summer guest room with light colored bedding.
Example of a mid-sized beach style guest light wood floor bedroom design in New York with white walls
Example of a mid-sized beach style guest light wood floor bedroom design in New York with white walls
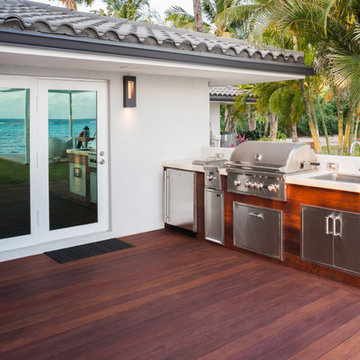
 Luxury Cayman Villas
Outdoor kitchen at Tranquility Cove. Photo by Courtney Platt
Example of a small minimalist backyard patio kitchen design with decking and no cover
Example of a small minimalist backyard patio kitchen design with decking and no cover

 Sweetlake Interior Design LLC
This Houston, Texas River Oaks home went through a complete remodel of their master bathroom. Originally, it was a bland rectangular space with a misplaced shower in the center of the bathroom; partnered with a built-in tub against the window. We redesigned the new space by completely gutting the old bathroom. We decided to make the space flow more consistently by working with the rectangular layout and then created a master bathroom with free-standing tub inside the shower enclosure. The tub was floated inside the shower by the window. Next, we added a large bench seat with an oversized mosaic glass backdrop by Lunada Bay "Agate Taiko. The 9’ x 9’ shower is fully enclosed with 3/8” seamless glass. The furniture-like vanity was custom built with decorative overlays on the mirror doors to match the shower mosaic tile design. Further, we bleached the hickory wood to get the white wash stain on the cabinets. The floor tile is 12" x 24" Athena Sand with a linear mosaic running the length of the room. This tranquil spa bath has many luxurious amenities such as a Bain Ultra Air Tub, "Evanescence" with Brizo Virage Lavatory faucets and fixtures in a brushed bronze brilliance finish. Overall, this was a drastic, yet much needed change for my client.

 LL Flooring
Mid-sized transitional formal and open concept vinyl floor and brown floor living room photo with beige walls

 Eve Gianni Art + Design
This tranquil master bedroom combines textural elements in a neutral palette. The beach white wrapped rope bed frame and chunky knit rugs and white washed dresser, (not shown), provide a relaxed beach vibe while the leather lamps, shagreen night tables, hide covered bench and accent pillows add the its of luxury - we all deserve!
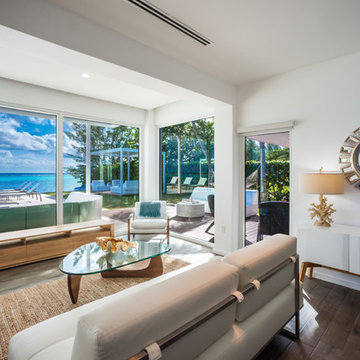 Luxury Cayman Villas
Sitting area in Great Room at Tranquility Cove. Photo by Courtney Platt.
Living room - huge modern open concept porcelain tile living room idea with white walls
Living room - huge modern open concept porcelain tile living room idea with white walls
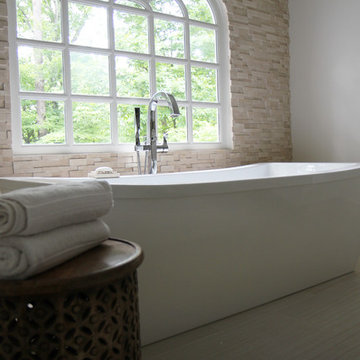
 Change Your Bathroom©
Tranquil bathroom with custom white cabinets, marble counter tops, porcelain tile, freestanding tub, storage cabinet, sconce lighting, and medicine cabinets. Atlanta bathroom
 Tranquility Custom Homes
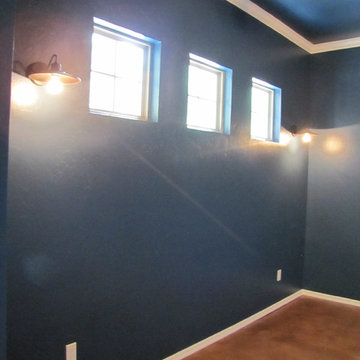
Enclosed dining room - transitional concrete floor enclosed dining room idea in Oklahoma City with blue walls

 Andrew Zema's Landscaping, Inc.
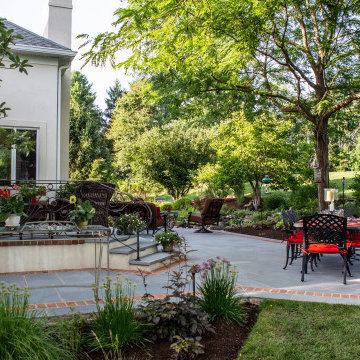
Photo of a large traditional backyard water fountain landscape in Boston.

 LIFESTYLE DESIGN
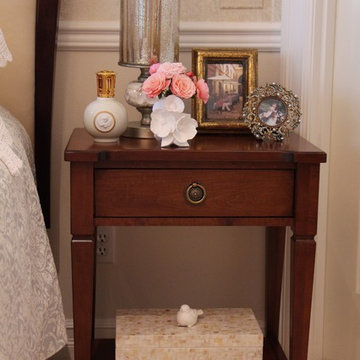
Tazio Home Mother of Pearl Box,
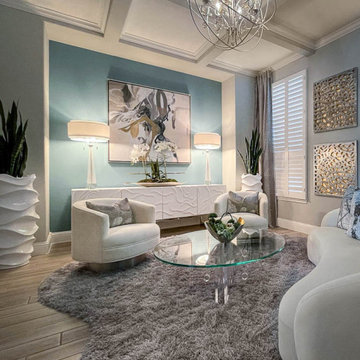
Inspiration for a timeless bedroom remodel in Seattle
Inspiration for a timeless bedroom remodel in Seattle


 Jennifer Gardner Design
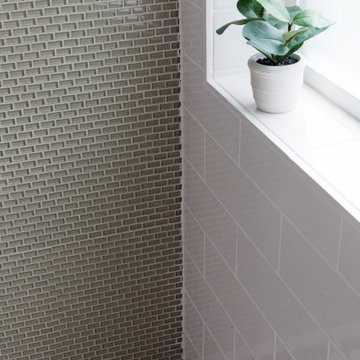
Our goal was to design a tranquil master bathroom with a shower for two that coordinated beautifully with the adjacent master bedroom and classic modern details throughout the home’s interior. A subtle sage glass mosaic wall of Lunada Bay tile compliments the richness of the stained wood vanity and linen storage cabinets by Huntwood. Wellsford collection Rohl faucets in polished chrome add elegance to the crisp Cambria Whitehall quartz counters. Tall Robern medicine cabinets over each sink are powered within for convenient electric toothbrush storage. The luxurious shower for two features a rain showerhead and built-in amenities niche which contribute to a spa like experience. A heated tile floor and a wall mounted towel warmer ensures toasty toes and towels to round out the tranquil experience this bathroom offers its owners.
Interior Design: Jennifer Gardner Design
Photographer: Emily Keeney
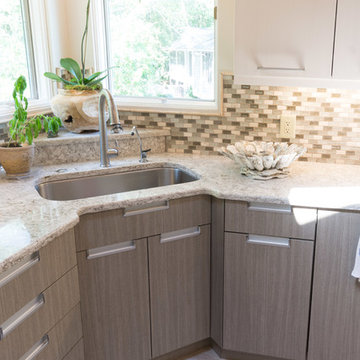
 A and E kitchen design inc.
Leighan Romanesk
Kitchen - large modern u-shaped kitchen idea in Charleston with a drop-in sink, gray backsplash and an island
Kitchen - large modern u-shaped kitchen idea in Charleston with a drop-in sink, gray backsplash and an island
27