
Search results for "Tranquility" in Home Design Ideas
 LL Flooring

Living room - mid-sized transitional formal and open concept vinyl floor and beige floor living room idea with brown walls
 JRW Construction LLC
As you step into this remarkable sanctuary, a glistening swimming pool takes center stage, surrounded by paver slabs that gracefully extend in all directions. The pool's crystal-clear waters invite you to immerse yourself in sublime relaxation or indulge in invigorating aquatic adventures.
The paver slab, meticulously laid around the pool, serves as a luxurious path, leading you through this enchanting space. Every step you take exudes comfort and class, as the perfectly aligned pavers offer a smooth, graceful surface underfoot.
The ambiance is simply enchanting, with carefully selected foliage perfectly complementing the pool house and enhancing the overall aesthetic. Lush greenery, vibrant flowers, and carefully pruned trees provide a backdrop of tranquility, creating a private sanctuary that feels worlds away from the hustle and bustle of everyday life.
Imagine basking in the warm sunlight, lying on a comfortable lounger beside the pool. The gentle breeze rustles through the leaves, carrying with it a sense of serenity. The soft sound of water trickling from a charming fountain enhances the soothing atmosphere, captivating your senses.

At sunset, the pool house takes on a completely new persona. Subtle lighting illuminates the brick exterior, creating an enchanting glow that adds a touch of magic to the scene. The paver slabs surrounding the pool are gracefully accentuated by warm, gentle lights, inviting you to revel in the tranquil beauty of the night.
Whether hosting elegant soirees or enjoying quiet evenings by the water, this brick-covered pool house with its stunning swimming pool and paver slab oasis pro
 JRW Construction LLC
As you step into this remarkable sanctuary, a glistening swimming pool takes center stage, surrounded by paver slabs that gracefully extend in all directions. The pool's crystal-clear waters invite you to immerse yourself in sublime relaxation or indulge in invigorating aquatic adventures.
The paver slab, meticulously laid around the pool, serves as a luxurious path, leading you through this enchanting space. Every step you take exudes comfort and class, as the perfectly aligned pavers offer a smooth, graceful surface underfoot.
The ambiance is simply enchanting, with carefully selected foliage perfectly complementing the pool house and enhancing the overall aesthetic. Lush greenery, vibrant flowers, and carefully pruned trees provide a backdrop of tranquility, creating a private sanctuary that feels worlds away from the hustle and bustle of everyday life.
Imagine basking in the warm sunlight, lying on a comfortable lounger beside the pool. The gentle breeze rustles through the leaves, carrying with it a sense of serenity. The soft sound of water trickling from a charming fountain enhances the soothing atmosphere, captivating your senses.

At sunset, the pool house takes on a completely new persona. Subtle lighting illuminates the brick exterior, creating an enchanting glow that adds a touch of magic to the scene. The paver slabs surrounding the pool are gracefully accentuated by warm, gentle lights, inviting you to revel in the tranquil beauty of the night.
Whether hosting elegant soirees or enjoying quiet evenings by the water, this brick-covered pool house with its stunning swimming pool and paver slab oasis pro
Find the right local pro for your project
 GO Architectural Design, PLLC
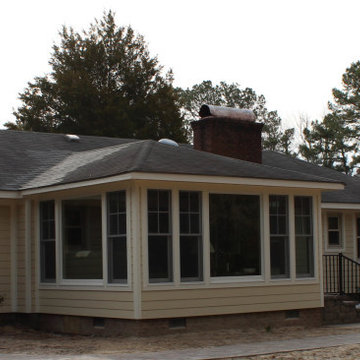
Converting the existing screened in porch into a beautiful addition made the home look more cohesive and allowed the home owners to enjoy the space no matter what time of year it is.
 J&J Carpet One Floor & Home
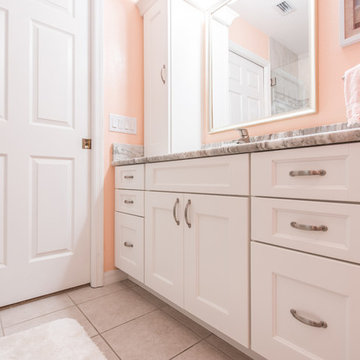
A spacious bathroom was upgraded into a tranquil haven with a transitional design. Designer, Dawn Johns specified Norcraft Cabinetry’s Newport Maple door style in White for the bathroom vanity, customized with a tower on one side for additional storage. Top Knobs Hardware, Mandal pull in a Brushed Satin Nickel finish completes the cabinetry. For the vanity countertop, Dawn found a beautiful Granite slab with a lot of movement in tones of beige and grey.
 Laura Gills: An Interior Design Company
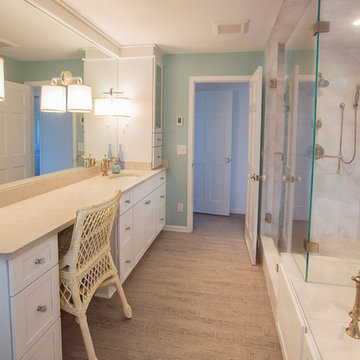
A client purchased a charming farmhouse but it did not have a master bathroom. We reworked the space plan to keep the existing bathroom and walk-in closet but converted a small guest room into a luxury master bathroom.
The weathered wood looking floor tiles is consistent with their farm house living.
Photographer: Tom McInerney

 Rachel Reider Interiors
This home by the beach has a beautiful entryway with walnut floors and a calm light gray paint on the walls. The organic hall bench is rustic and the carpet runner adds a splash of color.
Photo by: Michael Partenio
 Tranquil Designs LLC
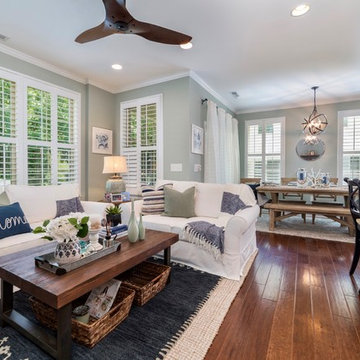
With this open concept it was important not to clutter the space but still allow for multidimensional design.
Home design - transitional home design idea in Raleigh
Home design - transitional home design idea in Raleigh
 Gilbert Design Group

Example of a small trendy wallpaper powder room design in Orange County with white cabinets, quartzite countertops and a built-in vanity


 Details Design Studio
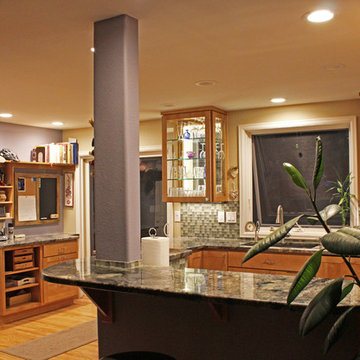
Goodbye wall and hello open kitchen.
With the new larger windows the dining room feels spacious.
Small light wood floor open concept kitchen photo in Denver with an undermount sink, glass-front cabinets, light wood cabinets, granite countertops, green backsplash, glass tile backsplash, stainless steel appliances and no island
Small light wood floor open concept kitchen photo in Denver with an undermount sink, glass-front cabinets, light wood cabinets, granite countertops, green backsplash, glass tile backsplash, stainless steel appliances and no island
 Laura Gills: An Interior Design Company
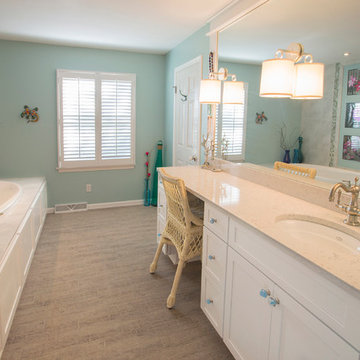
A client purchased a charming farmhouse but it did not have a master bathroom. We reworked the space plan to keep the existing bathroom and walk-in closet but converted a small guest room into a luxury master bathroom.
The weathered wood looking floor tiles is consistent with their farm house living.
Photographer: Tom McInerney

 Tranquility Custom Homes
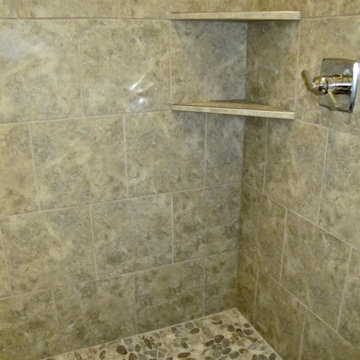
Large arts and crafts master beige tile and ceramic tile ceramic tile alcove bathtub photo in Oklahoma City with shaker cabinets, white cabinets, beige walls, an undermount sink and solid surface countertops
 One Coast Design - Summerville, SC

Soft palette in the Dining Room at our project 'Tranquil and Rustic, Greensboro, NC' Just right for an intimate gathering of family and friends! And the table has a lazy susan in the center.
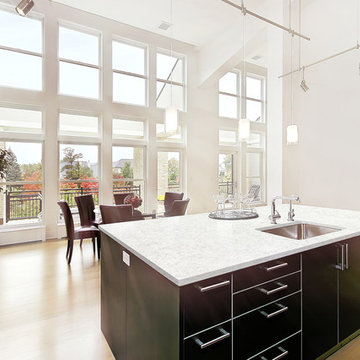


 AlliKristé Custom Cabinetry and Kitchen Design
Lori Hamilton
Seated home bar - large traditional u-shaped dark wood floor and brown floor seated home bar idea in Tampa with raised-panel cabinets, dark wood cabinets, an undermount sink, marble countertops and white countertops
Seated home bar - large traditional u-shaped dark wood floor and brown floor seated home bar idea in Tampa with raised-panel cabinets, dark wood cabinets, an undermount sink, marble countertops and white countertops
69