
Search results for "Tranquility" in Home Design Ideas

 Details Design Studio
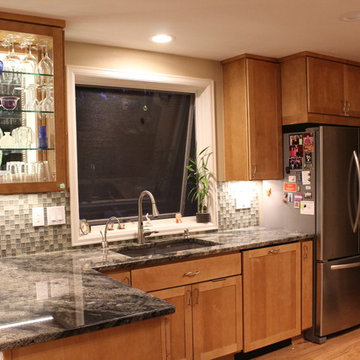
Paint Color: Benjamin Moore Bleeker Beige HC-80
Counter top: "Delirium" was installed by Advantage Stone and sourced from Arizona Tile
Faucet: Moen 7594E series with Motion Sense
Sink: BLANCO DIAMOND™ 1-3/4 Bowl Silgranit II (Um) - Metallic Gray
Cabinets: Crestwood Cabinets Maple with Fawn Stain
Details Design Studio
 Talo Design Co.

Inspiration for a mid-sized transitional master white tile and porcelain tile porcelain tile doorless shower remodel in Houston with flat-panel cabinets, blue cabinets, a two-piece toilet, beige walls, a vessel sink and quartz countertops
Find the right local pro for your project
 Talo Design Co.
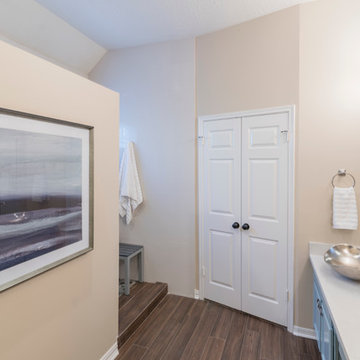
Example of a mid-sized transitional master white tile and porcelain tile porcelain tile doorless shower design in Houston with flat-panel cabinets, blue cabinets, a two-piece toilet, beige walls, a vessel sink and quartz countertops
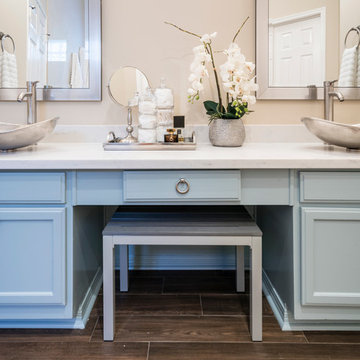 Talo Design Co.
Inspiration for a mid-sized transitional master white tile and porcelain tile porcelain tile doorless shower remodel in Houston with flat-panel cabinets, blue cabinets, a two-piece toilet, beige walls, a vessel sink and quartz countertops
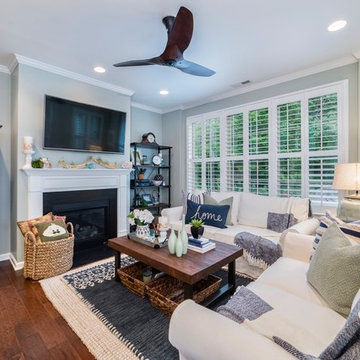
 Tranquil Designs LLC
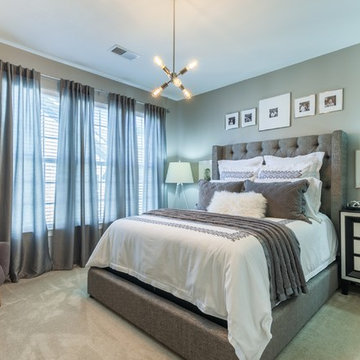
The layering of rugs, pillows and decorative accessories allows for the creation of multidimensional design and the addition of an accent color.
Transitional home design photo in Raleigh
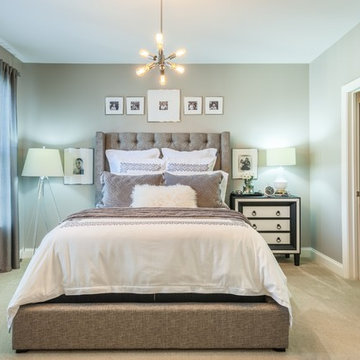
Transitional home design photo in Raleigh
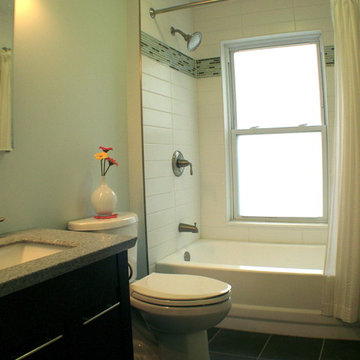
 Spring Creek Design
This project is a simple update of a hall bathroom in a 100 year old West Chester row home. The space had last been updated in the 80’s, and needed a facelift. The client had a vision of a tranquil space with a spa-vibe and modern, beachy colors. But a tight budget required very careful planning.
Design Criteria
- Design a light, modern/transitional style bathroom.
- Update all the fixtures and finishes
- Bring it in on a tight budget.
Special Features:
- Subway tile and glass mosaic tub surround.
- Granite-topped vanity.
- Re-enameled the original cast iron tub as a less expensive alternative to a replacement.

 Kate Lester Interiors
Front door of Avenue A Modern Farmhouse taken by Amy Bartlam Photography
Front door - large farmhouse front door idea in Los Angeles with a blue front door
Front door - large farmhouse front door idea in Los Angeles with a blue front door
 Talo Design Co.
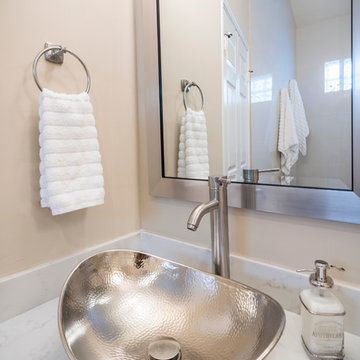
Doorless shower - mid-sized transitional master white tile and porcelain tile porcelain tile doorless shower idea in Houston with flat-panel cabinets, blue cabinets, a two-piece toilet, beige walls, a vessel sink and quartz countertops
 Jennifer Gardner Design
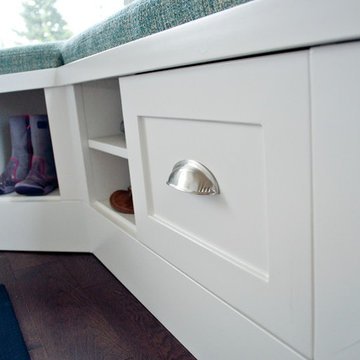
This tranquil Seattle home sits high on a hill with a lovely view in the Queen Anne neighborhood. The delightful family of four needed help filling the living spaces with furnishings that would be cozy, comfortable and work beautifully with the classic aesthetic of the home. Together we choose swivel chairs to maximize both conversation and the view, a nap worthy sofa in a lovely shade of blue and a cocktail table that is easy to move when the kids need an open space but also serves as an excellent place to play games and build puzzles. A soft and colorful rug, bold patterned drapery and a splash of accessories and accent furnishings were layered in to complete the room. The powder room received a rich new paint color to highlight some beloved family artwork and a decorative ladder was installed to add visual interest and provide a much-needed storage place for hand towels. The entry was lacking storage which we remedied with custom designed and built shoe storage benches. An easy to care for indoor/outdoor rug was added to protect the floor and provide a layer of texture to the room. The new cozy space now serves in function when entering the home plus is a great curl up place to enjoy the view while reading a good book!
Designer: Jennifer Gardner Design
Photographer: Marcela Winspear

 Talo Design Co.
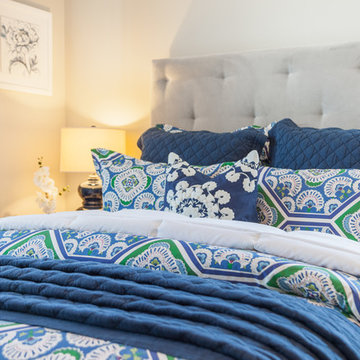
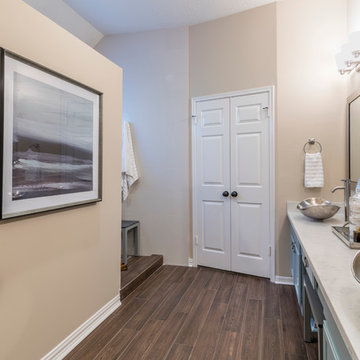
Inspiration for a mid-sized transitional master white tile and porcelain tile porcelain tile doorless shower remodel in Houston with flat-panel cabinets, blue cabinets, a two-piece toilet, beige walls, a vessel sink and quartz countertops
 Jennifer Gardner Design
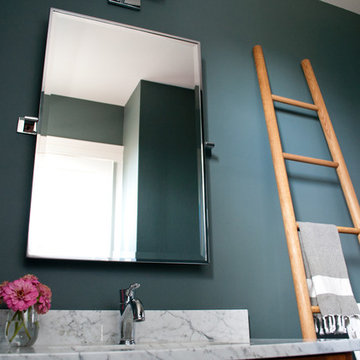
This tranquil Seattle home sits high on a hill with a lovely view in the Queen Anne neighborhood. The delightful family of four needed help filling the living spaces with furnishings that would be cozy, comfortable and work beautifully with the classic aesthetic of the home. Together we choose swivel chairs to maximize both conversation and the view, a nap worthy sofa in a lovely shade of blue and a cocktail table that is easy to move when the kids need an open space but also serves as an excellent place to play games and build puzzles. A soft and colorful rug, bold patterned drapery and a splash of accessories and accent furnishings were layered in to complete the room. The powder room received a rich new paint color to highlight some beloved family artwork and a decorative ladder was installed to add visual interest and provide a much-needed storage place for hand towels. The entry was lacking storage which we remedied with custom designed and built shoe storage benches. An easy to care for indoor/outdoor rug was added to protect the floor and provide a layer of texture to the room. The new cozy space now serves in function when entering the home plus is a great curl up place to enjoy the view while reading a good book!
Designer: Jennifer Gardner Design
Photographer: Marcela Winspear

 TFLA | Terra Ferma Landscape Architecture
Example of a large classic backyard rectangular and brick pool design in San Francisco
 Breathe Design Studio
Our Austin studio designed this gorgeous town home to reflect a quiet, tranquil aesthetic. We chose a neutral palette to create a seamless flow between spaces and added stylish furnishings, thoughtful decor, and striking artwork to create a cohesive home. We added a beautiful blue area rug in the living area that nicely complements the blue elements in the artwork. We ensured that our clients had enough shelving space to showcase their knickknacks, curios, books, and personal collections. In the kitchen, wooden cabinetry, a beautiful cascading island, and well-planned appliances make it a warm, functional space. We made sure that the spaces blended in with each other to create a harmonious home.
 Talo Design Co.
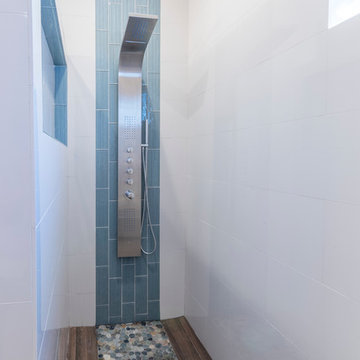
Mid-sized transitional master white tile and porcelain tile porcelain tile doorless shower photo in Houston with flat-panel cabinets, blue cabinets, a two-piece toilet, beige walls, a vessel sink and quartz countertops

 Southview Design
In the front yard, one of Southview's landscape architects designed a welcoming courtyard/front entry. Just large enough for a table, a couple of chairs, a small fountain, and flowers, the courtyard is separated from the street by a low mortared limestone wall. The space hints at privacy but invites the neighbors in for conversation and evening refreshments.
72