
Search results for "Tranquility" in Home Design Ideas
 LJC Designs - Laura Cruse
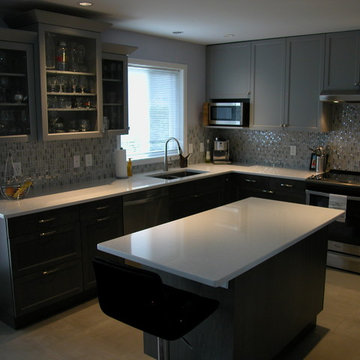
Island doubles as a craft table. Seating for one perfect for visiting the cook!
Mid-sized eclectic l-shaped ceramic tile eat-in kitchen photo in Vancouver with an undermount sink, shaker cabinets, gray cabinets, quartz countertops, multicolored backsplash, glass tile backsplash, stainless steel appliances and an island
Mid-sized eclectic l-shaped ceramic tile eat-in kitchen photo in Vancouver with an undermount sink, shaker cabinets, gray cabinets, quartz countertops, multicolored backsplash, glass tile backsplash, stainless steel appliances and an island


Find the right local pro for your project

 Peabody Landscape Group
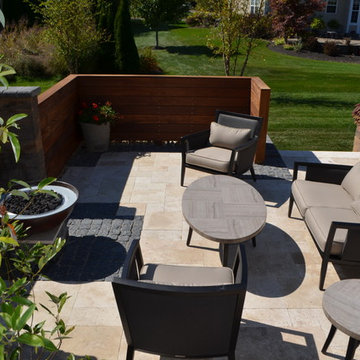
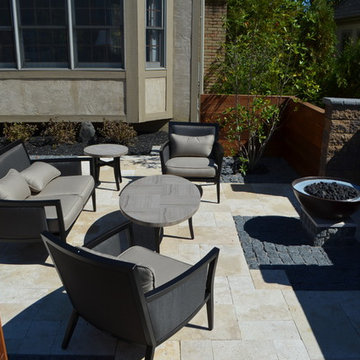
The mesmerizing fire feature was our pièce de résistance. It was the heart of our design, ensuring that "Tranquil Heights" would shine, especially under the starlit Hilliard sky.
 Peter Salerno Inc
Peter Rymwid (www.PeterRymwid.com)
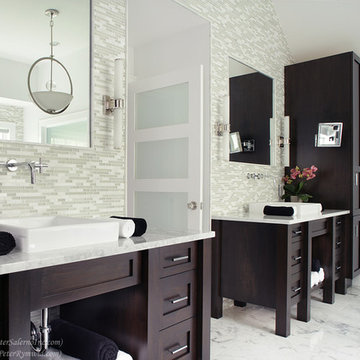
Inspiration for a large transitional master white tile and glass tile marble floor freestanding bathtub remodel in New York with a vessel sink, shaker cabinets, dark wood cabinets, marble countertops, a two-piece toilet and white walls
Inspiration for a large transitional master white tile and glass tile marble floor freestanding bathtub remodel in New York with a vessel sink, shaker cabinets, dark wood cabinets, marble countertops, a two-piece toilet and white walls
 Cascade West Development
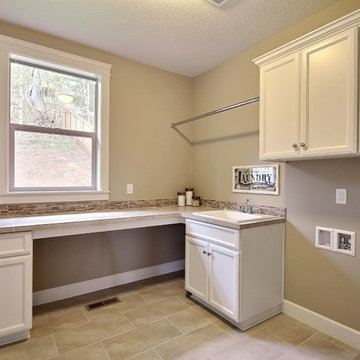
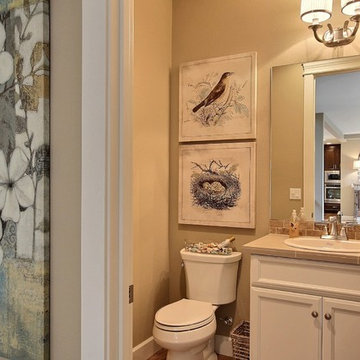
The Tranquil Tower - Model Home in Happy Valley, Oregon by Cascade West Development Inc.
Cascade West Facebook: https://goo.gl/MCD2U1
Cascade West Website: https://goo.gl/XHm7Un
These photos, like many of ours, were taken by the good people of ExposioHDR - Portland, Or
Exposio Facebook: https://goo.gl/SpSvyo
Exposio Website: https://goo.gl/Cbm8Ya
 Jennifer Gardner Design
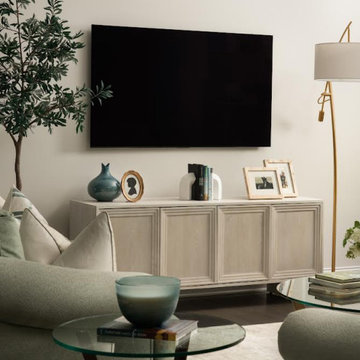
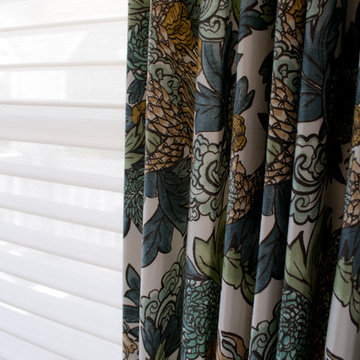
This tranquil Seattle home sits high on a hill with a lovely view in the Queen Anne neighborhood. The delightful family of four needed help filling the living spaces with furnishings that would be cozy, comfortable and work beautifully with the classic aesthetic of the home. Together we choose swivel chairs to maximize both conversation and the view, a nap worthy sofa in a lovely shade of blue and a cocktail table that is easy to move when the kids need an open space but also serves as an excellent place to play games and build puzzles. A soft and colorful rug, bold patterned drapery and a splash of accessories and accent furnishings were layered in to complete the room. The powder room received a rich new paint color to highlight some beloved family artwork and a decorative ladder was installed to add visual interest and provide a much-needed storage place for hand towels. The entry was lacking storage which we remedied with custom designed and built shoe storage benches. An easy to care for indoor/outdoor rug was added to protect the floor and provide a layer of texture to the room. The new cozy space now serves in function when entering the home plus is a great curl up place to enjoy the view while reading a good book!
Designer: Jennifer Gardner Design
Photographer: Marcela Winspear
 Cascade West Development
The Tranquil Tower - Model Home in Happy Valley, Oregon by Cascade West Development Inc.
Cascade West Facebook: https://goo.gl/MCD2U1
Cascade West Website: https://goo.gl/XHm7Un
These photos, like many of ours, were taken by the good people of ExposioHDR - Portland, Or
Exposio Facebook: https://goo.gl/SpSvyo
Exposio Website: https://goo.gl/Cbm8Ya
 Forward Design Build Remodel
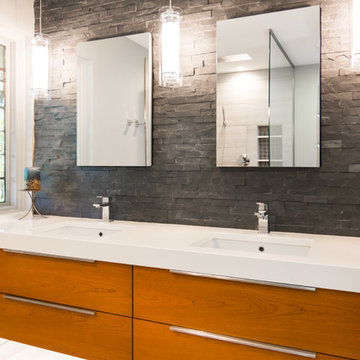
This stone accent wall adds bold character to this tranquil master bathroom.
Mid-sized trendy master gray tile and stone tile porcelain tile doorless shower photo in Detroit with flat-panel cabinets, medium tone wood cabinets, white walls, an undermount sink and quartz countertops
Mid-sized trendy master gray tile and stone tile porcelain tile doorless shower photo in Detroit with flat-panel cabinets, medium tone wood cabinets, white walls, an undermount sink and quartz countertops
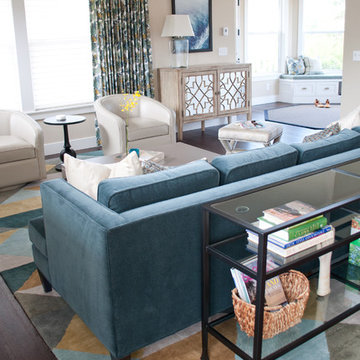 Jennifer Gardner Design
This tranquil Seattle home sits high on a hill with a lovely view in the Queen Anne neighborhood. The delightful family of four needed help filling the living spaces with furnishings that would be cozy, comfortable and work beautifully with the classic aesthetic of the home. Together we choose swivel chairs to maximize both conversation and the view, a nap worthy sofa in a lovely shade of blue and a cocktail table that is easy to move when the kids need an open space but also serves as an excellent place to play games and build puzzles. A soft and colorful rug, bold patterned drapery and a splash of accessories and accent furnishings were layered in to complete the room. The powder room received a rich new paint color to highlight some beloved family artwork and a decorative ladder was installed to add visual interest and provide a much-needed storage place for hand towels. The entry was lacking storage which we remedied with custom designed and built shoe storage benches. An easy to care for indoor/outdoor rug was added to protect the floor and provide a layer of texture to the room. The new cozy space now serves in function when entering the home plus is a great curl up place to enjoy the view while reading a good book!
Designer: Jennifer Gardner Design
Photographer: Marcela Winspear
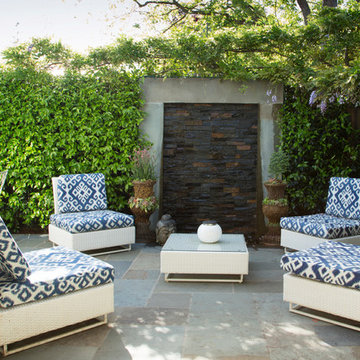
 Margot Hartford Photography
Design: Eric Blanz of Blanzscape LLC
Photo: Margot Hartford © 2015 Houzz
Example of an island style patio design in San Francisco
Example of an island style patio design in San Francisco

 Twisted Rock Terrascape & Design, Inc.
Major rear drainage problems prompted our client to call us. They wanted a whole new back yard with space for an outdoor kitchen, spa and a sitting area with a large gas fire pit area. Our main focus, however, was ensuring to get the drainage courses fixed and working properly. From there we could design & build to satisfy their wishes!

 LL Flooring
These highly durable vinyl flooring planks come in ultra-realistic wood and tile looks, are water-resistant (great for bathrooms, kitchens and mudrooms), have a great warmth and texture under your feet, and install with "peel-and-stick" or click-together ease.
Backed with a Residential 50 year Warranty and Commercial 5 Year Warranty!
 Talo Design Co.
Inspiration for a mid-sized transitional master white tile and porcelain tile porcelain tile doorless shower remodel in Houston with flat-panel cabinets, blue cabinets, a two-piece toilet, beige walls, a vessel sink and quartz countertops
 Peabody Landscape Group
The mesmerizing fire feature was our pièce de résistance. It was the heart of our design, ensuring that "Tranquil Heights" would shine, especially under the starlit Hilliard sky.
70