
Search results for "Tranquility" in Home Design Ideas
 Peter Salerno Inc
Peter Rymwid (www.PeterRymwid.com)
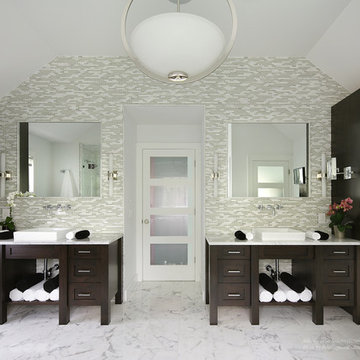
Example of a large transitional master white tile and glass tile marble floor freestanding bathtub design in New York with a vessel sink, shaker cabinets, dark wood cabinets, marble countertops, a two-piece toilet and white walls
Example of a large transitional master white tile and glass tile marble floor freestanding bathtub design in New York with a vessel sink, shaker cabinets, dark wood cabinets, marble countertops, a two-piece toilet and white walls
 Talo Design Co.
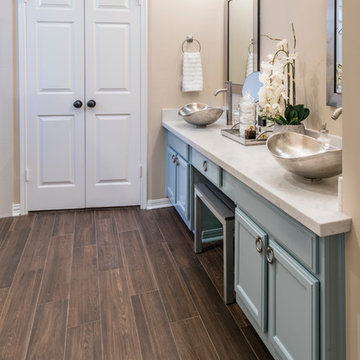
Mid-sized transitional master white tile and porcelain tile porcelain tile doorless shower photo in Houston with flat-panel cabinets, blue cabinets, a two-piece toilet, beige walls, a vessel sink and quartz countertops

Find the right local pro for your project
 Fine Art Expressions
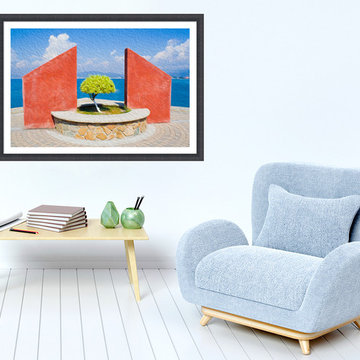
"Tranquil Surroundings" Fine Art Print
My fine art prints are just the way to add that beautiful finishing touch to a room! Each is printed on archival quality paper and a perfect matte finish for framing.
• Printed on Breathing Color Pura Smooth paper (archival quality)
• 300gsm weight
• Matte finish, no surface glare
• Printed using an eleven-color printer and archival inks
• Inks are museum quality and feature print permanence ratings of up to 200 years
• Resistant to humidity, UV and atmospheric ozone
*Various border options are available for all fine art prints. Note: Selecting on an option will reduce the image size and add more white space. The overall dimensions of the piece will remain the same. This will help ensure that all elements of the scene are visible when framed.
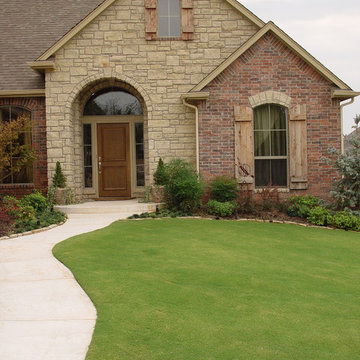
 Tranquility Custom Homes
Photo by Tranquility Homes.
Example of a large classic two-story mixed siding exterior home design in Oklahoma City
Example of a large classic two-story mixed siding exterior home design in Oklahoma City

 Peabody Landscape Group
The mesmerizing fire feature was our pièce de résistance. It was the heart of our design, ensuring that "Tranquil Heights" would shine, especially under the starlit Hilliard sky.
 Davida's Kitchen & Tiles
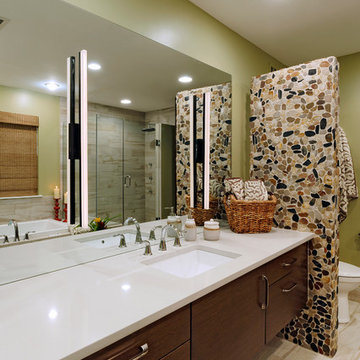
Floating vanity cabinet with an engineered top paired with an over-sized mirror and linear LED wall sconces.
Photo: Bob Narod
Example of a mid-sized transitional master multicolored tile and porcelain tile porcelain tile drop-in bathtub design in DC Metro with an undermount sink, flat-panel cabinets, dark wood cabinets, a two-piece toilet and green walls
Example of a mid-sized transitional master multicolored tile and porcelain tile porcelain tile drop-in bathtub design in DC Metro with an undermount sink, flat-panel cabinets, dark wood cabinets, a two-piece toilet and green walls
 Apex Design & Drafting
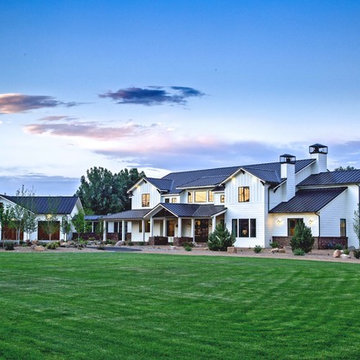
Incredible front elevation with plenty of character and curb appeal. Luxurious and simple.
Huge country white two-story wood gable roof photo in Denver with a metal roof
Huge country white two-story wood gable roof photo in Denver with a metal roof
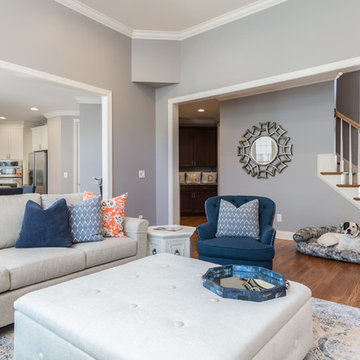

 Geneva Cabinet
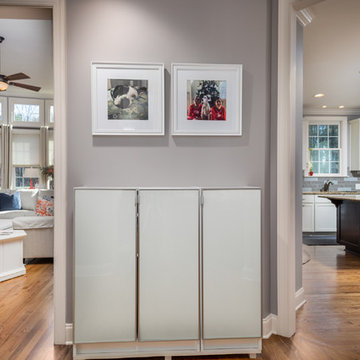
 http://genevacabinet.com, GENEVA CABINET COMPANY, LLC , Lake Geneva, WI., Lake house with open kitchen,Shiloh cabinetry pained finish in Repose Grey, Essex door style with beaded inset, corner cabinet, decorative pulls, appliance panels, Definite Quartz Viareggio countertops

 Mosaic Architects Boulder
Jim Bartsch
Example of a trendy master beige tile and travertine tile travertine floor drop-in bathtub design in Denver with a vessel sink, flat-panel cabinets, dark wood cabinets, marble countertops and beige walls
Example of a trendy master beige tile and travertine tile travertine floor drop-in bathtub design in Denver with a vessel sink, flat-panel cabinets, dark wood cabinets, marble countertops and beige walls
 Laura Yeager Smith Home & Design
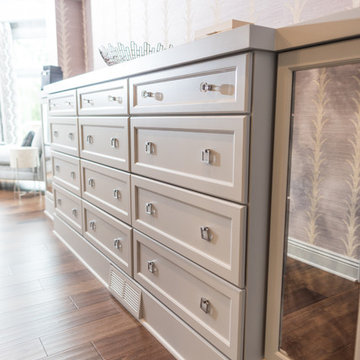
Creating a serene master suite for a tranquil end to busy days involved repeating the calm palate of dusty lilac, grey, cream and metallic silver throughout in varied values and textures. Custom wardrobes with antique mirrored faces maximize storage while handwoven and painted grasscloth wall covering create an entrance hall that sets the tone for the space. Layered drapery panels with traversing sheers and motorized privacy shades allow for varied levels of light and privacy throughout.
 Jennifer Gardner Design
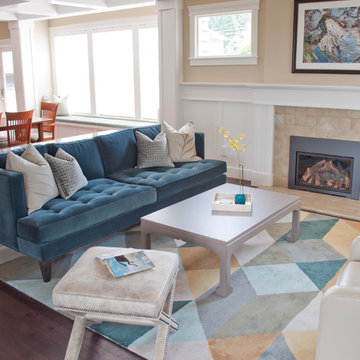
This tranquil Seattle home sits high on a hill with a lovely view in the Queen Anne neighborhood. The delightful family of four needed help filling the living spaces with furnishings that would be cozy, comfortable and work beautifully with the classic aesthetic of the home. Together we choose swivel chairs to maximize both conversation and the view, a nap worthy sofa in a lovely shade of blue and a cocktail table that is easy to move when the kids need an open space but also serves as an excellent place to play games and build puzzles. A soft and colorful rug, bold patterned drapery and a splash of accessories and accent furnishings were layered in to complete the room. The powder room received a rich new paint color to highlight some beloved family artwork and a decorative ladder was installed to add visual interest and provide a much-needed storage place for hand towels. The entry was lacking storage which we remedied with custom designed and built shoe storage benches. An easy to care for indoor/outdoor rug was added to protect the floor and provide a layer of texture to the room. The new cozy space now serves in function when entering the home plus is a great curl up place to enjoy the view while reading a good book!
Designer: Jennifer Gardner Design
Photographer: Marcela Winspear
 Tranquility Custom Homes
Sur Realty - Bryan Hutton
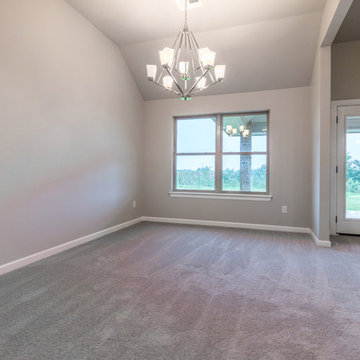
Example of an arts and crafts home design design in Oklahoma City
Example of an arts and crafts home design design in Oklahoma City
 Spring Creek Design
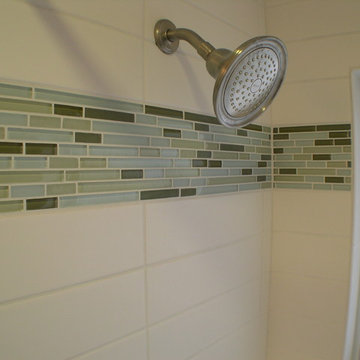
This project is a simple update of a hall bathroom in a 100 year old West Chester row home. The space had last been updated in the 80’s, and needed a facelift. The client had a vision of a tranquil space with a spa-vibe and modern, beachy colors. But a tight budget required very careful planning.
Design Criteria
- Design a light, modern/transitional style bathroom.
- Update all the fixtures and finishes
- Bring it in on a tight budget.
Special Features:
- Subway tile and glass mosaic tub surround.
- Granite-topped vanity.
- Re-enameled the original cast iron tub as a less expensive alternative to a replacement.
 Laura Yeager Smith Home & Design
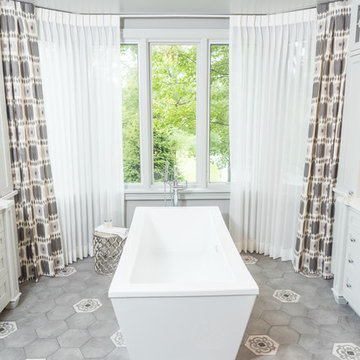
Creating a serene master suite for a tranquil end to busy days involved repeating the calm palate of dusty lilac, grey, cream and metallic silver throughout in varied values and textures. Custom wardrobes with antique mirrored faces maximize storage while handwoven and painted grasscloth wall covering create an entrance hall that sets the tone for the space. Layered drapery panels with traversing sheers and motorized privacy shades allow for varied levels of light and privacy throughout.
73