
Search results for "Transaction processes" in Home Design Ideas

 Novale Renovations
Inspiration for a small contemporary master white tile gray floor and single-sink doorless shower remodel in Sydney with flat-panel cabinets, medium tone wood cabinets, a one-piece toilet, white walls, an integrated sink, white countertops and a floating vanity


 Showpiece Kitchen & Bath
Charming powder / guest room. Beautiful blue porcelain tile on floor and 8x24 ceramic tile on tub surround and behind vanity.
Excellent color scheme with blue accents and neutral whites. Polished nickel Kohler Margaux fixtures. Toto toilet.
Find the right local pro for your project






 Outdoorliving By Kenneth Reilly
Large elegant backyard concrete paver patio kitchen photo in New York with an awning

 Outlooks Design by Ruffell & Brown
Our goal was to emphasise the clean, west coast contemporary design of their new home. In their living room, sheer ripplefold drapery draws in the light while keeping out strong afternoon sun. A simple European Track in black finish ties in the black metal fireplace and other nearby hardware.












 Hush House
Trim+Edge is a custom mid-century modern residential landscape remodel in East Austin, Texas (78702). Designed by Hush House, the project transforms a sloped residential lot into three functional outdoor zones using a slatted steel retaining wall, a pea gravel courtyard, and a shaded patio lounge.
2. Design Challenge & Architectural Solution
The Challenge: Leveling a sloped backyard lot to create usable, multi-functional outdoor living spaces for family gathering and entertaining.
The Solution: Installing a low-profile, slatted steel retaining structure to level the upper lawn while creating a seamless step-down transition into a pea gravel courtyard and shaded patio lounge directly adjacent to the main home.
3. Key Architectural Features & Materials
Slatted Steel Retaining Wall: A custom steel retaining structure that encases, levels, and elevates the upper lawn area.
Pea Gravel Courtyard: A low-maintenance gravel patio designed for flexible seating, dining, and casual outdoor entertaining.
Shaded Patio Lounge: An oversized covered seating area situated right next to the house for all-day shade and comfort.
Three-Zone Functional Layout: A layered landscape plan designed to activate distinct areas for concurrent family activities and large social gatherings.


 Studio Camus
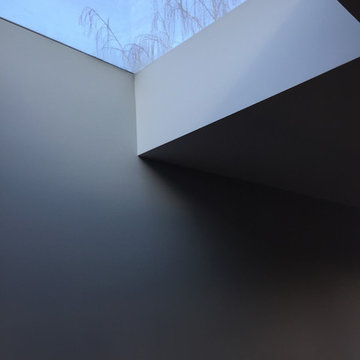
Inspiration for a contemporary concrete floor and gray floor family room remodel in Calgary with gray walls


40