
Search results for "Transferable" in Home Design Ideas

 Owen Homes LLC
Example of a huge cottage master brown tile and stone tile ceramic tile drop-in bathtub design in Kansas City with raised-panel cabinets, dark wood cabinets, gray walls, an undermount sink, marble countertops and brown countertops

 Drapes 'n Shades
Sunshades allow you to keep the view while reducing heat and glare.
The light-filtering qualities of our sunshades include:
Diffused light
Reduced glare
Reduced heat transfer
Minimized UV ray penetration, which helps protect your wood floors and furniture

 Lenton Company, Inc.
A luxurious and accessible bathroom that will enable our clients to Live-in-Place for many years. The design and layout allows for ease of use and room to maneuver for someone physically challenged and a caretaker.
Find the right local pro for your project

 Storm Guardian Generators
22 kW installed on a new home in Manvel TX. This is a propane fuel source installation. Generac Home Stand by Generator
Minimalist exterior home photo in Houston
Minimalist exterior home photo in Houston

 Graystone Custom Builders, Inc.
Ryan Garvin
Kids' bedroom - bedroom transitional boy kids' bedroom idea in Orange County with white walls
Kids' bedroom - bedroom transitional boy kids' bedroom idea in Orange County with white walls


 Constantine Design Group, Inc.
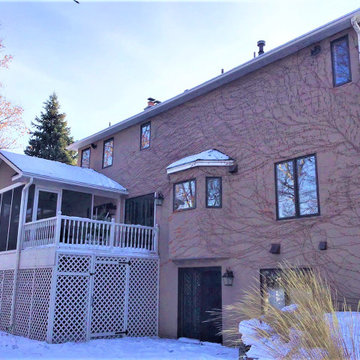
These pics show the exterior of the Sunroom Addition and its "blending architecture" with the existing home. The addition of a new covered patio with outdoor fireplace accommodates the entertaining to transfer from interior to exterior almost effortlessly.
 Total Living Concepts
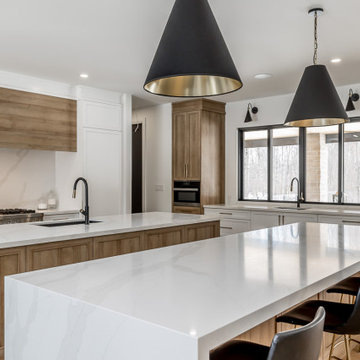
this view really shows off the beautiful quarts countertops, with the veining transferring down the side of of the island
Eat-in kitchen - contemporary eat-in kitchen idea in Toronto with quartz countertops, white backsplash, quartz backsplash, two islands and white countertops
Eat-in kitchen - contemporary eat-in kitchen idea in Toronto with quartz countertops, white backsplash, quartz backsplash, two islands and white countertops

 Kristen Elizabeth Design
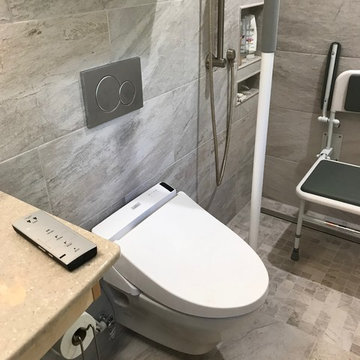
This small half bath was completely gutted to accommodate a resident who needed wheelchair access. The tub and shower panel were removed to create space to roll into and transfer onto a seated corner chair supported by grab bars.
 Lindus Construction/Midwest LeafGuard
LeafGuard® Gutters are the patented, one-piece system guaranteed never to clog or we clean them for free. This warranty also transfers to the next owner of a home.

 Denise Quade Design
A frosted glass door was selected for the entry door into the water closet so light was transfer from the skylights into the ceiling into the enclosed toilet room.


 By Design Interiors Inc
Small spaces sometimes have the best details! This small wetbar is full of fun, sparkling surprises. The custom leaded glass pocket door separates the great room from the dining room while still transferring natural light through the center of the house.
Painting the back of the upper cabinets black allows the crystal stemware to really sparkle in the hidden lighting. The antiqued mirror backsplash reflects the polished nickel bar faucet and hammered silver sink.
Add the mini wine chiller and ice maker and here’s the perfect spot for entertaining!
Photographer:
Daniel Angulo

 John Cannon Homes
The Caaren model home designed and built by John Cannon Homes, located in Sarasota, Florida. This one-story, 3 bedroom, 3 bath home also offers a study, and family room open to the lanai and pool and spa area. Total square footage under roof is 4, 272 sq. ft. Living space under air is 2,895 sq. ft.
Elegant and open, luxurious yet relaxed, the Caaren offers a variety of amenities to perfectly suit your lifestyle. From the grand pillar-framed entrance to the sliding glass walls that open to reveal an outdoor entertaining paradise, this is a home sure to be enjoyed by generations of family and friends for years to come.
Gene Pollux Photography

 Reddy Watt Electrical
For portable back-up generators, I use this Rubbermaid storage cabinet. The cord is routed from the circuit breaker panel to the exterior of the house and the entry to the cabinet is protected by a rubber grommet.

 North Jersey Remodelers LLC.
Delta diverter w/ transfer valve. It controls water flow to either the shower head, hand held shower, or BOTH!.
Inspiration for a small modern master green tile and glass sheet porcelain tile and gray floor bathroom remodel in New York with shaker cabinets, white cabinets, white walls and white countertops
Inspiration for a small modern master green tile and glass sheet porcelain tile and gray floor bathroom remodel in New York with shaker cabinets, white cabinets, white walls and white countertops

 Nathan Taylor for Obelisk Home
Large mid-century modern enclosed light wood floor and beige floor living room photo with brown walls, a brick fireplace, a wall-mounted tv and a corner fireplace


 Michael Alan Kaskel
Open concept kitchen - transitional l-shaped dark wood floor open concept kitchen idea in Chicago with an undermount sink, shaker cabinets, brown cabinets, stainless steel appliances and an island
 Drapes 'n Shades
Sunshades allow you to keep the view while reducing heat and glare.
The light-filtering qualities of our sunshades include:
Diffused light
Reduced glare
Reduced heat transfer
Minimized UV ray penetration, which helps protect your wood floors and furniture
16