
Search results for "Transferred" in Home Design Ideas


 NILES
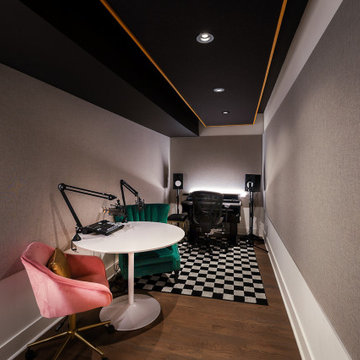
NILESTake a peek at our 2022 project for Edgehill Music Publishing, located in the heart of Nashville’s 12th South district.
This 2,500 sq. ft. commercial facility was meticulously designed to accommodate up to seven writers’ rooms and production suites—each capable of operating simultaneously without interruption, with four of the rooms built for mixing capabilities. With seamless audio integration throughout, the space ensures intuitive connectivity no matter where you are on the property.
The aesthetic palette, paired with a loud and quirky speakeasy vibe, creates a fun atmosphere that reflects the owners’ personalities. The result is not just a studio that feels effortless—it’s an inspiring environment where writing, mixing, and production can happen with minimal sound transmission.
Behind the walls, the architectural acoustics are second to none. The design emphasizes a true “plug-and-play” workflow: each control room, both isolation booths, and all common areas are acoustically isolated with extraordinary attention to detail. Each suite is equipped with dedicated, silent 1:1 HVAC systems. Eight independent floating-floor systems support the suites, while tailored sound-reducing wall assemblies and intentional treatments in the main suites deliver clarity and precision for mixing. Full-lite doors, combined with the fact that no suite is mechanically bonded, allow all rooms to operate simultaneously with minimal sound transfer.
Design, Build & Audio by NILES.
Start your studio journey at niles.co
Find the right local pro for your project
 LEGACY Window and Door, LLC
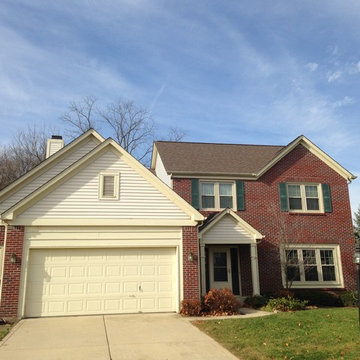
Many homes built in the 80's and 90's were built with wood windows. As you can see from this image, the street view for a vinyl replacement is top. In addition to a robust exterior that will not need maintenance, the colors remain 100% for decades. The warranties on this product covers all possible defects for the original owner and transfers to next owner who receives a 20 year warranty.
The glass in vinyl windows is the difference maker in relation to reducing expensive winter heating and summer cooling.
The triple pane glass on these windows reduces incoming infra red heat by 90%. Each window opening is now a 1/3 more energy efficient.
The grids are between the glass so cleaning is a breeze. Both sashes EASILY tilts in for easy cleaning.
Vinyl can be a great option for all homeowners in relation to energy efficiency, added security, and low maintenance. To learn more visit LegacyWindowAndDoor.com or call us at 3174881464 for a no obligation, free, project estimate.
 Whistler Builder
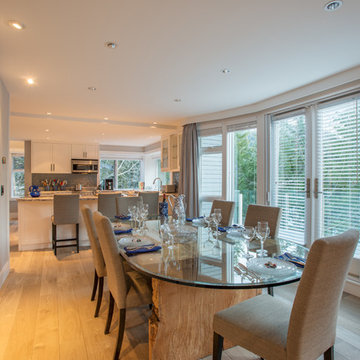
Challenge: Our clients wanted to modernize the look of their 1997 home, and update all electrical and plumbing infrastructure. Structural issues were apparent at the onset of the project with missing bearing points and beams that should have been incorporated into the original build.
Solution: The work started with a complete strip out of the interior. Existing finishes, appliances, kitchen, bathrooms, flooring, electrical, plumbing, doors and frames, heating systems, all trim, drywall, insulation and vapour barrier we all removed. This left a bare wood frame shell which required some tricky structural changes to open up the interior necessitating load transfer modifications and additional foundations.
The main stair was widened to create a luxurious ascent to the master bedroom overlooking the golf course. All bathrooms were fully replaced with a new kitchen designed to be open to the dining room and living room. The new interior finishes, and the essential design thereof, came together smoothly with all trades meeting agreed time frames and prices.
We had a great time working with the client throughout the project. Communication was strong during the course of construction which resulted in a renovation that exceeded the client’s criteria and that also met our exacting level of quality.
 iCork Floor
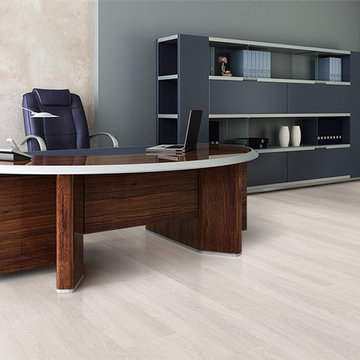
Cork’s cellular structure mimics that of a honeycomb’s, and each of the cells is filled with air. When you walk on this type of a surface, the air becomes compressed and released. This process not only absorbs the shock of impact but provides a cushioning surface, making it extremely comfortable to walk on. This same ability allows for its thermal and sound properties. Thus with cork floors, you will be insulated against sound vibration transfers thru the floor. Cork is one of the best office floor.
 Green Knight Metal Roofing
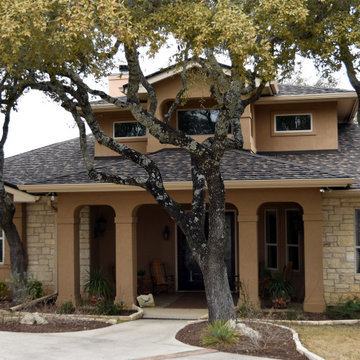
Yes, this is a Metal Roof! Unified Steel - Stone Coated Steel Roofing by Westlake Royal Roofing Solutions and expertly installed by Green Knight Metal Roofing . Lifetime, transferable warranty and one of the most durable products on the market today. To learn more, call Green Knight® Metal roofing at 512-416-ROOF (7663).
 Hawaii Life
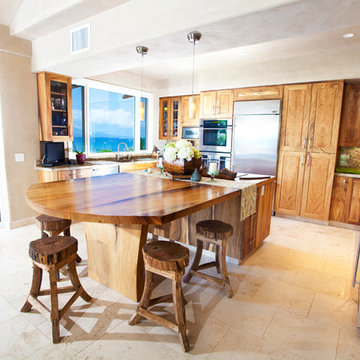
Handsomely perched over water’s edge w/ 160 ft. of direct ocean frontage stands this residence & detached cottage. Experience the finest materials & craftsmanship in a very special & private oceanfront setting. Vibrant hibiscus flowers & sounds of the ocean liven the senses as you approach the 14ft. ‘ohia poles-the gateway into what is unequivocally the top valued oceanfront residence on Maui. Many large windows afford prime vantage points to remain intimately connected from any point in the entire home to ocean, Haleakala, and Maalaea Harbor vistas abound. Your new home was completely remodeled (most recently as 2011) w/ a plethora of exotic hardwoods, surfaces, & finishes. Envision Venetian plaster, Travertine, & Hawaiian Koa-it all lives here & more, in a perfect state of balance & sophistication. The great room redefines the open concept for living, dining, food & timeless memory creation. A massive solid monkeypod kitchen island that is only rivaled by the one which this residence calls home is stylishly accented by mango cabinetry, exotic granite slabs, & superior stainless appliances. On the lanai, sliding glass walls disappear, soothing sounds of lightly crashing waves emerge, and the ten resident turtles smile up at you. 3 of the 4 bedrooms are suites each w/ their own distinctive elegance & all with perfectly framed views. Book your first class tickets, prepare your $4m wire transfer, & get your appointment today- this is a true steal & you will regret not owning this home. Listed by Jeremy Stice, R(B), ABR
stice@hawaiilife.com | (808) 281-2178
 Dorothea Bello Re/Max HomeTowne Realty
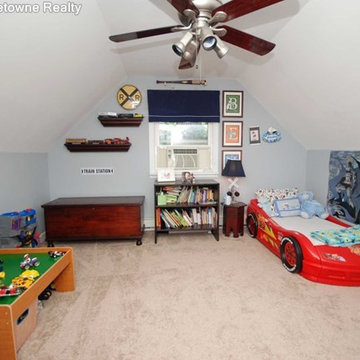
Spacious four bedroom Cape Cod in Wyckoff. Features include a sun filled living room, the dining room opens to a three season porch overlooking paver patio which is great for entertaining. Beautifully landscaped backyard. This home is conveniently wired with a generator transfer switch. Two bedrooms on the first floor and two bedrooms upstairs. Great schools in a quiet neighborhood. Close to wildlife center, low taxes.
 GMI Design Group
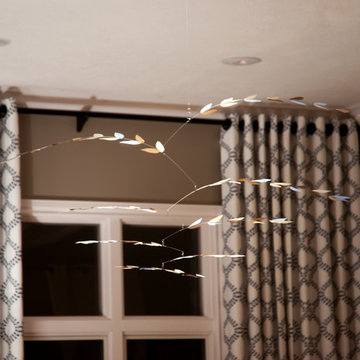
This airy living room was conceived around the homeowners love of art and nature. A palette derived from sea and sand, natural elements were brought in both literally and figuratively.
Warm wood and earthen accents are countered by sleek, modern accent chairs. The embroidered linen draperies draw the eye up and serve as a dramatic backdrop to the serene conversation area. Oversized mirrors transfer the ambient light throughout the room.
The centerpiece of the room is a silk and copper aerial sculpture by artist Jan R. Carson (www.janrcarson.com) that is accented by a halogen spotlight. The lighting casts an ever-changing shadow, creating life and whimsy to the room. The homeowners have even been known to move the furniture back, spotlight the mobile, and use the room as a salsa dance floor!
A reclaimed hand-carved door was repurposed as a coffee table. Modern elements such as the lucite "Ghost" chair, the Gus rocker, and impressionist original oil painting balance out the rustic elements of the room.
Julie Austin Photography
 TOC design & construction inc.
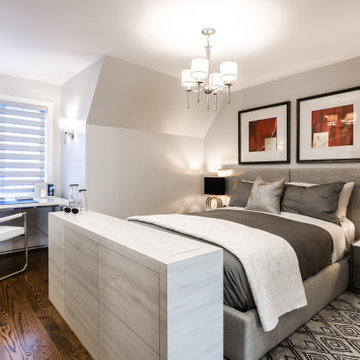
4.Secluded sitting area: If space permits, create a cozy sitting area in your master suite. This can serve as a retreat where you can relax, read, or enjoy some privacy. Consider adding comfortable seating, a small table, and ambient lighting.
5.Soundproofing: Since the goal is to create a secluded space away from teenagers, it's important to consider soundproofing. Insulate the walls, floors, and ceiling to minimize noise transfer. Additionally, consider adding sound-absorbing materials such as acoustic panels or rugs.
6. No space for a TV, No problem this custom cabinet with a TV lift integrated from Nexus is a life saver

 Hoke Ley
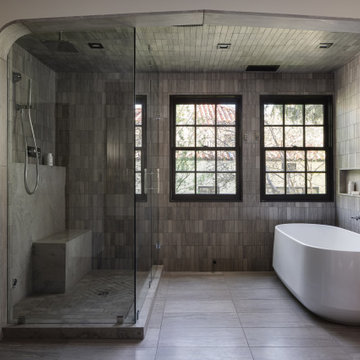
As designers, we have a responsibility to honor the planet we extract precious materials from. One of the best ways that we can do this is by creating spaces that are timeless in their aesthetic, eliminating the desire to tear out and replace what is still in great physical condition.
We used Missouri-mined @phenixmarble extensively throughout the interior and exterior of the Oakwood Residence. The seamless vanity, custom depressed arch, wall base, and shower feature fossilized Fleuri slabs while the floor, wall, and ceiling tile feature various sizes of Napoleon Gray marble.
Our hope is that this beautiful natural stone serves many generations of homeowners over its lifetime.
Plumbing fixtures are Kohler Components. Freestanding bathtub in Kohler Ceric. Steam shower with Kohler Anthem and Kohler Components trims. Switches and outlets are Legrand Adorne. Decorative lighting by Rejuvenation. Custom walnut cabinetry. Custom marble tile, countertop, sinks, and wall base in Phenix Fleuri and Napoleon Gray.
 GMI Design Group
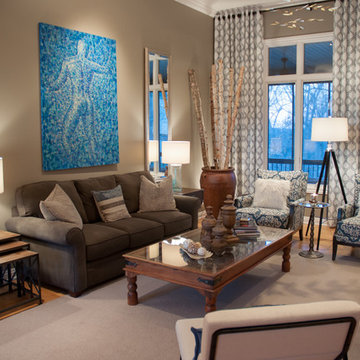
This airy living room was conceived around the homeowners love of art and nature. A palette derived from sea and sand, natural elements were brought in both literally and figuratively.
Warm wood and earthen accents are countered by sleek, modern accent chairs. The embroidered linen draperies draw the eye up and serve as a dramatic backdrop to the serene conversation area. Oversized mirrors transfer the ambient light throughout the room.
The centerpiece of the room is a silk and copper aerial sculpture by artist Jan R. Carson (www.janrcarson.com) that is accented by a halogen spotlight. The lighting casts an ever-changing shadow, creating life and whimsy to the room. The homeowners have even been known to move the furniture back, spotlight the mobile, and use the room as a salsa dance floor!
A reclaimed hand-carved door was repurposed as a coffee table. Modern elements such as the lucite "Ghost" chair, the Gus rocker, and impressionist original oil painting balance out the rustic elements of the room.
Julie Austin Photography
 ATA Architects Inc
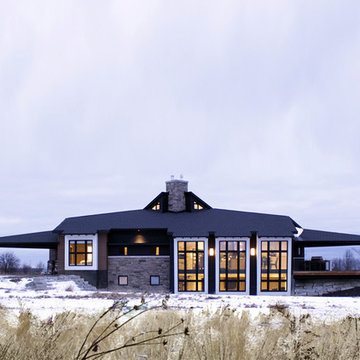
Function meets form in the Delta House, which incorporates innovative building solutions for our challenging rural Canadian climate. Perhaps more akin to aeronautics than architecture, biomimetic processes drove the problem-solving approach while seeking multiple functions for each component. A typical Canadian home grows up and out of the site, exposing more of the facade to the elements. Instead of building up, the focus here was to make better use of the lower level. A section of the house was dug out on the south side, making room for three main glazed boxes. The spaces and bedrooms of a typical second floor were transferred to the more protected basement, thus lowering the volume of conditioned air within the dwelling.
To minimize energy losses through the glazing, ATA centralized the windows on the south side of the building, while minimizing the glazing on other facades. The centralized windows became the “three sisters” allowing the winter sun into the main floor and lower level of the house. The aerodynamic delta shape of the building was tested in a wind tunnel and was designed to minimize energy loss due to contact with the turbulent winter wind. The sisters are tilted 10 degrees towards the sun, leveraging the properties of glass as a reflector, when the sun is at a high angle of incidence in the summer.
The house also contains an innovative thermal mass battery in the basement slab and a connected radiative masonry fireplace. Excess heat, gathered at the top of the tent-like roof is directed down and reheated through the chimney before being drawn into the basement slab for storage. Openings in the floor areas ensure the energy is equally distributed throughout the dwelling.
Read an article in the Globe and Mail about ATA’s Delta project here.
 Techo-Bloc
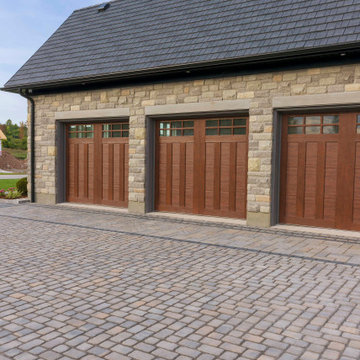
Inspired by Montreal’s beautiful century-old streets, refine your outdoor space with the Villagio paver. Offering versatile driveway designs, Villagio can easily be the main-field of focus in your beautiful outdoor living space. Moreover, the paver’s beveled texture and multiple dimensions allow you to easily install curved, decorative bandings in your yard with all 57 mm & 60 mm of Stonedge and Techo-Bloc slab collections. Enjoy your landscape while admiring the beautiful Villagio paver. Great for patios, walkways, driveways and decorative bandings. Vehicular & pedestrian friendly. This pavement is also de-icing salt resistant, withstands harsh climates and comes with a transferable lifetime warranty. Villagio is part of the dry cast collection. Check out our website to shop the look! Or, check out the estimation tool on our website to get an idea of how much a similar project could cost you!

 Brennan Enterprises
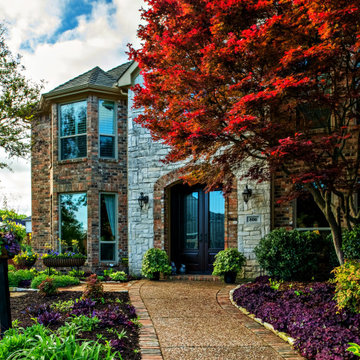
ProVia double entry doors in Keller, TX.
ProVia's Signet fiberglass doors are designed to perform better than traditional fiberglass doors. The hinge and strike stiles are dovetailed to the top and bottom rails to form a solid, integrated frame ensuring unmatched strength and durability.
This highly customizable door system is available in Cherry, Mahogany, Oak, Fir, Knotty Alder, and Smooth exteriors. ProVia utilizes their exclusive DuraFuse™ Finishing System featuring P3 Fusion for a long-lasting durable finish, plus it's protected by a 10-year finish warranty.
Hinge and strike stiles are 2-5/8" and 4-1/4". Custom widths and heights. Available up to 8'. Foam-filled for maximum efficiency and strength. Authentic wood look.
Available with ADA Compliant Threshold. Protected by ProVia's Lifetime Limited Transferable Warranty.
 Anthony Michael Interior Design, Ltd.

Transfer from Chicago to San Francisco. We did his home in Chicago. Which incidentally appeared on the cover of Chicago Home Interiors. The client is a google executive transplanted. The home is roughly 1500 sq. ft and sits right in the middle of the Castro District. Art deco and arts and craft detailing. The client opted to go with color, and they drove the color scheme. The living room was awkward with only one plain wall. It needed to accommodate entertaining, audio and video use, and be a workspace. Additionally, the client wanted the room to transition easily weather it was just him and his partner or many guests. We opted to do central furniture arrangements. Therefore, we took advantage of the fireplace, large window focal point and added a media wall as a third focal point. Dining is a large square table with two large buffets. The unique feature is a ceiling mural. The color scheme is moody browns greens and purples.
 Sarmazian Brothers Flooring
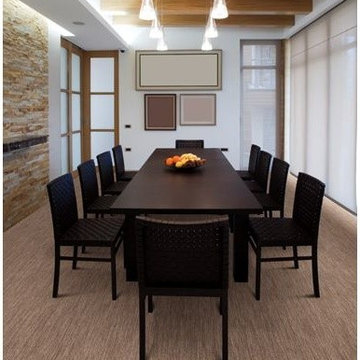
Masland Carpets & Rugs takes pride in its products. With high-quality materials and outstanding products, you can create the space of your dreams with Masland Carpets and Rugs.
Over their 40-year history of selling top quality floor coverings, Sarmazian Bros. Ltd.'s reputation for high caliber products and service is continually being enhanced by the testimonials of its customers. As a family-owned business, the Sarmazian brothers and their staff pride themselves on the ability to provide the best end-to-end purchasing experience in the market. New flooring is the foundation of personal expression in any home; at the same time, it is one of the most costly investments. This is why Sarmazian's takes the extra time to supply the expert knowledge, exceptional pricing, and professional installation enabling to transfer optimum satisfaction to the customer.
Sarmazian's award winning showrooms allow the imagination to go wild. The spacious design and interactive layouts let customers browse, touch, and feel the extensive selection of merchandise in a friendly relaxed atmosphere. Because Sarmazian Bros. deals directly with the manufacturers and installers we offer quicker service, better support, and pass on the savings directly to you, the customer.
76