
Search results for "Transferred" in Home Design Ideas
 Progressive Design Build
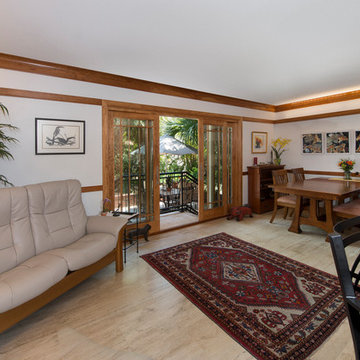
When a Historic District home was renovated in Fort Myers, a dream kitchen was created: open plan enough for gathering, with clearly delineated areas for cooking, reading and entertaining.
Challenge
Bill and Alison’s existing kitchen was small and dysfunctional. Each room seemed independent, and there was no flow through the house. The house felt small, with one entry and exit point.
As a planning consultant, Bill was no stranger to construction. He was a general contractor himself and had built several custom homes in years past. As a gardening enthusiast and professional educator, Alison also had an eye for design. They started with design, layout and planning on their own, but soon realized they needed help. After interviewing several contractors who seemed overwhelmed and unenthused by their project, they reached out to Progressive Design Build.
Solution
Mike was not only enthused about the project, but he established trust with Bill and Alison. Within a few short weeks he was hired to begin the planning phase, conducting thorough research on the project, meeting key subcontractors and establishing a realistic budget.
When the project began, internal walls were removed to open up the kitchen/dining areas and an island was built, giving the space an open and modern functionality. The eating area was enlarged, and a visual connection to the outside was established using Marvin insulated glass windows with Low E coatings—which rejects solar heat gain without reducing visible light passing through the glass.
In order to allow for the open concept layout that Bill and Alison desired, we built new structural beams to transfer the live load. The sliding patio doors opened onto a small terrace with a wrought iron handrail creating access to the private courtyard and garden area.
Finishing details included custom cherry cabinets and wood trimming, 16” x 32” natural stone flooring, granite countertops and historically correct plaster finishes.
Result
The project was completed within budget and two weeks ahead of schedule.
“That planning phase was the best money we spent on the project,” exclaimed Bill. “It was incredibly gratifying being able to watch the subcontractors and suppliers come and go with shared leadership and attention to details.”
 Care Free Homes, Inc.
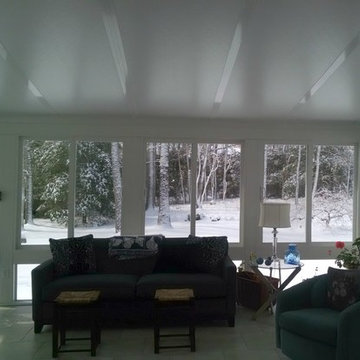
This North Dartmouth, MA homeowner is enjoying her beautiful year round sunroom!
After years of wanting a sunny retreat for her home – this customer finally hired Care Free Homes to make that sunroom dream a reality!
Featuring Low E Argon, insulated, double pane windows and a scenisunroom dartmouth, mac view of her backyard, the homeowner chose sliding windows (one active and one fixed) to invite a gentle breeze in warmer weather. A single, full view, thermal insulated passage door steps out to the backyard. Trapezoid openings are currently enclosed with insulated foam panels that can be upgraded to insulated glass in the future.
Tongue and groove pine panels, installed both vertically and horizontally, were painted white to add a coastal New England flair. Past customers have also added the warmth of wood to their sunroom by opting for beautiful wood plank ceilings.
To accommodate the homeowners request for a large sunroom, engineering required the construction of both a conventionally framed asphalt roof and an aluminum clad 6-inch foam filled structural roof panel. The conventionally framed roof is a GAF Timberline HD Lifetime roofing system which boasts a 50 year, factory registered warranty. (Interested in a GAF Timberline HD Lifetime roof? Learn more about the anatomy of a GAF roof with this blog.)
This room features a non pro-rated, transferable 50 year structural warranty which adds value to the home by giving the next homeowner the same sense of security.
 Andy Juy Designs
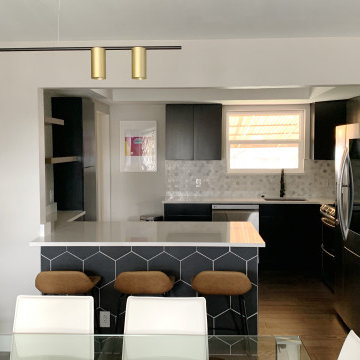
From the 90s style transferred to a modern unique look. Offering kitchen design, space plans, furniture selection, wall colors, finishes selection, window treatment, light fixtures and staging.
Find the right local pro for your project
 Vivian Ferne

An airy mix of dusty purples, light pink, baby blue, grey, and gold wallpaper to make a commanding accent wall. Misty shapes, and smokey blends make our wall mural the perfect muted pop for a hallway or bedroom. Create real gold tones with the complimentary kit to transfer gold leaf onto the abstract, digital printed design. The "Horizon" mural is an authentic Blueberry Glitter painting converted into a large scale wall mural
Each mural comes in multiple sections that are approximately 24" wide.
Included with your purchase:
*Gold or Silver leafing kit (depending on style) to add extra shine to your mural!
*Multiple strips of paper to create a large wallpaper mural

 Cancork Floor Inc.
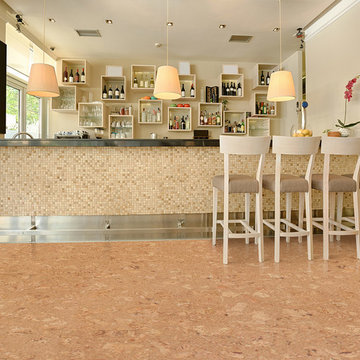
Flooring made from cork can help you save money on your heating and cooling bills. The same cellular structure that insulates a floating cork floor against noise transfer will also keep out unwanted heat energy in the summer, or to keep it in the home in the winter. This means less energy will be expended to control the temperature of an interior space, a bonus to any wallet. Look into floating cork flooring today for better management.
 EcoCraft Homes
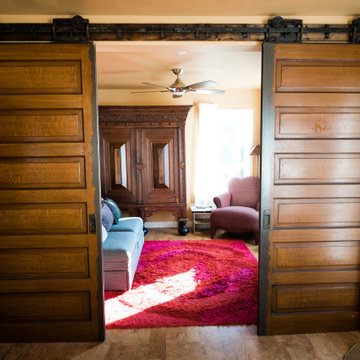
Building materials are one of the primary sources of indoor air contaminants that negatively affect the health of our living spaces The EcoCraft team has meticulously selected building materials that are healthy, recyclable, and free of harmful contaminants thereby improving the health of our homes.
Consistent temperatures between floors, rooms, and surfaces play a critical role in how humans experience true comfort. Consider also, quiet spaces free of outside ambient noise have been proven to improve sleep, focus, and productivity. Our extra thick walls and energy star windows reduce sound transfer between the interior and exterior spaces, while our state of the art mechanical systems run quietly to provide an experience you can feel, but can barely hear. Call 1-800-274-6198 to start custom designing your dream luxury home today.
 Main Line Kitchen Design
Call Today and begin our process:
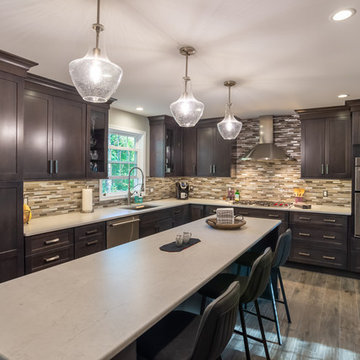
First, we cover any questions you have over the phone. Usually we can give you a close approximation of what you are likely to spend on your kitchen by simply asking you a few important questions. If you would like to proceed, we charge you a $150 deposit. For this deposit our expert designer will measure your kitchen, transfer the measurements to their computer and create your individual kitchen design. And at a second 2 hour appointment they will go over the detailed 3D designs with you.
At our second meeting we display and go over our completed designs and make changes to them on our laptops with you present. Depending on your and our availability, this meeting can take place within the following week. Pricing for the cabinetry you select is just the click of a button and if you are able to provide us preferences in counter tops, fixtures, appliances, flooring, and back splash, we can give you reliable pricing estimates for each area as well as estimates for the construction costs.
We are glad to work with a contractor you have selected or with one of the many we regularly refer on the basis of the quality of their work and with no remuneration to Main Line Kitchen Design.
Unless you require printouts of our work, everything to this point is included in our initial $150 deposit.
 PABCO Roofing Products
BEAT THE HEAT. DO IT IN STYLE.
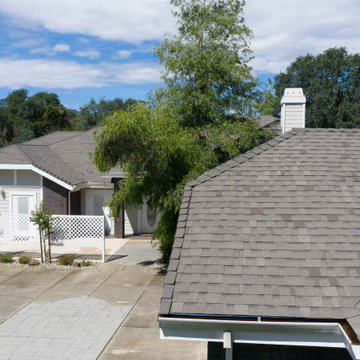
Our Premier Radiance® shingles provide more than just a roof over your head. Infused with solar-reflective granules, this shingle reflects heat-producing ultraviolet rays from the sun back into the atmosphere, which may reduce heat transfer into your home. Premier Radiance is available in several vibrant colors, so you don’t need to compromise on style.
By utilizing PABCO®’s proven cool technology, Premier Radiance solar reflective shingles are perfect for hotter climates where air conditioning use is high. Premier Radiance meets UL790 Class A Fire Resistance Standard and certain colors are available with Algae Defender®.
 Main Line Kitchen Design
Call Today and begin our process:
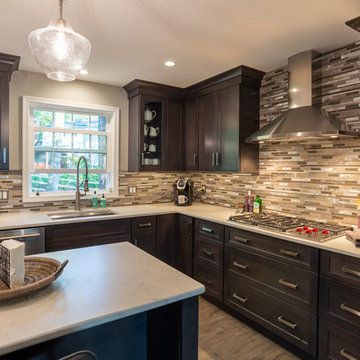
First, we cover any questions you have over the phone. Usually we can give you a close approximation of what you are likely to spend on your kitchen by simply asking you a few important questions. If you would like to proceed, we charge you a $150 deposit. For this deposit our expert designer will measure your kitchen, transfer the measurements to their computer and create your individual kitchen design. And at a second 2 hour appointment they will go over the detailed 3D designs with you.
At our second meeting we display and go over our completed designs and make changes to them on our laptops with you present. Depending on your and our availability, this meeting can take place within the following week. Pricing for the cabinetry you select is just the click of a button and if you are able to provide us preferences in counter tops, fixtures, appliances, flooring, and back splash, we can give you reliable pricing estimates for each area as well as estimates for the construction costs.
We are glad to work with a contractor you have selected or with one of the many we regularly refer on the basis of the quality of their work and with no remuneration to Main Line Kitchen Design.
Unless you require printouts of our work, everything to this point is included in our initial $150 deposit.
 Sarmazian Brothers Flooring
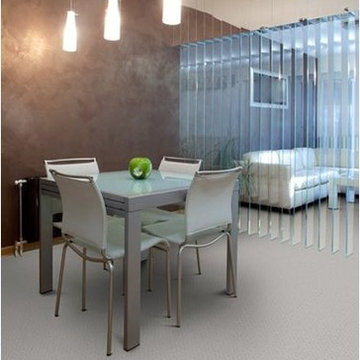
Bring beauty, style and warmth into your home with Dixie Home carpets. Dixie Home offers an array of high fashion, trend setting residential broadloom carpets which includes traditional velvets, contemporary patterns and a wide range of interesting textures all in exciting, fashion forward colors.
Over their 40-year history of selling top quality floor coverings, Sarmazian Bros. Ltd.'s reputation for high caliber products and service is continually being enhanced by the testimonials of its customers. As a family-owned business, the Sarmazian brothers and their staff pride themselves on the ability to provide the best end-to-end purchasing experience in the market. New flooring is the foundation of personal expression in any home; at the same time, it is one of the most costly investments. This is why Sarmazian's takes the extra time to supply the expert knowledge, exceptional pricing, and professional installation enabling to transfer optimum satisfaction to the customer.
Sarmazian's award winning showrooms allow the imagination to go wild. The spacious design and interactive layouts let customers browse, touch, and feel the extensive selection of merchandise in a friendly relaxed atmosphere. Because Sarmazian Bros. deals directly with the manufacturers and installers we offer quicker service, better support, and pass on the savings directly to you, the customer.
 Lindus Construction/Midwest LeafGuard
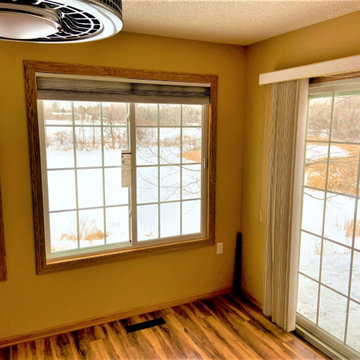
The SeasonGuard windows and patio door our client, Bill, recently had installed by our craftsmen are built fit any opening in the home. They utilize Latitude Glass which is high-performance insulated glass that is engineered to provide maximum thermal efficiency and comfort.
Thanks to a lifetime, non-prorated transferable warranty that also covers accidental glass breakage, Bill will have peace of mind knowing that his windows are protected well into the future.
 Taragano Design and Build
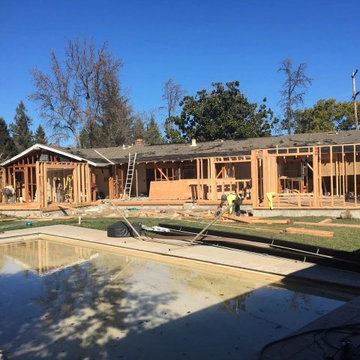
Taragano Design & Build framing a project in Walnut Creek,
California.
What this stage shows is a house temporarily holding itself up
while its walls are gone. The roof stayed and the exterior walls
below it came out, which means the load path had to be carried
through temporary shoring and then transferred onto new headers and
posts as they went in. That sequence is engineered before demolition
starts. It is not resolved on site.
The new openings are much wider than what they replaced, which is
usually the entire point of a project like this. Wider spans mean
larger headers, larger headers mean more concentrated point loads,
and those loads have to land on something. Frequently that means new
footings poured under existing slab.
Working alongside a pool adds constraint rather than complexity.
Equipment access, material staging, and debris control all have to
route around it, and that gets planned before the first truck
arrives.
Licensed general contractor, CSLB #1143420. Diamond Certified.
 Legal Eagle Contractors
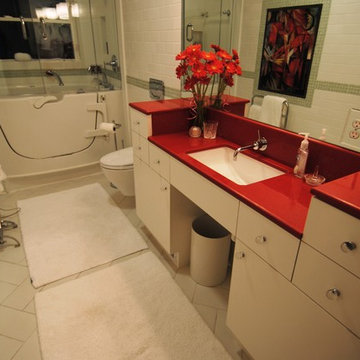
In this striking design for aging-in-place, the open-door tub fits right in with the stylish color palette and custom tiled mosaic seen reflected in the mirror. A wheelchair can pull directly up to the sink, and transfer to the tub is made simple. The tub can even be used as a shower with the inclusion of a frameless glass enclosure and shampoo niche. Photo: Dan Bawden.
 Penko LLC
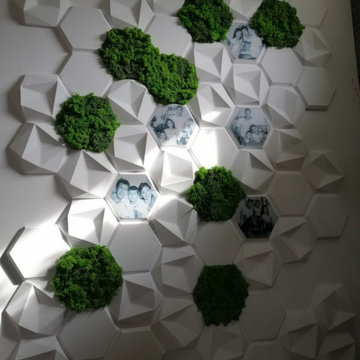
This unique wall décor was created using handmade sculpted gypsum panels, decorated with preserved moss. Several tiles feature decoupage-transferred photographs for a personalized, artistic touch. A creative blend of nature, texture, and storytelling.
 Care Free Homes, Inc.
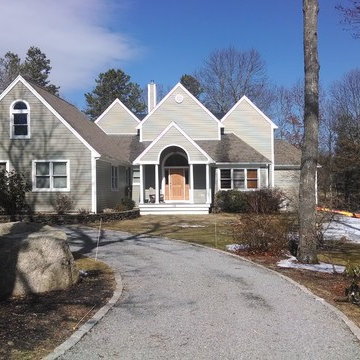
James Hardie fiber cement lap siding in Monterey Taupe. Protected by a 30-year-non-prorated, transferable, lifetime warranty, James Hardie® siding is engineered to withstand the elements with their HardieZone® System. The HardieZone® system offers HZ5® siding that is specifically designed for New England weather. This durable siding resists damage from freezing temperatures, snow and ice while maintaining dimensional stability. James Hardie® offers Hardieplank® Fiber Cement Lap Siding, Hardieshingle® Fiber Cement siding with the warm look of real cedar, and Hardiepanel® Fiber Cement siding for a board and batten look. Fiber Cement requires less maintenance and painting than wood which saves you money over time. Also, we replaced the trim boards with PVC white Kleer, which are no maintenance trim boards that give the authentic look of real wood.
 C.E. Pontz Sons
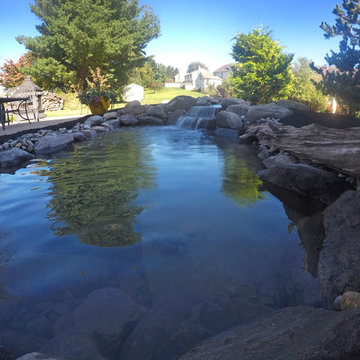
A small backyard pond is a great way to turn a drab backyard into a relaxing oasis. As you can see from this small backyard pond project installed in Lancater, PA. This backyard pond project included installation of a Aquascape Ecosystem 8’x11′ Pond. The pond installation included low voltage underwater lighting and automatic dosing system. Automatic dosing systems help to maintain optimum water quality in your pond. Existing landscaping were the pond was to be installed was transplanted and reinstalled after pond construction was complete.
The secret behind building a low maintenance water feature is to develop a working ecosystem in your pond. A mechanical skimmer filter on the left of this diagram holds your pump and skims the surface of debris. The pump then transfers the water through a flexible PVC pipe to the biological biofalls on the right. With the help of beneficial bacteria the biofalls will clean the water and return it to the pond via the waterfall. The plants and fish work together to control excessive algae blooms. The gravel unlike a smooth pond liner provide surface area for beneficial bacteria to break down organic waste on the pond floor.

 New York Ductless
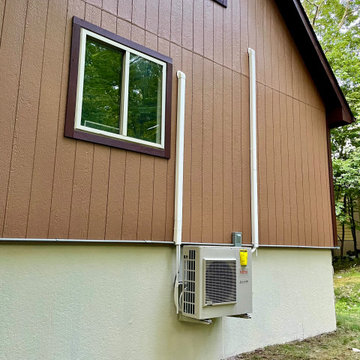
The outdoor condenser unit is a key component of the mini-split HVAC system, engineered for efficient and reliable performance. Designed for quiet operation, it transfers heat effectively to maintain indoor comfort in all seasons.
 Strobel Design Build
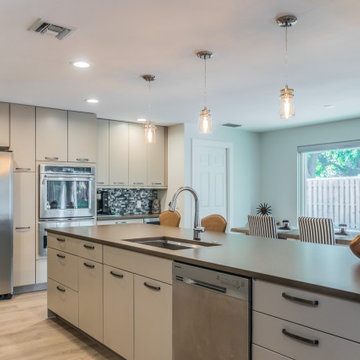
The existing kitchen did not allow good circulation between the family room and kitchen. The pass-through window to the family room was made into a wider walk-through opening to allow easy entry into the kitchen and circulation around the new island. Gourmet cooking is important to the client, along with safety and aesthetics. An induction cooktop was selected for a clean look and safe operation while a wall oven was built into the cabinet below to allow east transfer of pans into the oven for finishing.
77