
Search results for "Transferring" in Home Design Ideas
 Classic Kitchens, Etc.

Inspiration for a mid-sized timeless kids' porcelain tile, beige floor and double-sink alcove shower remodel in Los Angeles with raised-panel cabinets, medium tone wood cabinets, beige walls, an undermount sink, quartzite countertops, a hinged shower door, beige countertops and a built-in vanity
 Design 1 Kitchen & Bath

Kohler Master shower fixtures control each of the tub, handheld and main shower outputs. All of these are fed by a thermostatic valve
Inspiration for a mid-sized kids' ceramic tile ceramic tile alcove bathtub remodel in Boston with an integrated sink, flat-panel cabinets, medium tone wood cabinets, solid surface countertops, a one-piece toilet and red walls
Inspiration for a mid-sized kids' ceramic tile ceramic tile alcove bathtub remodel in Boston with an integrated sink, flat-panel cabinets, medium tone wood cabinets, solid surface countertops, a one-piece toilet and red walls
 THE POOL COMPANY CONSTRUCTION
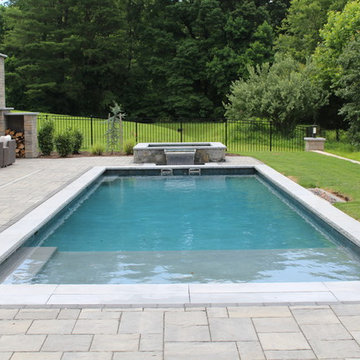
Swimming and spa combination on a small private pond for a view. Automatic pool cover tucks underneath the pool coping. The spa has a spill over that falls into a small pool and then transfers into the main pool under the pool coping.
Find the right local pro for your project

 AjithSunny Architects
Architectural design practise is an expression of one’s self on a three dimensional canvas. It encompasses all the human values like purity, Honesty, Simplicity, Romance, Integrity, Music, culture, Vision, Hope, Love etc. Like an individual any building or space needs to be nurtured and preserved for its best output and energy transfer. The concept of any design is a destiny of spaces evolved.
 Stone and Pine Inc.
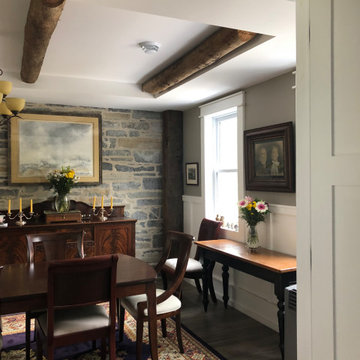
Walk in from the living room through the double doors into the dining room. The limestone wall was exposed and cleaned to unite the spaces. The beam ceilings were added and coffee stained on the ends to be continuous and authentic looking. All beams were from the original structure. The floor is hydronic heating, and to maximize the heat transfer, the flooring is wood grain tile.

 Smith & Noble
Got sun? Solar Shades reduce glare, UV light and heat transfer - all while letting you enjoy your view. They're easy to measure for and install, and the clean, simple lines work well in almost any room. Select the openness level for the amount of light blocking you need. Shown in Syntax/Latte (material# 13074). Also shown is a Flat Roman Shade in fabric Serpentine/Mist (material# 16528). Visit smithandnoble.com to order free samples.

 King Construction Company LLC
Horse Barn Complex
Example of a large country gray two-story exterior home design in New York
Example of a large country gray two-story exterior home design in New York

 Ancient Surfaces
Product: Authentic Thick Limestone Pool Coping elements for pool edge
Ancient Surfaces
Contacts: (212) 461-0245
Email: Sales@ancientsurfaces.com
Website: www.AncientSurfaces.com
The design of external living spaces is known as the 'Al Fresco' space design as it is called in Italian. 'Al Fresco' translates in 'the open' or 'the cool/fresh exterior'. Customizing a contemporary swimming pool or spa into a traditional Italian Mediterranean pool can be easily achieved by selecting one of our most prized surfaces, 'The Foundation Slabs' pool coping Oolitic planks.
The ease and cosines of this outdoor Mediterranean pool and spa experience will evoke in most a feeling of euphoria and exultation that on only gets while being surrounded with the pristine beauty of nature. This powerful feeling of unison with all has been known in our early recorded human history thought many primitive civilizations as a way to get people closer to the ultimate truth. A very basic but undisputed truth and that's that we are all connected to the great mother earth and to it's powerful life force that we are all a part of...
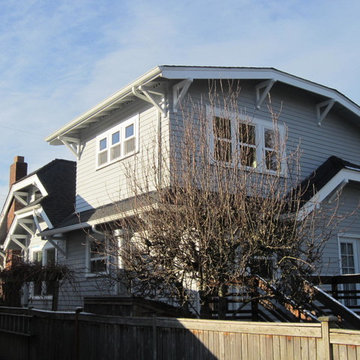
 jARCHITECTS: Jim Rymsza, RA
In order to meet budgetary and construction realities, the addition was placed in the rear half of the house. Loads were transferred to exterior walls, scissor trusses provided vaulted spaces and attention to existing detail was observed:
Jim Rymsza, Architect
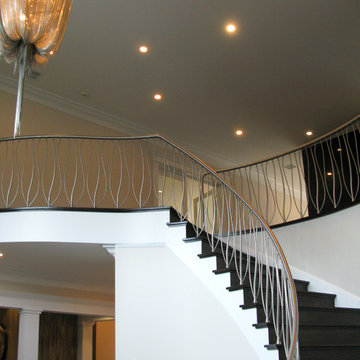
 Bri-Tech
This stunning traditional home was transfered into a modern classic with a fully-automated upgrade. The original home had some technology and its makeover included every corner. A full sized bowling alley, 16 person theater, 5-screen sports viewing room, wine cellar, and more are what transformed this home into a modern gem.
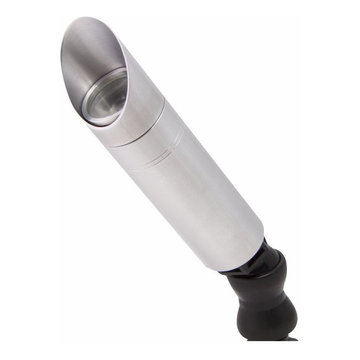
 Garden Light LED
APPLICATION:
- Up light, Shadowing, Wall Wash, Silhouette, Architectural Accents, Down light
DESIGNED and CONSTRUCTED for MAXIMUM HEAT TRANSFER:
- 6061 Aluminum - Clear Anodized (SSA Model)
- 6061 Aluminum - High Performance Enamel (AB, BLK Models)
- High Performance C360 Solid Brass (BR Model)
- Tempered Mineral Glass Protective Lens
LED LIFE EXPECTANCY (Philips Lumileds TM-21 data):
- Greater than 60,000 hours (greater than 20 years at 8 hours per day)
DRIVER SYSTEM:
- Internal Driver constructed with advanced electronics, engineered for optimal
heat transfer
INPUT VOLTAGE:
- 10.5 to 20 Volts AC
INSTALLATION and HARDWARE:
- LV181 Ground Stake included
- All stainless steel hardware
LEAD WIRES:
- SPT-2 18 gauge Tinned wire, total lead length is 39”
ELECTRONICS WARRANTY:
- 20 Years

 Astria Fireplaces
The Venice Lights direct vent gas fireplace is a versatile linear design for a dramatic appearance in a variety of room applications. Standard features include ceramic glass and in floor lighting to illuminate a variety of colorful glass pebbles. The expansive viewing area provides an uninterrupted display of the active flame pattern. Available in indoor or indoor/outdoor see through configurations, the Venice Lights provides endless possibilities for any modern living area.
EXCLUSIVE FEATURES
43” front open linear configuration
See through conversion kits with tempered glass available to transform the fireplace into a see through model or indoor/outdoor see through model
Gas controls are conveniently hidden in the fireplace floor
Electronic ignition with battery backup to operate in the event of a power outage
Active, dancing flames help to accentuate the ambiance in any room
Seven flame settings for precise heat control
Clean-face design features ceramic glass for optimum heat transfer
Three-piece black porcelain interior liners
Mood enhancing fireplace interior lighting, with six distinctive illumination settings
Optional decorative face trim in three designer options
Deluxe remote control (Flame, lighting, IPI/CPI)
Now uses IHP SV4.5 vent pipe
Limited Lifetime Warranty
This fireplace meets all 2015 ANSI barrier requirements.
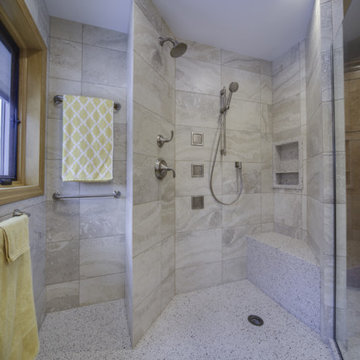
 Allen Kitchen & Bath
A Kohler thermostatic valve and transfer valve allow any combination of the fixed shower, adjustable handheld and body sprays to be used.
The bench seat and built in shampoo caddy are built of Avonite Nougat solid surfacing matching the shower base and countertop.

 User
UserIt's the details that set Dacor Ovens apart. Like multiple cooking modes for greater precision. Or baffle filters that circulate air so flavors don't transfer. And don't forget the Discovery iQ remote app to access your oven from your smart phone. Now you can be truly connected to your kitchen.

 Lindus Construction/Midwest LeafGuard
Made with specially insulated Latitude glass, our SeasonGuard vinyl windows feature two layers of metallic coating and triple-pane glazing. That means they can dramatically reduce heat transfer to stabilize indoor temperatures. In other words, with SeasonGuard windows, your HVAC won’t have to work as hard to keep your home comfortable throughout the seasons.
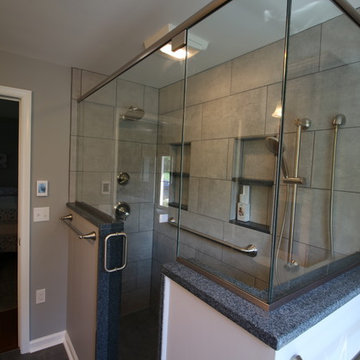
 TK Building & Design
Example of a mid-sized classic master gray tile and porcelain tile porcelain tile and gray floor corner shower design with raised-panel cabinets, medium tone wood cabinets, a two-piece toilet, blue walls, an undermount sink, quartzite countertops, a hinged shower door and blue countertops
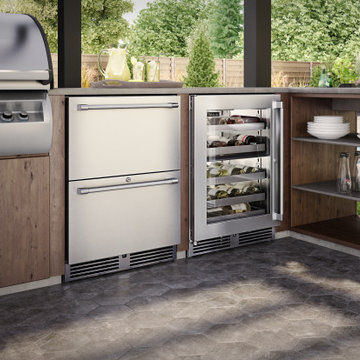
 Perlick
Designed with your favorite vintages in mind, the Perlick 24" Signature Series Wine Reserve is perfect wine storage solution for the ultimate wine connoisseur.Perlick combats the enemies of wine by provided a precise, consistent temperature throughout the cabinet. Each bottle is cradled on a vinyl-coated full-extension wine shelf that glides on stainless-steel ball-bearing for smooth movement of the shelves to prevent any vibration transfer.
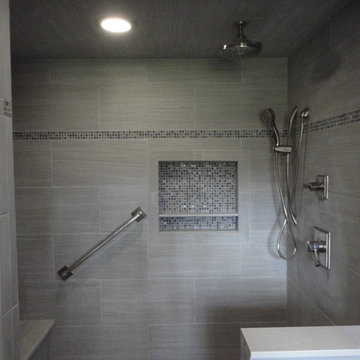
 North Jersey Remodelers LLC.
The finished shower NICHE! Double shelf! Beautiful silver-nichel fixtures.
Example of a huge trendy gray tile and porcelain tile ceramic tile doorless shower design in New York with shaker cabinets, brown cabinets, a two-piece toilet, gray walls, an undermount sink and granite countertops
Example of a huge trendy gray tile and porcelain tile ceramic tile doorless shower design in New York with shaker cabinets, brown cabinets, a two-piece toilet, gray walls, an undermount sink and granite countertops
 AIA Houston
Benjamin Hill

Inspiration for a contemporary formal concrete floor living room remodel in Houston with white walls
Inspiration for a contemporary formal concrete floor living room remodel in Houston with white walls
28