
Search results for "Transferring" in Home Design Ideas

 Crisp Architects
Our clients asked us to design a guest house while thinking about the big picture which included a main house, a guest house, and a garage. We were in the middle of the design phase when they were transferred to Hong Kong. The project continued, as we worked long distance to iron out the details. The guest house/pool house then became home base for periodic visits while we worked on the main house and the garage. Eventually, they came home to their compound, and it feels like they never left.
 Crisp Architects
Our clients asked us to design a guest house while thinking about the big picture which included a main house, a guest house, and a garage. We were in the middle of the design phase when they were transferred to Hong Kong. The project continued, as we worked long distance to iron out the details. The guest house/pool house then became home base for periodic visits while we worked on the main house and the garage. Eventually, they came home to their compound, and it feels like they never left.

 North Jersey Remodelers LLC.
Finished!!! Full 7 ft. long shower w/ tiled floor, digital steam unit, ceramic tiled walls and a TOTALLY frame-less shower door.
We created a double vanity sink section w/ under-mount bowls and granite top.
HEATED floor tiles w/ digital controls!
From the paint job, updated electric, and everything in between, we did it all.
Find the right local pro for your project
 Smith & Noble
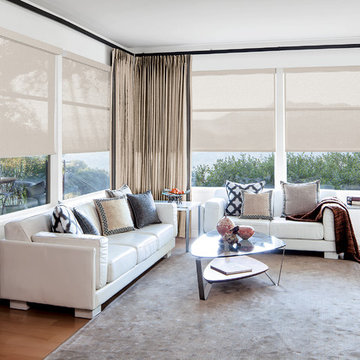
Add layers of volume, texture, and effortless design appeal to any room with our custom Curtains & Drapery. Domestically hand-crafted by master tailors using color-coordinated thread and precision pattern matching, your view will always appear uniquely your own, whether your taste runs quietly neutral or bold and bright.

 Bespoke Decor
By providing enough hidden storage, it was possible to use a vintage dining table instead of a traditional desk with drawers. Custom cellular window shades diffuse light and reduce heat transfer. Sherbet Pop by Valspar wall paint. Shannon DeCelle Photography

 Peter Vincent Architects
Tessa Neustadt & Amber Interiors
Inspiration for a modern hallway remodel in Los Angeles with white walls
Inspiration for a modern hallway remodel in Los Angeles with white walls

 Sylvestre Remodeling & Design
Example of a classic 3/4 white tile and subway tile white floor alcove shower design in Minneapolis with shaker cabinets, white cabinets, yellow walls and an undermount sink
 North Jersey Remodelers LLC.
Finished!!! Full 7 ft. long shower w/ tiled floor, digital steam unit, ceramic tiled walls and a TOTALLY frame-less shower door.
We created a double vanity sink section w/ under-mount bowls and granite top.
HEATED floor tiles w/ digital controls!
From the paint job, updated electric, and everything in between, we did it all.

 Marylou Fraser Interiors
Reminiscent of the 1930s Farm House this bright custom kitchen with its glass door pantry, raspberry toile fabric and matching transfer ware gives new construction a feel of old world charm. The formal dining table with cane back chairs eliminates the need for a dining room. Brazilian cherry floors contrast the washed cream cabinets and granite counters. It is a delightful space to bask with a cup of coffee in the stream of early morning sunlight.

 Luxe Coast Design
Hand-carved from the island of Bali, this natural wood bowl is perfect to hold any collection of goods. This corner of our surf infused office space features a favorite local artist. The photography is transferred to well-worn wood palettes.
 Crisp Architects
Our clients asked us to design a guest house while thinking about the big picture which included a main house, a guest house, and a garage. We were in the middle of the design phase when they were transferred to Hong Kong. The project continued, as we worked long distance to iron out the details. The guest house/pool house then became home base for periodic visits while we worked on the main house and the garage. Eventually, they came home to their compound, and it feels like they never left.


 Crisp Architects
Our clients asked us to design a guest house while thinking about the big picture which included a main house, a guest house, and a garage. We were in the middle of the design phase when they were transferred to Hong Kong. The project continued, as we worked long distance to iron out the details. The guest house/pool house then became home base for periodic visits while we worked on the main house and the garage. Eventually, they came home to their compound, and it feels like they never left.
 Open Door Furniture
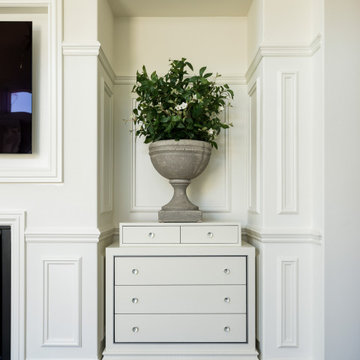
This cream chest of drawers was a really fun build. There were some fun details as well as a nice engineering challenge. My favorite detail is the steel outline around the bottom section of drawers. Next was the molding that surrounds the cabinet. It gives it a nice transitional feel.
The engineering challenge was that stone vase on top of it. It weighed somewhere around 150 lbs. We always build everything so that it outlives us...so we constructed a steel webbing inside of the piece that would support the span across the top and transfer the load from the center down to the legs. This will prevent the cabinet from bowing over time.
This custom chest of drawers was handmade in San Diego, California.
 GIdg - Green Iguana design group
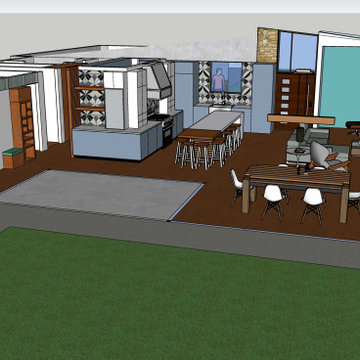
Design for a couple who wanted to down-size from their current residence. They originally requested a 'Modern Farm house' style that evolved into a more modern design with the original materials the client wanted to use.
The home is very open, designed for a couple who can age with the home with larger hallways and multi-use spaces.
Wrapping around a central courtyard the main hallway has built-in storage and seating. Its light is transferred to the other spaces thru a diffused polygal clerestory.
The lot can accommodate an ADU for renting or additional storage. There is a screened area for the bugs of summer adjacent to the eat-in kitchen's bar area.
 Italian Interior Doors
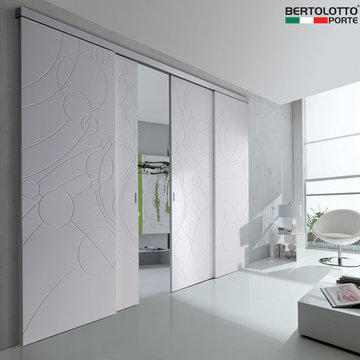
Artistic doors in finished sand and cast glass; doors with engraved designs in polished polyester lacquer or matte finish. 25° by Arnaudo, Costellazioni and Casa Zen are signature collections by Gianni Arnaudo and Elio Garis offered by Bertolotto. 25° by Arnaudo is inspired by the theme of nature. The designs in the Casa Zen collection are sculpted sand and cast glass inspired by Zen philosophy. Costellazioni draws its inspiration from the heavens, featuring geometric designs engraved by pantograph directly on the door leaf. The "Individual Project" allows customers to select the design that will be transferred flawlessly onto their door.


 Techo-Bloc
This backyard patio design is inspired by our Eva, Antika and Villagio pavers. This project is the perfect example of how well our products mix together. Think outside of the box this season. Mix patterns, textures and colors the express your unique style! Check out our pavers for more inspiration! https://www.techo-bloc.com/shop/pavers/

 KCD Staging Inc.
We are so fortunate to stage for Pete Granger, Inc. and many of the talented builders under the respected Granger Family Homes name. This stunning modern home by Pete Granger, Inc. is new on the market in Kirkland. The fresh and sleek fixtures and finishes throughout made staging a dream. Not surprisingly, the sister home that we transferred this stage from was under contract in only 2 days! Contact Windermere agent Tony Ferrelli at (206) 714-2785 for more info. MLS #888269
 North Jersey Remodelers LLC.
Finished!!! Full 7 ft. long shower w/ tiled floor, digital steam unit, ceramic tiled walls and a TOTALLY frame-less shower door.
We created a double vanity sink section w/ under-mount bowls and granite top.
HEATED floor tiles w/ digital controls!
From the paint job, updated electric, and everything in between, we did it all.
51