
Search results for "Transform" in Home Design Ideas


 Silent Rivers Design+Build
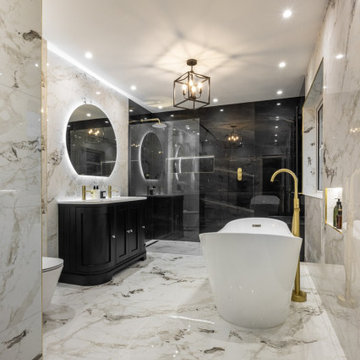
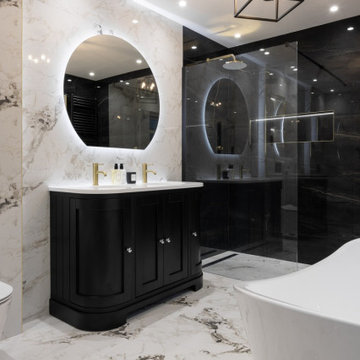
We transformed this spacious master bedroom suite into a restful retreat for clients who were ready for their own space that reflected an ornate Tuscan aesthetic.
Find the right local pro for your project
 Kalota Topical Inspirations
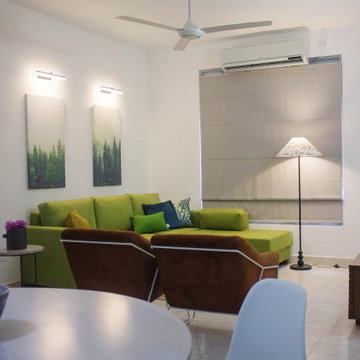
The task was to transform a timeworn two bedrooms unit at Edmonton government flats into a contemporary-style apartment. The building was constructed in 2000, and the client requested to modify the place with minimum structural changes. Therefore the whole renovation includes the least demolishes and reconstructions.
We removed the previous pantry that was broken at that time and redesigned it in a user-friendly manner. More space was given for the dining area by replacing the ‘u-shaped’ old pantry counter with a simple straight unit. We made sure to add extra storage space up to the height of the ceiling. The main construction challenge was to renovate the existing bathrooms. Kalota changed its appearance by carefully paying attention to waterproofing and adding new accessories and tiles. The living room was transformed into a more spacious seating area with modern furniture and the correct balance of lighting. We applied colors and wall textures to enhance the contemporary ambiance. The fabrications of the interior were completed under the supervision of Kalota. A special thank goes to the client for providing us with the necessary freedom to design and complete the project.
 ENE BUILDERS
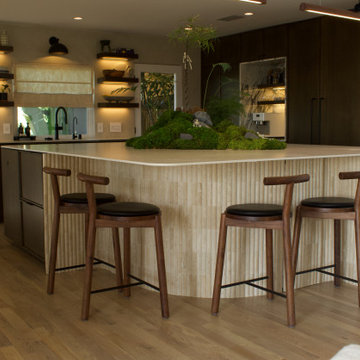
Discover the beauty of modern design with our Brentwood Home Transformation. This project blends sleek, functional spaces with organic elements. Key features include a stunning kitchen with marble accents, a serene master bath with terrazzo tiles, and a powder room that pops with mint ceramic tiles and ceiling-mounted mirrors. Our design combines elegance and warmth, creating an inviting home for modern living. Learn more about this stylish renovation on our website!
Contact us today for a consultation and let us show you how we can transform your vision into a space your clients will love.
ENE BUILDERS | LA + OC Remodeling
Family owned affordable design+build firm
Specializing in Spanish revival , Modern Mediterranean Organic Design
From A-Z: Architecture | Design | General Contractor | Showroom Details obsessed + Planning perfectionist

 Southcoast Kitchen Designs
A sophisticated, furniture-style vanity with quartz top, on-trend floor tile, and penny tile accent wall complete this gorgeous half bath transformation.
 Contemporary Bath Kitchen and Design Center
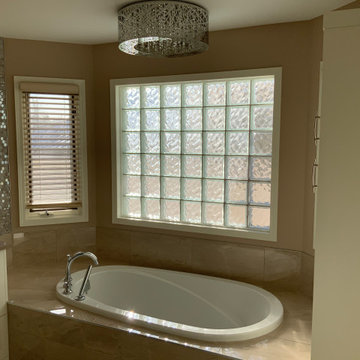
Elegant transformation from basic builder grade ensuite to a richly detailed, classic master suite
Bathroom - large transitional bathroom idea in Calgary
Bathroom - large transitional bathroom idea in Calgary

Sponsored
Columbus, OH

Hope Restoration & General Contracting
Columbus Design-Build, Kitchen & Bath Remodeling, Historic Renovations
 LG Kramer Flooring
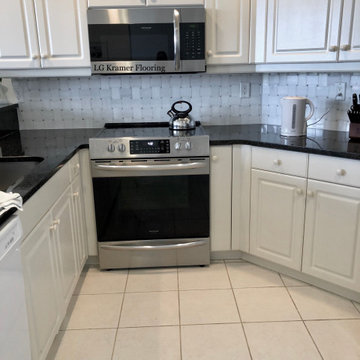
Our LGK client really wanted to update her kitchen with out spending a lot so she opted to add a backsplash to her kitchen.
She choose Dolomite Basket Weave mosaic tile. The cost of this project which included installation and mosaic tile was $1,293.73 and took two days to complete.
At LG Kramer Flooring we love seeing the transformation of the heart of the home and are ready to help you. Call 941-587-3804 if you are ready for a transformation

 Tilt Architectural Feature Screens
Screens to add privacy to a decked area with a low surrounding wall
Deck - mid-sized contemporary backyard balcony deck idea with no cover
Deck - mid-sized contemporary backyard balcony deck idea with no cover
 Green Advisor, Inc.
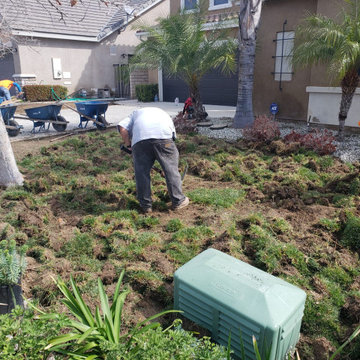
This landscape transformation in progress showcases thorough site preparation in a front yard. Workers clear out existing turf and soil to make way for a modern, low-maintenance design featuring palm trees, clean edges, and decorative stones that will ultimately enhance the home curb appeal.

 Granbury Home Transformations
We took an outdoor patio and enclosed it to make this wine cellar. The stone walls area the old exterior house walls. Custom built wine racks and drawers. Rolling ladder system. New hardwood floors.


 AC Remodeling Inc.
We used a Frost White countertop and Bishop cabinets painted in Ellie Grey.
Transitional basement photo in DC Metro
Transitional basement photo in DC Metro

Sponsored
Sunbury, OH

J.Holderby - Renovations
Franklin County's Leading General Contractors - 2X Best of Houzz!

 General Assembly
Joe Fletcher
Example of a mid-sized minimalist master black tile, gray tile and ceramic tile alcove bathtub design in New York with flat-panel cabinets, light wood cabinets, a one-piece toilet, white walls, a vessel sink and concrete countertops
Example of a mid-sized minimalist master black tile, gray tile and ceramic tile alcove bathtub design in New York with flat-panel cabinets, light wood cabinets, a one-piece toilet, white walls, a vessel sink and concrete countertops
 Kitchen Solvers of the Gulf Coast
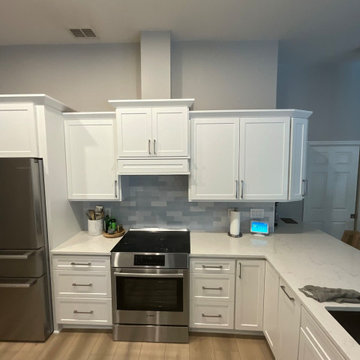
This homeowner came to Kitchen Solvers looking to brighten her kitchen without replacing her beautiful countertops, which were already in excellent condition. Cabinet refacing was the perfect solution, allowing us to completely transform the space while preserving what was already working well.
To achieve the beach-inspired look she envisioned, we finished the island in a soft, light blue that beautifully complements the existing countertops and adds a fresh coastal touch. Paired with crisp white cabinetry, the new color palette brought new life to what was once a dark kitchen, creating a bright, inviting space that feels both timeless and elegant.
The result is a stunning transformation that blends style, functionality, and value—and most importantly, a homeowner who is thrilled with her beautiful new kitchen.

 Grande Interiors
A large window looks into the wine cellar displaying a hammered copper backsplash and granite counter. Textured walls were hand painted to give a visual interest and lighting installed to highlight the beginnings of a great wine collection!
 360 Painting Charlotte
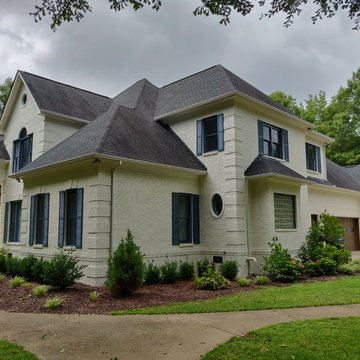
Nothing more satisfying than seeing our dramatic exterior transformation from bare brick to painted white brick. Painted with Sherwin Williams Duration paint, brick color Paper White accented with Temp Star, door, windows and shutters
Sponsored
Columbus, OH
Hope Restoration & General Contracting
Columbus Design-Build, Kitchen & Bath Remodeling, Historic Renovations

 DHD Architecture and Interior Design
This stately townhouse underwent a full renovation from both the DHD Architecture and Interiors team to provide a young family with rooms to grow into. Spaces were updated with contemporary furnishings and refined architectural details, while still honoring the classic, formal elements of the historic home. The expansive outdoor space is framed by the dining area’s floor to ceiling windows and bold window treatment. DHD’s interiors team aimed to transform the room into an inviting and livable space for the family, designing a custom kitchen banquette and using playfully bright, warm color tones. While the master bedroom keeps to a soft, muted palette incorporating deep shades of purples, the children’s rooms are extravagantly fun, complete with fuchsia bedding and oversized Lucite table lamps.
Photography: Emily Andrews
3 Bedrooms / 6,000 Square Feet
 Kimberley Kay Interiors
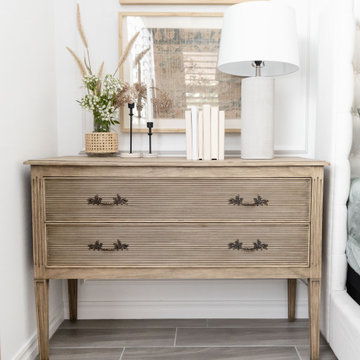
MASTER BEDROOM SUITE WAS TRANSFORMED TO A BRIGHT AND COZY SPACE. THE BATHROOM WAS ALSO GUTTED AND REDONE TO ADD A CUSTOM VANITY AND NEW TILE THROUGHOUT.
 Green Bay Remodeling Inc.
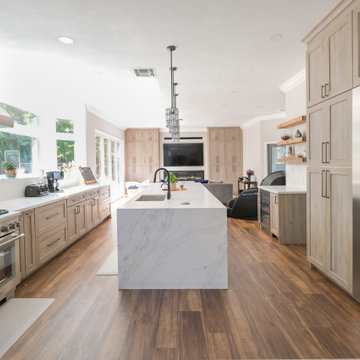
kitchen area with marble white center island, elegant light fixtures, custom cabinet designs
174