
Search results for "Transform" in Home Design Ideas

 Lucy and Company
design by maggie yackel for lucy and company, photo by mekenzie france
Example of a transitional bedroom design in Charlotte
Example of a transitional bedroom design in Charlotte
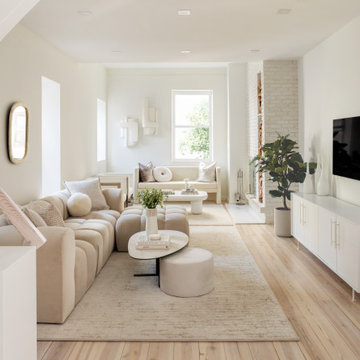
 Tara Benet Design
A complete renovation, alongside new furniture & accessories in light, soft, neutral tones completely transformed this UWS home.
Example of a minimalist living room design in New York
Example of a minimalist living room design in New York

 Pearl Pool Plastering
Wet Edge Prism Matrix Eclipse installed by Pearl Pool Plastering
The pool is in full sunshine with no cloud.
Courtesy of Kobs Pools http://kobspools.com/
Find the right local pro for your project

 ED Enterprises, Inc.
The owner's hope was to make their basement not only functional but beautiful as well. The mission was accomplished.
Our goal was to make the room feel less like a basement, and more like a home. First, the entire basement was 'gutted' including the removal of the suspended ceiling. When the new ceiling and walls were drywalled, the transformation began to take shape.
Next the existing concrete floor was cut to allow for the installation of plumbing for the new bathroom.
The Wine Refrigerators enhanced the Wine Tasting Area.
Cabinets, island, plumbing fixtures were installed, along with the decorative 'barn doors' which open to a closet.
This remodeled basement was transformed, by our skilled craftsmen, into a kitchen, a television center, a bar with two wine chillers, enhanced by the warm lighting. The owners were very pleased.

 Michael SolariCompany
The existing residence has 8ft ceilings. The entrance needed some pop. Mike suggested that the roof be over-framed to create a new 10 ft. entrance gallery and front entry porch. The addition of a new custom Craftsman Style door unit, Tapered columns with decorative beams and brackets and Arts and Crafts lanterns complete the transformation.

 Medford Design-Build
Because the garage door was in pretty good shape, we were able to re-use it instead of purchasing a new one. It’s new location beside the entry door allows for easy access to lawn equipment and other stored items.
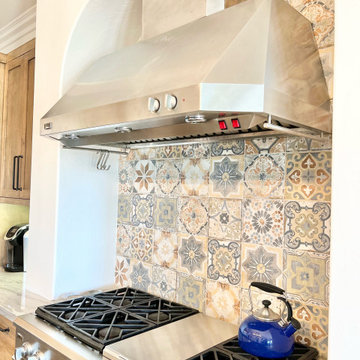

Sponsored
Columbus, OH

Hope Restoration & General Contracting
Columbus Design-Build, Kitchen & Bath Remodeling, Historic Renovations


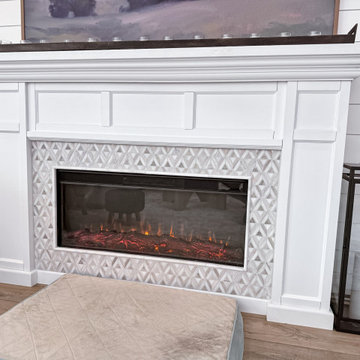
 Designed with Grace & Joy
This project reimagines the heart of the home with a warm, cohesive transformation of the family room and breakfast nook. Featuring new LVP flooring for seamless flow, a beautifully updated fireplace, motorized window coverings, and thoughtfully curated furnishings, every detail was designed to create a space that feels inviting, functional, and effortlessly stylish. The addition of a Samsung Frame TV and a refreshed dining nook brings together comfort, modern living, and everyday practicality, perfect for gathering, relaxing, and making memories.


 J.P. Hoffman Design Build
This Master Bathroom in Norfolk received a complete gut, expansion and renovation. Through our Design Build process these homeowners worked with in-house designer Jason Hoffman to create their dream master bathroom retreat. When designing, Jason was able to offer ideas on how to gain square footage, ultimately adding a walk-in shower. Complete with a custom double vanity and beautiful tile work by Marshall Tile & Marble Company, this has been one of our favorite transformations to date. See the before and after photos below as well as some 3D renderings approved by the homeowners prior to construction. Our team both designs the renovation AND performs the work. Our talented carpentry crew and trusted subcontractors perfectly executed a design on paper to a well laid out, oasis retreat.

 Land Effects Outdoor Living Spaces Ltd.
The cabana at the top right, although behind a tree will help you orient this picture with the before pictures.
Example of a mid-sized trendy backyard stone patio kitchen design in Toronto with a pergola
Example of a mid-sized trendy backyard stone patio kitchen design in Toronto with a pergola

 Erika Gurskyte Pace
Master bedroom classy chic decor. Custom made curtains, chair, bed board
Inspiration for a mid-sized timeless master medium tone wood floor bedroom remodel with white walls
Inspiration for a mid-sized timeless master medium tone wood floor bedroom remodel with white walls

Sponsored
Sunbury, OH

J.Holderby - Renovations
Franklin County's Leading General Contractors - 2X Best of Houzz!

 Mural Art - Wall Murals and Custom Paintings
Tom Taylor of www.MuralArt.com
Trendy home design photo in Orlando
Trendy home design photo in Orlando
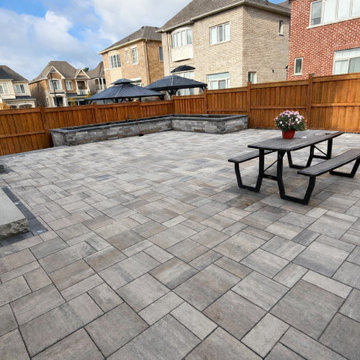
 AVL Landscape & Design Ltd
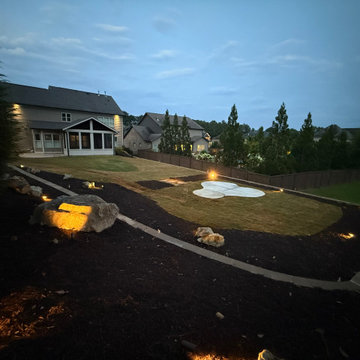
Starting from bare sod, this backyard was fully excavated with geogrid installation for a solid engineered base before being transformed into a stunning multi-level outdoor living space.
The patio and walkways were installed using Unilock Trevista pavers in Glacier Creek, paired with bold natural stone split-face steps for a dramatic level transition.
The raised garden bed was built with Unilock Soho wall and Melville coping, and landscape lighting was integrated throughout for ambiance and safety after dark.
A complete backyard transformation — engineered to last and built to impress.


Sponsored
Sunbury, OH
J.Holderby - Renovations
Franklin County's Leading General Contractors - 2X Best of Houzz!

 Resource Furniture
Award-winning author and designer Karen Salmansohn is living proof that you don't need more square footage to live in style. In this article, Karen tours us through her spa-like transforming home — complete with three multi-functional wall beds from Resource.

 Concept Renovations, Inc.
The Stunning Encino Modern Ranch Style Home Transformation was a complete interior and exterior remodel that perfectly balanced modern elegance with cozy, ranch-style charm. The homeowners envisioned a seamless indoor-outdoor living experience, and we brought this vision to life by installing large glass doors that open to a beautifully designed patio. Inside, the living spaces were reconfigured to create an open-concept layout, allowing for effortless flow between the living room, dining area, and kitchen. On the exterior, we updated the facade with smooth stucco and natural stone accents to enhance the home’s curb appeal.
Throughout the project, we worked closely with the homeowners to choose materials and finishes that would reflect their style while embracing the relaxed Encino lifestyle. This included a mix of rustic wood elements, sleek built-in shelving, and chic lighting fixtures to add warmth and sophistication. Being local to Encino, we took pride in using materials from nearby suppliers, ensuring a high-quality finish with a community touch. The final result is a stunning modern ranch home that truly embodies California living and has become a beautiful, functional space for family and friends to enjoy.
We can't wait to help you reimagine your property!

232