
Search results for "Transform" in Home Design Ideas


 Wonderful Walls
This bathroom was transformed with plaster accents and an aged appearance through blending and highlights.
Inspiration for a transitional bathroom remodel in Charlotte
Inspiration for a transitional bathroom remodel in Charlotte
Find the right local pro for your project

 Pati Robins
photo patirobins
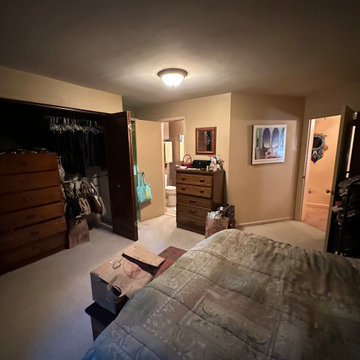
Example of a small eclectic master laminate floor and gray floor bedroom design with black walls and no fireplace
Example of a small eclectic master laminate floor and gray floor bedroom design with black walls and no fireplace

 Poynter Landscape Architecture & Construction
Ready to Transform Your Backyard? Check Out this 60 Second Transformation Captured with Our Time-Lapse Camera. - facebook.com/poynterlandscape/videos/1844024502291694/



Sponsored
Plain City, OH

The Creative Kitchen Company
Columbus Area Kitchen Remodeling and Refacing Professional

 BENDER
Bender was able to take an old, closed in 1927 kitchen and transform it into an open transitional kitchen that functions properly for a 2014 family. Durable and washable cabinets make for ease of use, while sealed marble countertops give this space a luxurious feel.
Photo Credit: Jim Fuhrmann


 Wadsworth Kamm Architects
A total transformation of a historic Connecticut River house
Example of a mid-sized cottage yellow two-story wood gable roof design
Example of a mid-sized cottage yellow two-story wood gable roof design

Sponsored
Columbus, OH

Hope Restoration & General Contracting
Columbus Design-Build, Kitchen & Bath Remodeling, Historic Renovations
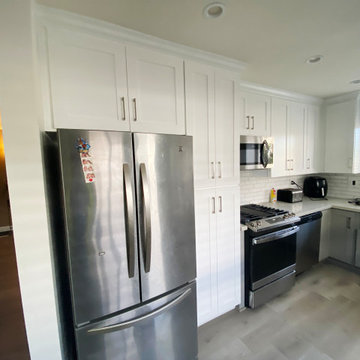
 Payless Kitchen Cabinets
Complete kitchen transformation in Long Beach, CA +1 866-482-0919
Example of a transitional kitchen design in Los Angeles
Example of a transitional kitchen design in Los Angeles

 Amanda Martocchio Architecture
Michael Moran/OTTO photography
We took a predictable suburban spec house and transformed it into a unique home of enduring value and family-centered design. The existing footprint was expanded where it needed it most: in the family and kitchen area, creating a large square room with open views to a protected nature preserve abutting the property. An unexpected glass canopy and teak entry door are clues that what lies beyond is hardly commonplace.
The design challenge was to infuse modern-day functionality and architectural quality into a spec house. Working in partnership with Gary Cruz Studio, we designed the pared down, art-filled interiors with the goal of creating comfortable, purposeful living environments. We also sought to integrate the existing pool and rear deck into the overall building design, extending the usable space outside as a screened-in porch, a dining terrace, and a seating area around a stone fire pit.
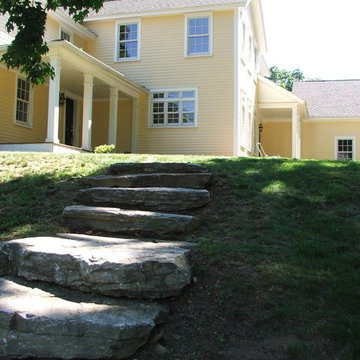 Wadsworth Kamm Architects
A total transformation of a historic Connecticut River house
Inspiration for a mid-sized farmhouse two-story wood yellow home design remodel
Inspiration for a mid-sized farmhouse two-story wood yellow home design remodel

Sponsored
Columbus, OH
Hope Restoration & General Contracting
Columbus Design-Build, Kitchen & Bath Remodeling, Historic Renovations
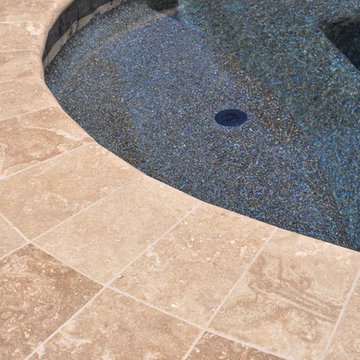

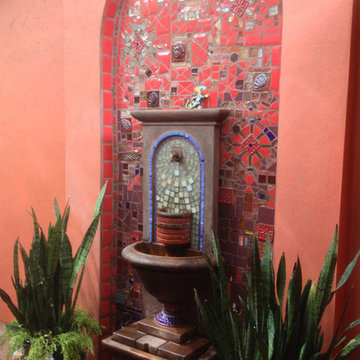
 Siobhan's Outdoor Transformations
A mosaic wall alcove and fountain embellishment done to compliment the salmon colored walls I picked for this project.
Tuscan home design photo in Tampa
Tuscan home design photo in Tampa

 User
Design by Lisa Côté of Closet Works
Walk-in closet - large transitional gender-neutral vinyl floor and brown floor walk-in closet idea in Chicago with flat-panel cabinets and white cabinets
Walk-in closet - large transitional gender-neutral vinyl floor and brown floor walk-in closet idea in Chicago with flat-panel cabinets and white cabinets
93