
Search results for "Transform" in Home Design Ideas
 Exscape Designs

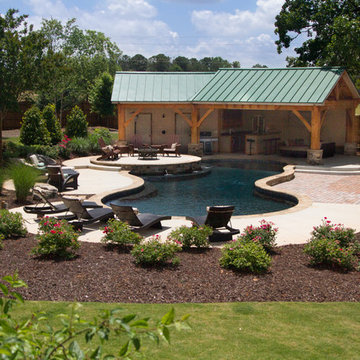
Inspiration for a large timeless backyard stone patio kitchen remodel in Cleveland with a gazebo
 Exscape Designs

Example of a large classic backyard stone patio kitchen design in Cleveland with a gazebo
 User
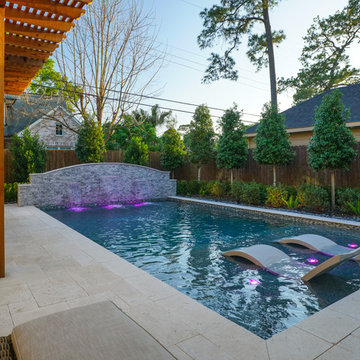
UserWe designed a sleek, rectangular pool with sheer descent waterfall features gracing one end and a large tanning deck on the other for a family with limited yard space. We were also able to include an area for dining, a pergola to provide relief from the sun and an outdoor kitchen nestled between the main house and the addition. Clean, symmetrical landscaping added the finishing touch.
Find the right local pro for your project
 Morse Constructions
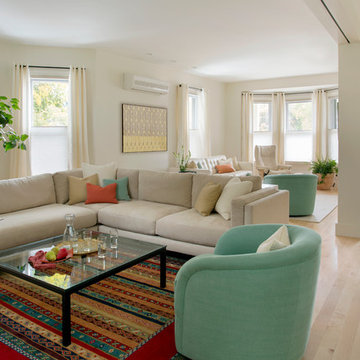
Working within the existing footprint, Morse Constructions created flexible, open spaces by opening up a traditional 1890s floor plan.. A large beam replaced a center bearing wall to open up the space. Worn out oak flooring and the kitchen’s cork floor were replaced with maple throughout. The uniform flooring, combined with the lack of thresholds, creates a seamless look that makes the entire space feel larger.
Interior Design: Elza B. Design
Photography: Eric Roth

 Michael K Chen Architecture
The kitchen and bath are housed in a black Corian and charcoal lacquered volume at one end of the space.
Eat-in kitchen - small modern single-wall dark wood floor eat-in kitchen idea in New York with an integrated sink, flat-panel cabinets, black cabinets, solid surface countertops, black backsplash, paneled appliances and no island
Eat-in kitchen - small modern single-wall dark wood floor eat-in kitchen idea in New York with an integrated sink, flat-panel cabinets, black cabinets, solid surface countertops, black backsplash, paneled appliances and no island
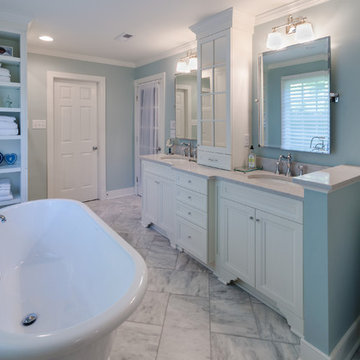
 DesignLine Home Transformations
Tub faucet, Barclay freestanding 5" elephant spout, telephone style hand shower with cross handle control knobs. Kohler - white Memoir toilet with polished chrome handle.
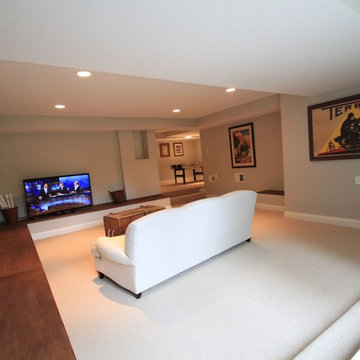
 Lucid Builders
John McGary
Inspiration for a large timeless walk-out carpeted basement remodel in Minneapolis with gray walls
Inspiration for a large timeless walk-out carpeted basement remodel in Minneapolis with gray walls

Sponsored
Columbus, OH

Hope Restoration & General Contracting
Columbus Design-Build, Kitchen & Bath Remodeling, Historic Renovations
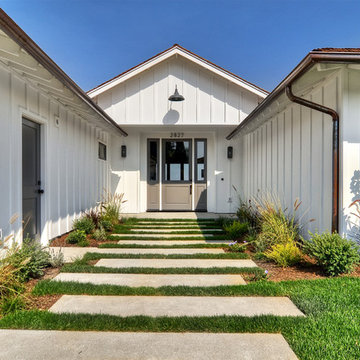
 Richart Design
Mid-sized coastal white one-story board and batten house exterior idea in Orange County with a hip roof and a shingle roof
 Ps Construction, Inc.

Example of a small minimalist single-wall light wood floor laundry closet design in Sacramento with a stacked washer/dryer and beige walls
 Gonyea Transformations
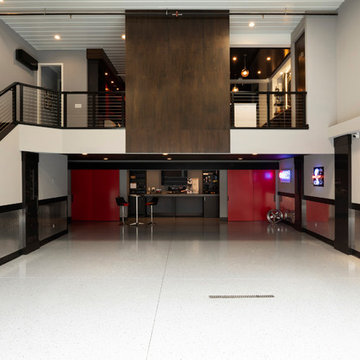
Starting from a blank canvas with a completely empty shell, the Gonyea Transformations team transformed this spacious garage into a sleek, luxurious personal retreat. The garage now boasts ample space for our client to showcase their cars, as well as entertain friends in the loft with a full bar and lounge. Some stunning details include a beautiful cable railing that leads to the loft, a walnut accent wall that adds additional architectural interest and works as a privacy barrier and entertainment center, and a notable bar with diamond plate details, thoughtful lighting, and the clients’ own “Lamborghini” sign to create a cohesive look within the whole garage condo. Explore more of this unique space below.
About the AutoMotorPlex
The Medina AutoMotorPlex is a 160-unit garage condominium complex just off of Highway 55 and Arrowhead Drive. This unique concept provides an opportunity for car enthusiasts and like-minded individuals to own a private garage which they can personalize and showcase their collector cars or luxury vehicles. It also provides a unique community for people who share a passion for motorsports—or anything that has an engine—with hosted events throughout the year. With a variety of garage sizes within the AutoMotorPlex, the garage condos have one thing in common, they start out as empty shells, waiting for new owners to envision a space to showcase their prized possessions and entertain family, friends, and clients.
 Ferrarini & Co. Kitchens & Interiors
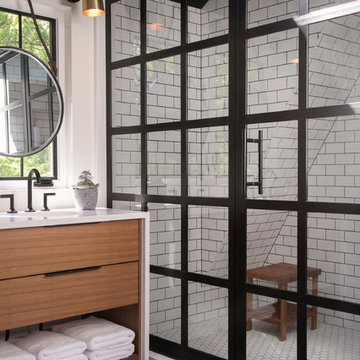
The strong use of black elements throughout the space creates visual interest everywhere you turn. This view highlights the ceiling, black "eyeliner" grout, and custom shower glass enclosure.
Photo by Kim Sokoloff.


Sponsored
Columbus, OH
Hope Restoration & General Contracting
Columbus Design-Build, Kitchen & Bath Remodeling, Historic Renovations
 Daniel Contelmo Architects
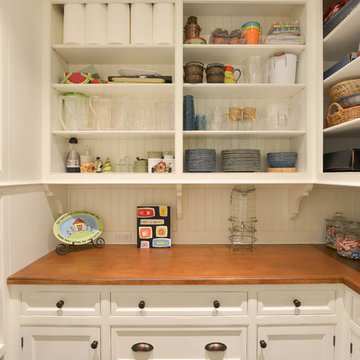
Pantry storage off of the kitchen.
Photo by Peter Krupenye.
Example of a large classic u-shaped eat-in kitchen design in New York with recessed-panel cabinets, white cabinets, wood countertops and white backsplash
Example of a large classic u-shaped eat-in kitchen design in New York with recessed-panel cabinets, white cabinets, wood countertops and white backsplash
 Granite Transformations
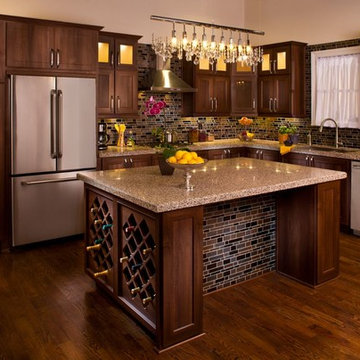
This breathtaking Atlanta kitchen was created using;
Countertops: Granite Transformations Terra Di Siena Granite.
Backsplash: Metropolis Buxy Backsplash
Cabinet Refacing: Dark Italian Walnut Stella
 Kitchen Solvers of the Gulf Coast
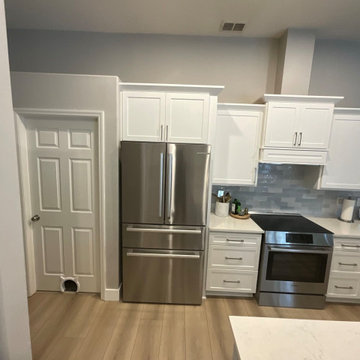
This homeowner came to Kitchen Solvers looking to brighten her kitchen without replacing her beautiful countertops, which were already in excellent condition. Cabinet refacing was the perfect solution, allowing us to completely transform the space while preserving what was already working well.
To achieve the beach-inspired look she envisioned, we finished the island in a soft, light blue that beautifully complements the existing countertops and adds a fresh coastal touch. Paired with crisp white cabinetry, the new color palette brought new life to what was once a dark kitchen, creating a bright, inviting space that feels both timeless and elegant.
The result is a stunning transformation that blends style, functionality, and value—and most importantly, a homeowner who is thrilled with her beautiful new kitchen.
 CNJ Builders
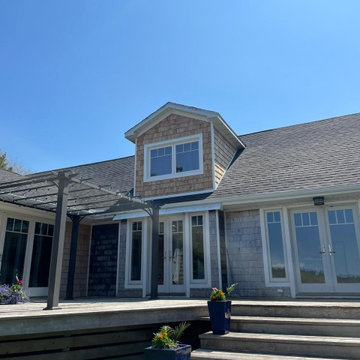
From Dated Window Walls to a Transformed Second Floor: A Breathtaking Renovation
This project wasn't just about aesthetics; it was about breathing new life into a tired looking second story. We transformed a home's exterior by stripping away the existing shingles, revealing a fresh canvas for a modern update.
This renovation offered a multitude of benefits. Not only did it create a more aesthetically pleasing exterior, but it also:
• Enhanced Energy Efficiency: New shingles can provide improved insulation, potentially leading to lower energy bills.
• Increased Durability: Modern roofing materials are built to withstand the elements, offering greater protection for your home.
• Boosted Curb Appeal: A fresh and modern exterior significantly enhances the overall look and value of your property.
A Transformation Complete:
The final result? An exterior that is a striking focal point of the Home. This project showcases our commitment to meticulous craftsmanship and our ability to transform a home's exterior, not just for beauty but also for improved functionality and lasting value.

Sponsored
Columbus, OH
Hope Restoration & General Contracting
Columbus Design-Build, Kitchen & Bath Remodeling, Historic Renovations
 Jacobson Construction
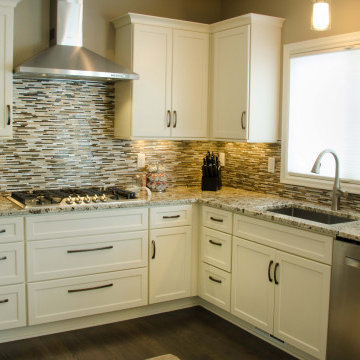
The original kitchen in this 1990s two-story traditional home had cabinet peninsulas that made moving in and out and around the kitchen awkward. It was also “tired” with a dated design. The owners looked to Rick Jacobson for a transformation. They wanted an open kitchen with comfortable spaces for food prep and cooking, entertaining, and raising a family.
The before and after photos on our website tell the story. The original design included two peninsulas; one with two bar seats for casual dining, and another that was essentially granite-topped cabinet for storage. While enclosing the kitchen, the design limited traffic flow. The stove, refrigerator and dishwasher needed to be replaced. Oak cabinets were showing their age. Oak trim around the windows were bland. The window blinds weren’t all that appealing. Lighting was tired. Flooring needed help as well.
The good news: A new, bright, open, inviting and functional design could totally transform the room without having to relocate plumbing and electrical.
The project began by getting rid of everything old and starting over. The popcorn ceiling was scraped down and replaced with a knock-down finish. The window trim was replaced with white painted poplar Princeton trim. New white translucent blinds let light in and offers privacy. The floors were sanded and dark stained with an oil base finish. And the floorboards were replaced with a three-part pine base.
The new white kitchen cabinets feature Classic White Dura Supreme cabinetry with Kendal panels and rubbed oil hardware. The new countertops are made with Alaska White Granite from Capital Granite. The beautiful back splash was constructed with Rubbed Oil and Glass features from the Tile Shop. The Kraus open bay under mount stainless steel sink works well with Kohler brushed Nickel fixtures.
All the appliances were replaced with stainless steel finishes. A gas cooktop replaced the original electric, with a new stainless steel range hood that was vented to the outdoors - a major improvement because the old range hood just had circulating filters.
All the lights, including those lighting the counter, are on dimmers, making the room easily adjustable.
A fresh new coat of Benjamin Moore Pashmina Af-100 paint on the walls, and Benjamin Moore White Dove Pm-19 paint on the trim, adds a light and neutral color that gives a fresh and crisp but warm feel.
The result: A bright, open, functional kitchen, perfect for entertaining and raising a family. The owners love it!
 Magnolia Outdoors
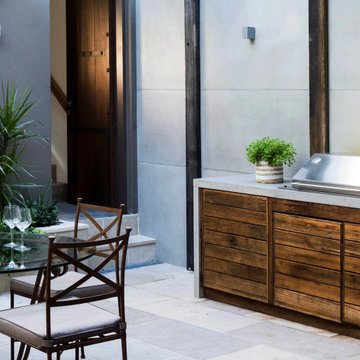
In this Sherman Oaks backyard transformation, we reimagined a compact outdoor space into an indoor-outdoor living experience with a pool and water feature. We added natural finishes to bring in warmth and texture. Walkways paving, stone cladding, and garden beds help define the space and add character. We installed modern outdoor lighting to make the yard usable in the evening. Every part of the design was planned to make the most of the space, creating a relaxed setting that works well for everyday use and hosting.
Backyard Transformation Services in Sherman Oaks CA - https://www.magnoliaoutdoors.net/backyard-transformation/
 Kitchen Solvers of the Gulf Coast
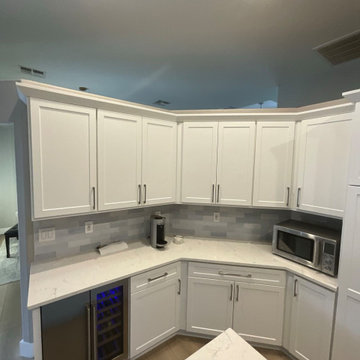
This homeowner came to Kitchen Solvers looking to brighten her kitchen without replacing her beautiful countertops, which were already in excellent condition. Cabinet refacing was the perfect solution, allowing us to completely transform the space while preserving what was already working well.
To achieve the beach-inspired look she envisioned, we finished the island in a soft, light blue that beautifully complements the existing countertops and adds a fresh coastal touch. Paired with crisp white cabinetry, the new color palette brought new life to what was once a dark kitchen, creating a bright, inviting space that feels both timeless and elegant.
The result is a stunning transformation that blends style, functionality, and value—and most importantly, a homeowner who is thrilled with her beautiful new kitchen.
101