
Search results for "Transform" in Home Design Ideas

 Thompson Construction
Spacecrafting / Architectural Photography
Mid-sized arts and crafts gray two-story wood exterior home photo in Minneapolis with a metal roof
Mid-sized arts and crafts gray two-story wood exterior home photo in Minneapolis with a metal roof

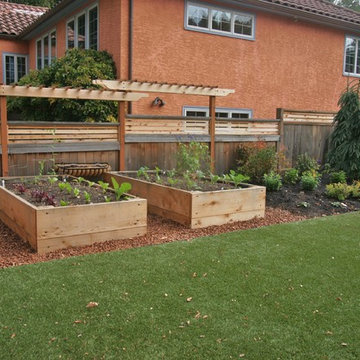
 Creative Garden Spaces
The raised vegetable beds
This is an example of a transitional landscaping in Portland.
This is an example of a transitional landscaping in Portland.
Find the right local pro for your project
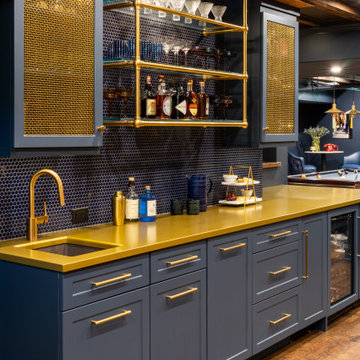
 Pine Street Carpenters & The Kitchen Studio
Inspiration for a home bar remodel in Philadelphia with blue cabinets
 Esther Hershcovich
Photo: Esther Hershcovich © 2016 Houzz
Design: Sebastein Millette
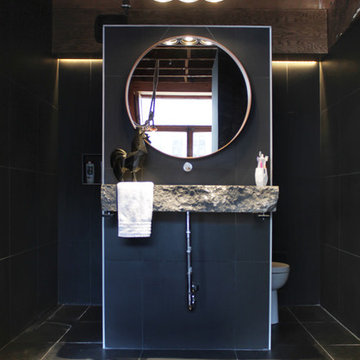
Inspiration for an industrial bathroom remodel in Montreal
Inspiration for an industrial bathroom remodel in Montreal
 SportProsUSA, Inc.

Fully Functioning Detached Garage/Hanger Sport Court customized with family name, logos, colors and accessories.
Huge trendy detached garage photo in New York
Huge trendy detached garage photo in New York
 The Modern Hive
Paula Moser

Inspiration for a mid-sized transitional underground carpeted basement remodel in Omaha with gray walls
Inspiration for a mid-sized transitional underground carpeted basement remodel in Omaha with gray walls

Sponsored
Columbus, OH

Hope Restoration & General Contracting
Columbus Design-Build, Kitchen & Bath Remodeling, Historic Renovations
 Morse Constructions
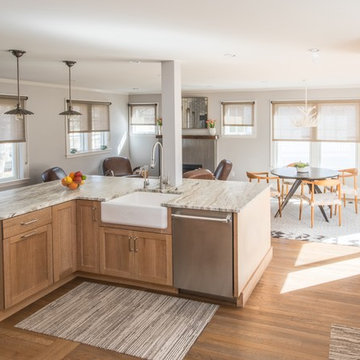
Our team helped a growing family transform their recent house purchase into a home they love. Working with architect Tom Downer of Downer Associates, we opened up a dark Cape filled with small rooms and heavy paneling to create a free-flowing, airy living space. The “new” home features a relocated and updated kitchen, additional baths, a master suite, mudroom and first floor laundry – all within the original footprint.
Photo: Mary Prince Photography
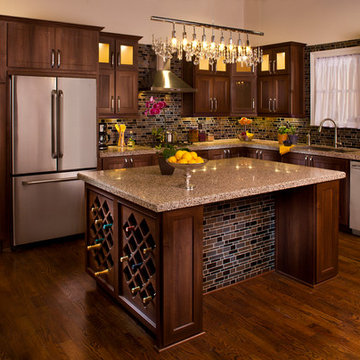
 Granite Transformations San Diego Kitchens & Baths
Large elegant l-shaped medium tone wood floor open concept kitchen photo in San Diego with an undermount sink, raised-panel cabinets, dark wood cabinets, quartz countertops, brown backsplash, mosaic tile backsplash, stainless steel appliances and an island
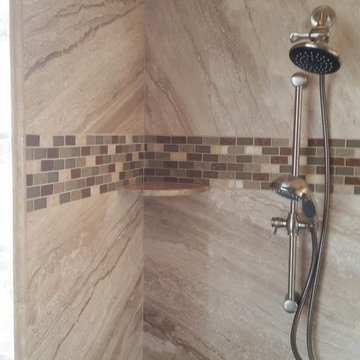
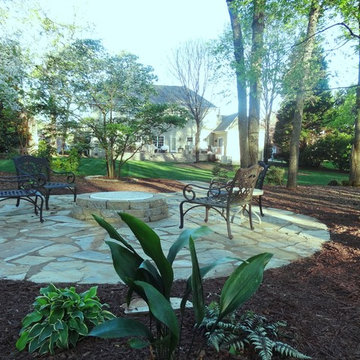
 Transforming Rooms
For step 3 we added 5 plant sections, with groupings of Hostas, ferns, elephant ear, flowers and plants to add color to the patio, which is in an otherwise all natural wooded area.

 Betz Pools Limited
What was largely an unusable backyard was transformed into a complete outdoor living space. The focal point is the pool while the surrounding patio of architectural stamped concrete provides ample space for outdoor dining and a comfortable lounge area. Landscape accents are provided through a series planting beds laden with colourful flowers and shrubs.
 Everything Home

Our Indianapolis design studio designed a gut renovation of this home which opened up the floorplan and radically changed the functioning of the footprint. It features an array of patterned wallpaper, tiles, and floors complemented with a fresh palette, and statement lights.
Photographer - Sarah Shields
---
Project completed by Wendy Langston's Everything Home interior design firm, which serves Carmel, Zionsville, Fishers, Westfield, Noblesville, and Indianapolis.
For more about Everything Home, click here: https://everythinghomedesigns.com/
To learn more about this project, click here:
https://everythinghomedesigns.com/portfolio/country-estate-transformation/

Sponsored
Columbus, OH
Hope Restoration & General Contracting
Columbus Design-Build, Kitchen & Bath Remodeling, Historic Renovations
 Nathan Taylor for Obelisk Home
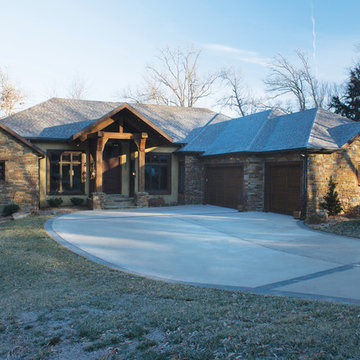
A desire to live in Colorado, yet still maintain the family’s ties to Springfield, location of their home, evolved into a total transformation. Beginning with the removal of the white columns, red brick, metal garage doors, and a small front porch, and delicate landscaping this home was totally transformed into a Mountain Retreat boasting reclaimed beams, stone veneer, stucco, and flagstone help transform the home.
Photos by Randy Colwell
 HAVEN design+building llc
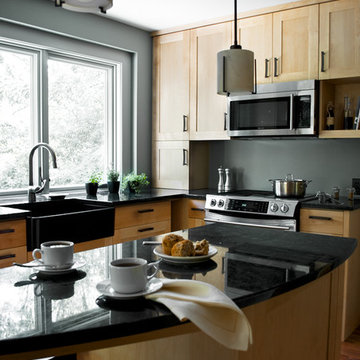
Compact but highly functional this kitchen cooks and entertains with ease.
Eat-in kitchen - mid-sized contemporary u-shaped eat-in kitchen idea in Burlington with a farmhouse sink, shaker cabinets, granite countertops, stainless steel appliances, an island and light wood cabinets
Eat-in kitchen - mid-sized contemporary u-shaped eat-in kitchen idea in Burlington with a farmhouse sink, shaker cabinets, granite countertops, stainless steel appliances, an island and light wood cabinets
 User
UserDesigned by Katy Shannon of Closet Works

Glass cabinets and custom LED lighting are opulent features that make this walk in closet a true masterpiece. Imagine relaxing on the center chaise lounge, surrounded by all the lights and glass - it would feel like your very own sanctuary.
 Rachel Loewen Photography
Rachel Loewen Photography © 2017 Houzz
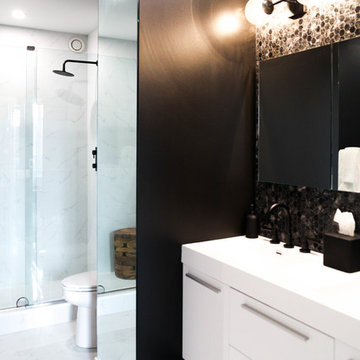
Bathroom - scandinavian bathroom idea in Chicago
Bathroom - scandinavian bathroom idea in Chicago
Sponsored
Columbus, OH
Hope Restoration & General Contracting
Columbus Design-Build, Kitchen & Bath Remodeling, Historic Renovations
 FOUR POINT DESIGN BUILD INC

DESIGN BUILD REMODEL | Tween Bedroom Transformation | FOUR POINT DESIGN BUILD INC | Part Twelve
This completely transformed 3,500+ sf family dream home sits atop the gorgeous hills of Calabasas, CA and celebrates the strategic and eclectic merging of contemporary and mid-century modern styles with the earthy touches of a world traveler!
AS SEEN IN Better Homes and Gardens | BEFORE & AFTER | 10 page feature and COVER | Spring 2016
To see more of this fantastic transformation, watch for the launch of our NEW website and blog THE FOUR POINT REPORT, where we celebrate this and other incredible design build journey! Launching September 2016.
Photography by Riley Jamison
#TweenBedroom #remodel #LAinteriordesigner #builder #dreamproject #oneinamillion
 Resource Furniture

Resource Furniture worked with Turkel Design to furnish Axiom Desert House, a custom-designed, luxury prefab home nestled in sunny Palm Springs. Resource Furniture provided the Square Line Sofa with pull-out end tables; the Raia walnut dining table and Orca dining chairs; the Flex Outdoor modular sofa on the lanai; as well as the Tango Sectional, Swing, and Kali Duo wall beds. These transforming, multi-purpose and small-footprint furniture pieces allow the 1,200-square-foot home to feel and function like one twice the size, without compromising comfort or high-end style. Axiom Desert House made its debut in February 2019 as a Modernism Week Featured Home and gained national attention for its groundbreaking innovations in high-end prefab construction and flexible, sustainable design.
 By Design Interiors Inc

A carved headboard in a ornate design pairs with decorative silk pillows and creamy distressed side tables to create a Old French, New Orleans inspired Master Bedroom.
Designer: Peggy Fuller
Photo Credit: Brad Carr - B-Rad Studios
97