
Search results for "Transform" in Home Design Ideas

 One Week Kitchens
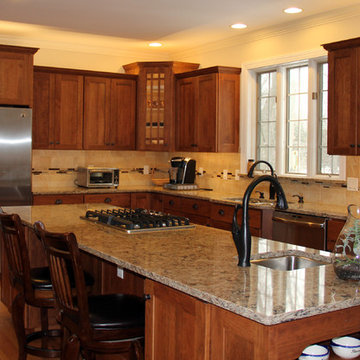
This kitchen in Mountain Top is by far one of the prettiest remodels we have done. The cherry cabinets by Custom Cupboards were the perfect choice for this home! Photos taken by Aimee Fritzges
Authorized Custom Cupboards Dealer
 Esther Hershcovich
Photo: Esther Hershcovich © 2016 Houzz
Design: Sebastein Millette

Inspiration for an industrial hallway remodel in Montreal
Inspiration for an industrial hallway remodel in Montreal
Find the right local pro for your project
 Everything Home

Our Indianapolis design studio designed a gut renovation of this home which opened up the floorplan and radically changed the functioning of the footprint. It features an array of patterned wallpaper, tiles, and floors complemented with a fresh palette, and statement lights.
Photographer - Sarah Shields
---
Project completed by Wendy Langston's Everything Home interior design firm, which serves Carmel, Zionsville, Fishers, Westfield, Noblesville, and Indianapolis.
For more about Everything Home, click here: https://everythinghomedesigns.com/
To learn more about this project, click here:
https://everythinghomedesigns.com/portfolio/country-estate-transformation/

 Taylordesign + BUILD
indoor outdoor connection via large disappearing sliding doors / new addition in background, rehabbed pool in foreground
backyard exterior spaces,
fireplace by Blue Agave
photo liam frederick
photo liam frederick

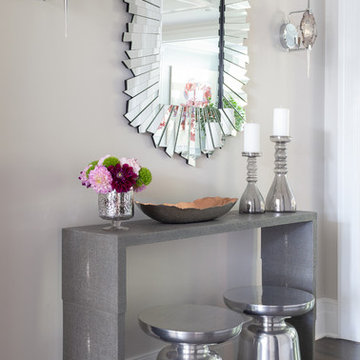
 k+co LIVING - Interiors by Karen B Wolf
Raquel Langworthy
Example of a small beach style medium tone wood floor and brown floor foyer design in New York with gray walls
Example of a small beach style medium tone wood floor and brown floor foyer design in New York with gray walls

Sponsored
Columbus, OH

Hope Restoration & General Contracting
Columbus Design-Build, Kitchen & Bath Remodeling, Historic Renovations
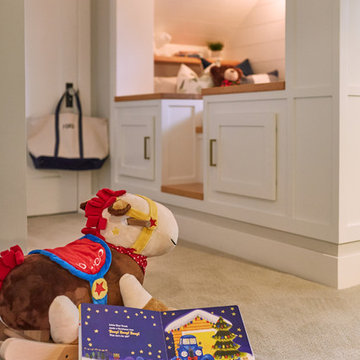
 Megan Hansen
Photo: Megan Hansen © 2017 Houzz
Example of a transitional kids' room design in San Francisco
Example of a transitional kids' room design in San Francisco
 Esther Hershcovich
Photo: Esther Hershcovich © 2016 Houzz
Design: Sebastein Millette
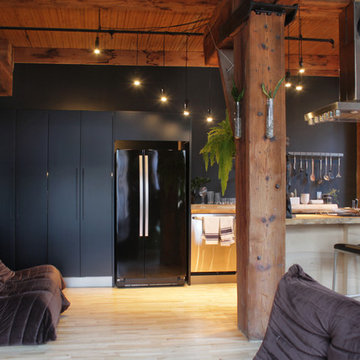
Example of an urban kitchen design in Montreal
Example of an urban kitchen design in Montreal

 AJM Landscape Design Studio
AJM Landscape Design Studio
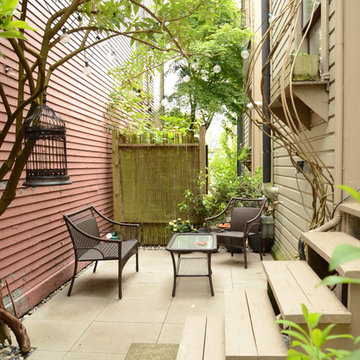
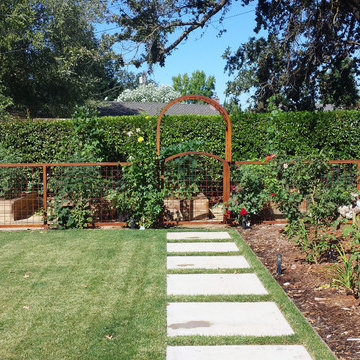
Inspiration for a traditional partial sun backyard landscaping in Sacramento.
Inspiration for a traditional partial sun backyard landscaping in Sacramento.
 Kimberley Kay Interiors

MASTER BEDROOM SUITE WAS TRANSFORMED TO A BRIGHT AND COZY SPACE. THE BATHROOM WAS ALSO GUTTED AND REDONE TO ADD A CUSTOM VANITY AND NEW TILE THROUGHOUT.
 Peltier Interiors

Our San Marino studio completely transformed this California ranch with a light and airy palette highlighted with warm accents and an inviting, family-friendly ambience. All of the living areas in the home are bathed in natural light and feature comfortable, functional furniture like cozy yet elegant sectionals. Floor-to-ceiling built-ins house the TVs and offer storage and display areas. The black-and-white fireplace is a design focal point with a decorative mirror flanked by sleek wall lights. Spacious white cabinetry provides abundant storage in the kitchen, and the light palette is complemented with gold pendants and fixtures. The bedrooms and bathrooms are oases of calm, offering luxurious retreats to unwind and rejuvenate.
Sponsored
Columbus, OH
Hope Restoration & General Contracting
Columbus Design-Build, Kitchen & Bath Remodeling, Historic Renovations
 Megan Hansen
Photo: Megan Hansen © 2017 Houzz

Example of a transitional dining room design in San Francisco
Example of a transitional dining room design in San Francisco
 Ashton Pools By Design

Pool - mid-sized traditional backyard tile and rectangular lap pool idea in Other
 Everything Home
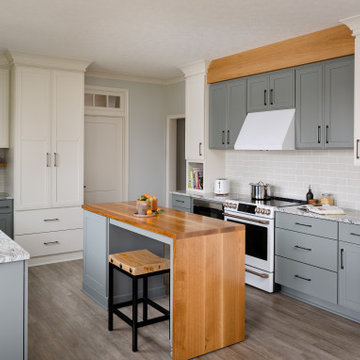
Our studio fully renovated this Eagle Creek home using a soothing palette and thoughtful decor to create a luxurious, relaxing ambience. The kitchen was upgraded with clean white appliances and sleek gray cabinets to contrast with the natural look of granite countertops and a wood grain island. A classic tiled backsplash adds elegance to the space. In the living room, our designers structurally redesigned the stairwell to improve the use of available space and added a geometric railing for a touch of grandeur. A white-trimmed fireplace pops against the soothing gray furnishings, adding sophistication to the comfortable room. Tucked behind sliding barn doors is a lovely, private space with an upright piano, nature-inspired decor, and generous windows.
---Project completed by Wendy Langston's Everything Home interior design firm, which serves Carmel, Zionsville, Fishers, Westfield, Noblesville, and Indianapolis.
For more about Everything Home, see here: https://everythinghomedesigns.com/
To learn more about this project, see here:
https://everythinghomedesigns.com/portfolio/eagle-creek-home-transformation/

 Transformed Interiors, LLC
Staircase - large traditional wooden l-shaped wood railing staircase idea in San Diego with painted risers

Sponsored
Columbus, OH
Hope Restoration & General Contracting
Columbus Design-Build, Kitchen & Bath Remodeling, Historic Renovations

 Gonyea Custom Homes
Lower level workout room inspires focus on fitness with its spare color scheme. Concentrate on your form in the floor to ceiling mirror while protecting your joints on the rubberized flooring.
Photography by Spacecrafting

 Anne Folsom Smith Interior Design
In the family room, a streamlined sofa from Rags clad in Romo's sturdy gray linen is perfect for an active family's lifestyle. For chilly evenings, an impressive stone wall wraps a fireplace to add dramatic contrast.
Photographed by Matt McCourtney
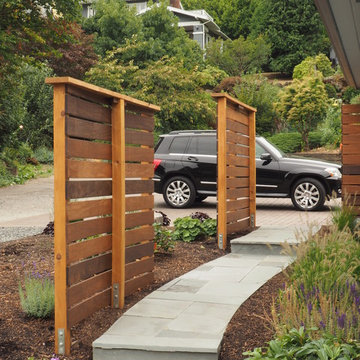
 Tellurian Construction
Inspiration for a large modern full sun front yard concrete paver driveway in Portland.
99