
Search results for "Transform" in Home Design Ideas
 Graham & Brown
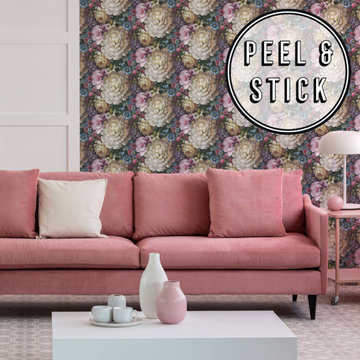
The florals on this wallpaper portray hand painted flowers in bloom. Bold colors of pink, blue and purple stand out and are perfect for bringing brightness and fun into any space. Our peel and stick wallpaper is perfect for renters and redecorators. Shown here as a feature wall with accompanying pink furniture that enhances the pink tones in the wallpaper.
 Granite Transformations
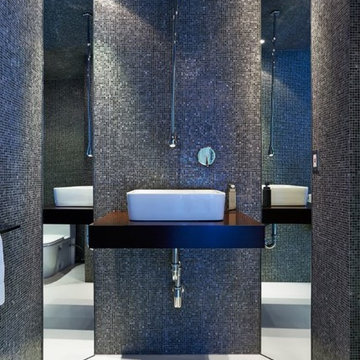
This Stunning Miami Apartment was transformed using:
Guest Bathroom: covered with a rich mosaic of precious reflections Brillante 216 1x1, surrounding an innovative faucet that gracefully descends from the ceiling.
 Granite Transformations of Denver
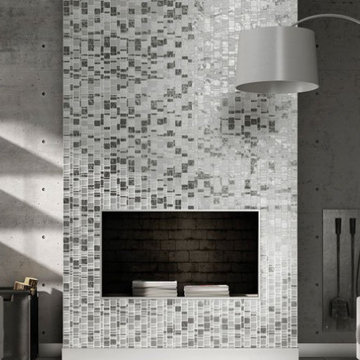
There' so much more to Granite Transformations! Cozy up to this fireplace design. With fireplace remodeling services from Granite Transformations of Denver, there’s no need to rip out existing materials and completely start over. Our unique products and installation process allow us to completely transform the look of your fireplace in a matter of days with little-to-no demolition, no mess, and no stress. Reface your fireplace with colorful mosaic.
Find the right local pro for your project
 Granite Transformations
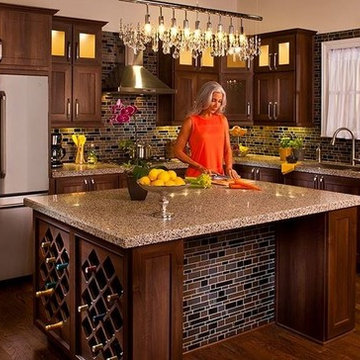
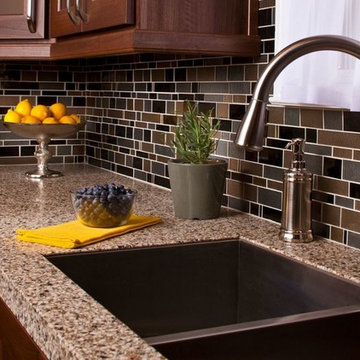
This breathtaking kitchen was created using;
Countertops: Granite Transformations Terra Di Siena Granite.
Backsplash: Metropolis Buxy Backsplash
Cabinet Refacing: Dark Italian Walnut Stella
 Granite Transformations
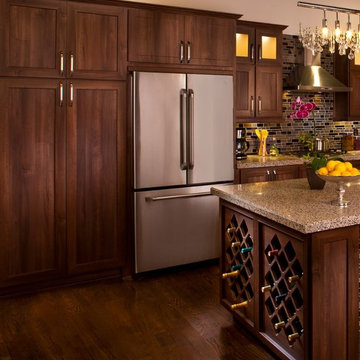
This breathtaking kitchen was created using;
Countertops: Granite Transformations Terra Di Siena Granite.
Backsplash: Metropolis Buxy Backsplash
Cabinet Refacing: Dark Italian Walnut Stella
 Granite Transformations
This breathtaking Atlanta kitchen was created using;
Countertops: Granite Transformations Terra Di Siena Granite.
Backsplash: Metropolis Buxy Backsplash
Cabinet Refacing: Dark Italian Walnut Stella
 transFORM Home
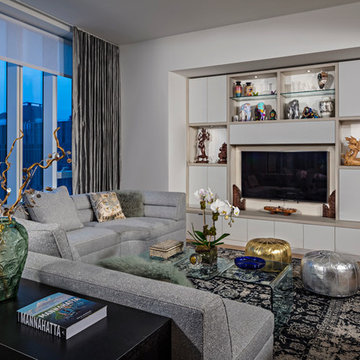
With sweeping views of the Hudson River and Manhattan skyline, it's easy to see why One West End in the Upper West Side's Riverside Center development is the city's latest residential hotspot. Recently transFORM collaborated with interior designer Zoya Bograd, ASID on a custom project in the resort-inspired luxury tower.
When you see this stunning living room unit for the first time, it's evident there was a steady focus on both form and function in its design. The mix of our Italian melamine and high gloss finishes provides a refined setting for the client's well-curated art and book collections. Often prized possessions are hidden away, but the open areas and floating shelves of this custom wall unit ensure everything is on full display in an organized, museum-like manner.
Custom Cabinetry by transFORM, Interior Design by Zoya Bograd, ASID

Sponsored
Columbus, OH

Hope Restoration & General Contracting
Columbus Design-Build, Kitchen & Bath Remodeling, Historic Renovations
 Cal Platinum Construction Group Itd.
? South Surrey Full Home Transformation ?
This project was a complete 3,500 sq. ft. full-gut renovation that transformed an outdated home into a stunning, modern living space designed for both everyday living and entertaining.
From the moment you walk in, you're greeted by a custom-built staircase that sets the tone for the craftsmanship and attention to detail carried throughout the entire home. The heart of the renovation is the breathtaking custom kitchen, featuring floor-to-ceiling cabinetry, a massive waterfall island, integrated lighting, premium finishes, and carefully selected materials that blend warmth with modern elegance.
The home includes 4 fully renovated bedrooms, each designed to maximize comfort, functionality, and style. Every bathroom was reimagined with custom cabinetry, quartz surfaces, designer fixtures, and timeless finishes.
Downstairs, the basement was completely transformed into an entertainer's dream with a custom-built bar, creating the perfect space for hosting family and friends. From the flooring and millwork to the lighting and architectural details, every square foot of this home was rebuilt from the ground up.
This wasn't a cosmetic update—it was a true studs-to-finish renovation, where every detail was thoughtfully designed and expertly executed.
Project Highlights:
✔️ 3,500 sq. ft. Full Gut Renovation
✔️ Custom Kitchen with Waterfall Island
✔️ 4 Bedrooms Completely Renovated
✔️ Custom Basement Bar
✔️ Custom Staircase
✔️ New Flooring Throughout
✔️ Custom Millwork & Cabinetry
✔️ Designer Bathrooms
✔️ Modern Lighting Package
✔️ Complete Interior Transformation
A project of this scale takes vision, planning, and craftsmanship—and we're proud to have brought this South Surrey home back to life.
Completed by LuxCraft Renovations | A Division of Cal Platinum Construction Group ?✨
 transFORM Home
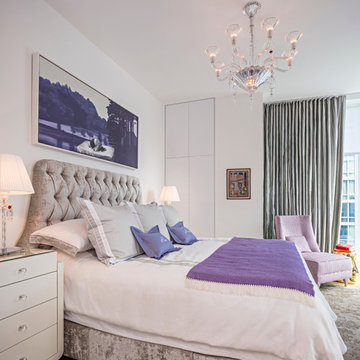
With sweeping views of the Hudson River and Manhattan skyline, it's easy to see why One West End in the Upper West Side's Riverside Center development is the city's latest residential hotspot. Recently transFORM collaborated with interior designer Zoya Bograd, ASID on a custom project in the resort-inspired luxury tower.
To further maximize the space, thinking vertical was key. In addition to the master closet, a custom built-in cabinet was added to a bedroom nook. This floor-to-ceiling piece ensures the client can maximize their storage space in a chic, sophisticated way.
Custom Cabinetry by transFORM, Interior Design by Zoya Bograd, ASID
 Granite Transformations
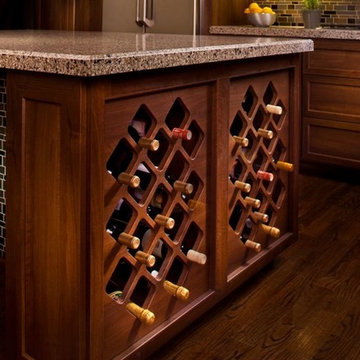
This breathtaking kitchen was created using;
Countertops: Granite Transformations Terra Di Siena Granite.
Backsplash: Metropolis Buxy Backsplash
Cabinet Refacing: Dark Italian Walnut Stella
 Jacobson Construction
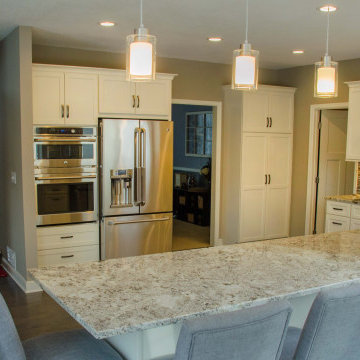
The original kitchen in this 1990s two-story traditional home had cabinet peninsulas that made moving in and out and around the kitchen awkward. It was also “tired” with a dated design. The owners looked to Rick Jacobson for a transformation. They wanted an open kitchen with comfortable spaces for food prep and cooking, entertaining, and raising a family.
The before and after photos on our website tell the story. The original design included two peninsulas; one with two bar seats for casual dining, and another that was essentially granite-topped cabinet for storage. While enclosing the kitchen, the design limited traffic flow. The stove, refrigerator and dishwasher needed to be replaced. Oak cabinets were showing their age. Oak trim around the windows were bland. The window blinds weren’t all that appealing. Lighting was tired. Flooring needed help as well.
The good news: A new, bright, open, inviting and functional design could totally transform the room without having to relocate plumbing and electrical.
The project began by getting rid of everything old and starting over. The popcorn ceiling was scraped down and replaced with a knock-down finish. The window trim was replaced with white painted poplar Princeton trim. New white translucent blinds let light in and offers privacy. The floors were sanded and dark stained with an oil base finish. And the floorboards were replaced with a three-part pine base.
The new white kitchen cabinets feature Classic White Dura Supreme cabinetry with Kendal panels and rubbed oil hardware. The new countertops are made with Alaska White Granite from Capital Granite. The beautiful back splash was constructed with Rubbed Oil and Glass features from the Tile Shop. The Kraus open bay under mount stainless steel sink works well with Kohler brushed Nickel fixtures.
All the appliances were replaced with stainless steel finishes. A gas cooktop replaced the original electric, with a new stainless steel range hood that was vented to the outdoors - a major improvement because the old range hood just had circulating filters.
All the lights, including those lighting the counter, are on dimmers, making the room easily adjustable.
A fresh new coat of Benjamin Moore Pashmina Af-100 paint on the walls, and Benjamin Moore White Dove Pm-19 paint on the trim, adds a light and neutral color that gives a fresh and crisp but warm feel.
The result: A bright, open, functional kitchen, perfect for entertaining and raising a family. The owners love it!
 transFORM Home
transFORM had the honor of designing, manufacturing and installing a crisp new walk-in closet at The Chatsworth - a historic Beaux Art building located in the heart of Manhattan's charming Upper West Side. Built in 1904, The Chatsworth was reintroduced in 2015 with expanded floor plans, incredible amenities and a private club-like atmosphere.
transFORM’s Senior Design Manager Rozalia Kiss, worked with the HFZ Capital Group to create a striking bedroom sized walk-in closet, which was recently featured in the New York Times article : Closets as Big as Some Apartments. The article identifies spacious closets as the latest must-have in some of the city’s most expensive condominiums.
Quickly becoming an essential part of the modern home, a walk-in closet adds style and convenience to your daily routine. Designed in a clean white finish and tastefully accented with complementing polished chrome hardware, this custom walk-in closet delivers tons of functional and accessible space.
All-white cabinetry offers a crisp look that allows your clothing to steal the spotlight. The high-contrast shaker style doors, create an elegant backdrop for your clothing. Light also pours through the big windows, drawing your eye to the iconic views of the Hudson River. It creates a feeling of brightness and positivity that energizes and enlivens. It’s a walk-in closet where you can look and feel your best as you begin your day.
For added visual appeal, the unit was accented with crown and base molding. The elegant detailing was inspired by the pre-war era building’s architectural features. The moldings add a retro geometric touch that matches the apartments beamed ceilings and traditional herringbone floors that were all the rage during the period and make a striking comeback in this beautiful renovation.
This unit was specifically designed with a variety of open shelves, hanging sections, and shoe storage. Hanging sections provide enough elevation to conveniently organize items based on size. From blazers and blouses to maxi skirts and evening gowns, all of your clothing is easily accessible. By using the same color hangers, your space will appear even more collected and composed. You can also arrange your clothing so that the colors compliment each other and appear as the favorable options they really are.
For the shoe enthusiast, we included numerous sets of shoe shelves and cubbies that attractively organize and showcase your finest footwear. This type of system allows you to identify and grab your favorite pair as you mix and match the perfect ensemble.
Shelving provides many of the same storage functions as drawers or baskets, but at a more economical price point. Items on open shelves are easier to recognize as a match for an outfit than items inside drawers. Top shelves are best for large, lightweight and seldomly-used items like your favorite floppy beach hat. Middle shelves, which tend to be the units focal point can be personalized with photos and home decor. Bottom shelves provide easy access to your most frequently used items like cozy sweaters and beloved slacks.
This custom closet also includes three tilt-out laundry hampers. No more dragging big clunky laundry baskets around the house. Tilt-out hampers are removable, lightweight nylon bags and easy to grab and go. They are stored behind cabinet faces that blend in with your space, removing unsightly and unpleasant-to-be-around dirty laundry from accumulating in piles on the floor. Installing 2 - 3 tilt-outs will make sorting laundry lightning fast. These hampers help keep your closet clean and tidy and increase space without losing functionality.
Let's face it, an organized custom closet just looks great. The side benefit is increased awareness and more pride in your clothing and your day-to-day appearance. With an organized system everything has its place and you can find the garments you need in the moment you need them, sans the ‘what to wear’ frustration.
 Jacobson Construction
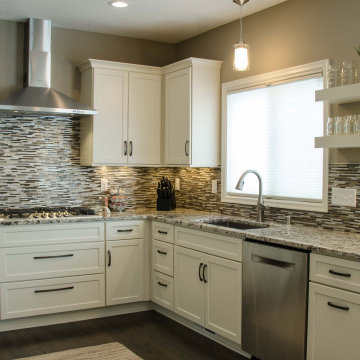
The original kitchen in this 1990s two-story traditional home had cabinet peninsulas that made moving in and out and around the kitchen awkward. It was also “tired” with a dated design. The owners looked to Rick Jacobson for a transformation. They wanted an open kitchen with comfortable spaces for food prep and cooking, entertaining, and raising a family.
The before and after photos on our website tell the story. The original design included two peninsulas; one with two bar seats for casual dining, and another that was essentially granite-topped cabinet for storage. While enclosing the kitchen, the design limited traffic flow. The stove, refrigerator and dishwasher needed to be replaced. Oak cabinets were showing their age. Oak trim around the windows were bland. The window blinds weren’t all that appealing. Lighting was tired. Flooring needed help as well.
The good news: A new, bright, open, inviting and functional design could totally transform the room without having to relocate plumbing and electrical.
The project began by getting rid of everything old and starting over. The popcorn ceiling was scraped down and replaced with a knock-down finish. The window trim was replaced with white painted poplar Princeton trim. New white translucent blinds let light in and offers privacy. The floors were sanded and dark stained with an oil base finish. And the floorboards were replaced with a three-part pine base.
The new white kitchen cabinets feature Classic White Dura Supreme cabinetry with Kendal panels and rubbed oil hardware. The new countertops are made with Alaska White Granite from Capital Granite. The beautiful back splash was constructed with Rubbed Oil and Glass features from the Tile Shop. The Kraus open bay under mount stainless steel sink works well with Kohler brushed Nickel fixtures.
All the appliances were replaced with stainless steel finishes. A gas cooktop replaced the original electric, with a new stainless steel range hood that was vented to the outdoors - a major improvement because the old range hood just had circulating filters.
All the lights, including those lighting the counter, are on dimmers, making the room easily adjustable.
A fresh new coat of Benjamin Moore Pashmina Af-100 paint on the walls, and Benjamin Moore White Dove Pm-19 paint on the trim, adds a light and neutral color that gives a fresh and crisp but warm feel.
The result: A bright, open, functional kitchen, perfect for entertaining and raising a family. The owners love it!
Sponsored
Columbus, OH
Hope Restoration & General Contracting
Columbus Design-Build, Kitchen & Bath Remodeling, Historic Renovations
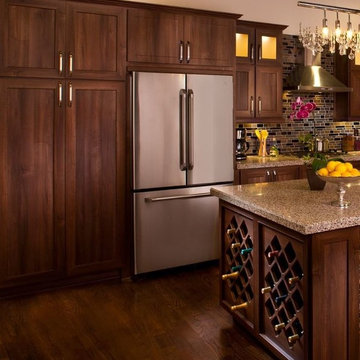 Granite Transformations
This breathtaking kitchen was created using;
Countertops: Granite Transformations Terra Di Siena Granite.
Backsplash: Metropolis Buxy Backsplash
Cabinet Refacing: Dark Italian Walnut Stella
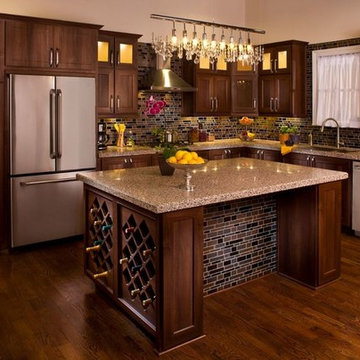 Granite Transformations
This breathtaking kitchen was created using;
Countertops: Granite Transformations Terra Di Siena Granite.
Backsplash: Metropolis Buxy Backsplash
Cabinet Refacing: Dark Italian Walnut Stella
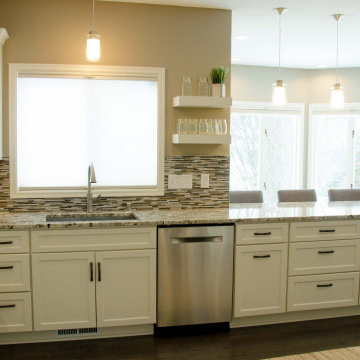 Jacobson Construction
The original kitchen in this 1990s two-story traditional home had cabinet peninsulas that made moving in and out and around the kitchen awkward. It was also “tired” with a dated design. The owners looked to Rick Jacobson for a transformation. They wanted an open kitchen with comfortable spaces for food prep and cooking, entertaining, and raising a family.
The before and after photos on our website tell the story. The original design included two peninsulas; one with two bar seats for casual dining, and another that was essentially granite-topped cabinet for storage. While enclosing the kitchen, the design limited traffic flow. The stove, refrigerator and dishwasher needed to be replaced. Oak cabinets were showing their age. Oak trim around the windows were bland. The window blinds weren’t all that appealing. Lighting was tired. Flooring needed help as well.
The good news: A new, bright, open, inviting and functional design could totally transform the room without having to relocate plumbing and electrical.
The project began by getting rid of everything old and starting over. The popcorn ceiling was scraped down and replaced with a knock-down finish. The window trim was replaced with white painted poplar Princeton trim. New white translucent blinds let light in and offers privacy. The floors were sanded and dark stained with an oil base finish. And the floorboards were replaced with a three-part pine base.
The new white kitchen cabinets feature Classic White Dura Supreme cabinetry with Kendal panels and rubbed oil hardware. The new countertops are made with Alaska White Granite from Capital Granite. The beautiful back splash was constructed with Rubbed Oil and Glass features from the Tile Shop. The Kraus open bay under mount stainless steel sink works well with Kohler brushed Nickel fixtures.
All the appliances were replaced with stainless steel finishes. A gas cooktop replaced the original electric, with a new stainless steel range hood that was vented to the outdoors - a major improvement because the old range hood just had circulating filters.
All the lights, including those lighting the counter, are on dimmers, making the room easily adjustable.
A fresh new coat of Benjamin Moore Pashmina Af-100 paint on the walls, and Benjamin Moore White Dove Pm-19 paint on the trim, adds a light and neutral color that gives a fresh and crisp but warm feel.
The result: A bright, open, functional kitchen, perfect for entertaining and raising a family. The owners love it!
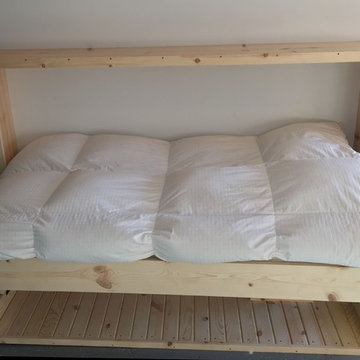
 Transformatives
A Transformatives HiddenBed is manufactured locally in St. Cloud, Minnesota, USA by American craftsmen with attention to detail only 50 years experience delivers. Our HiddenBed's are manufactured to exacting quality and durability standards of commercial furniture.
Your HiddenBed is custom made from top quality real Woods. This new economical design has a clean, minimalist design with maximum function while cutting the price in half of our traditional Hiddenbeds! Our Contemporary HiddenBed from Solid Rustic Pine is made out of real pine and comes ready to be finished at home! You can use your choice of stain, paint, or other finishes to match your decor and complete this bed however you would like! Quick and easy assembly with numbered parts, and even pre-drilled mounting holes for the mechanisms. There is no cutting, or even measuring required!
For many Americans a 75 inch long mattress just is not enough, consequently our HiddenBeds are available in a standard 39"x75" Single (Twin) mattress or 39" x 80" Single (Twin) XL for plenty of head and foot room. Comfort is not sacrificed. Utilize any full fitness and full performance mattress. Even utilizing plush and Tempurpedic or similar modern memory foam mattresses, your HiddenBed can be instantly transformed into a desk leaving bedding, comforters, even pillows in place ready for use!
The Contemporary HiddenBed from Solid Rustic Pine has one more selling point that may interest you, this product includes with FREE shipping within the continental United States! This saves you hundreds of dollars in shipping costs alone on other similar beds.
THIS PRODUCT REQUIRES ASSEMBLY AT HOME.
Table of Dimensions by Model: https://goo.gl/IvhVb1

Sponsored
Columbus, OH
Hope Restoration & General Contracting
Columbus Design-Build, Kitchen & Bath Remodeling, Historic Renovations
 Transforming Rooms
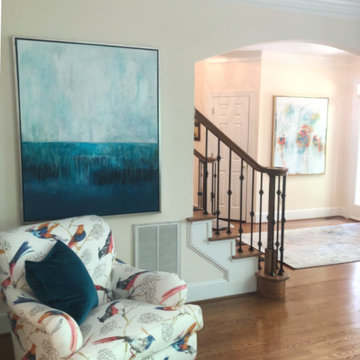
This room looked bare and had limited seating, we added more seating, and large original local art. Even during pandemic shortages, we were able to transform the first floor in less than a month.
 Jacobson Construction
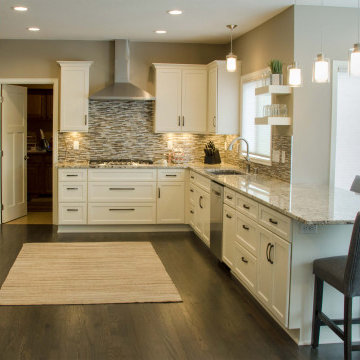
The original kitchen in this 1990s two-story traditional home had cabinet peninsulas that made moving in and out and around the kitchen awkward. It was also “tired” with a dated design. The owners looked to Rick Jacobson for a transformation. They wanted an open kitchen with comfortable spaces for food prep and cooking, entertaining, and raising a family.
The before and after photos on our website tell the story. The original design included two peninsulas; one with two bar seats for casual dining, and another that was essentially granite-topped cabinet for storage. While enclosing the kitchen, the design limited traffic flow. The stove, refrigerator and dishwasher needed to be replaced. Oak cabinets were showing their age. Oak trim around the windows were bland. The window blinds weren’t all that appealing. Lighting was tired. Flooring needed help as well.
The good news: A new, bright, open, inviting and functional design could totally transform the room without having to relocate plumbing and electrical.
The project began by getting rid of everything old and starting over. The popcorn ceiling was scraped down and replaced with a knock-down finish. The window trim was replaced with white painted poplar Princeton trim. New white translucent blinds let light in and offers privacy. The floors were sanded and dark stained with an oil base finish. And the floorboards were replaced with a three-part pine base.
The new white kitchen cabinets feature Classic White Dura Supreme cabinetry with Kendal panels and rubbed oil hardware. The new countertops are made with Alaska White Granite from Capital Granite. The beautiful back splash was constructed with Rubbed Oil and Glass features from the Tile Shop. The Kraus open bay under mount stainless steel sink works well with Kohler brushed Nickel fixtures.
All the appliances were replaced with stainless steel finishes. A gas cooktop replaced the original electric, with a new stainless steel range hood that was vented to the outdoors - a major improvement because the old range hood just had circulating filters.
All the lights, including those lighting the counter, are on dimmers, making the room easily adjustable.
A fresh new coat of Benjamin Moore Pashmina Af-100 paint on the walls, and Benjamin Moore White Dove Pm-19 paint on the trim, adds a light and neutral color that gives a fresh and crisp but warm feel.
The result: A bright, open, functional kitchen, perfect for entertaining and raising a family. The owners love it!
 Kitchen Solvers of the Gulf Coast
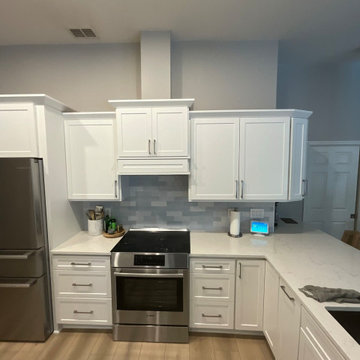
This homeowner came to Kitchen Solvers looking to brighten her kitchen without replacing her beautiful countertops, which were already in excellent condition. Cabinet refacing was the perfect solution, allowing us to completely transform the space while preserving what was already working well.
To achieve the beach-inspired look she envisioned, we finished the island in a soft, light blue that beautifully complements the existing countertops and adds a fresh coastal touch. Paired with crisp white cabinetry, the new color palette brought new life to what was once a dark kitchen, creating a bright, inviting space that feels both timeless and elegant.
The result is a stunning transformation that blends style, functionality, and value—and most importantly, a homeowner who is thrilled with her beautiful new kitchen.
102