
Search results for "Transform" in Home Design Ideas
 k+co LIVING - Interiors by Karen B Wolf
Raquel Langworthy
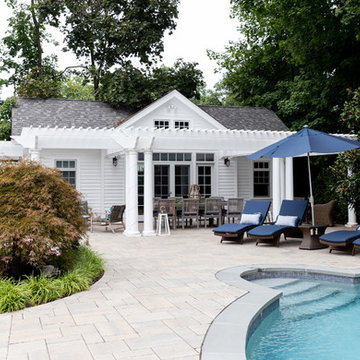
Pool - mid-sized coastal pool idea in New York
Pool - mid-sized coastal pool idea in New York
 Pamko Construction
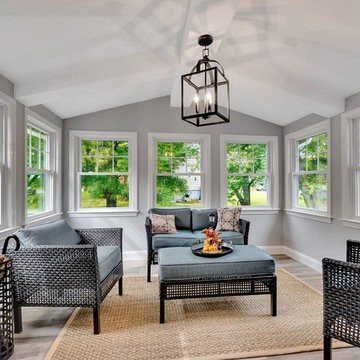
Example of a transitional gray floor and ceramic tile sunroom design in Boston with a standard ceiling

 Krueger Architects
Ulimited Style Photography
http://www.houzz.com/ideabooks/49412194/list/patio-details-a-relaxing-front-yard-retreat-in-los-angeles
Find the right local pro for your project
 Treefrog Design
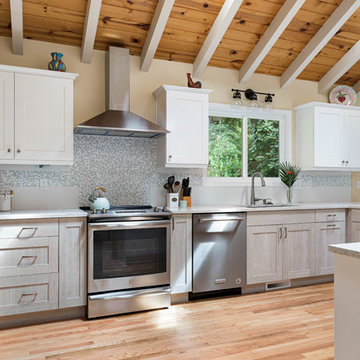
A dark, non-descript kitchen is reinvigorated into a fresh, inviting space to entertain and cook. Soft, inviting colors and a tasteful combination of cabinet styles add to the transitional feel and help to bring new life to this Pacific Northwest home.
 Drury Design
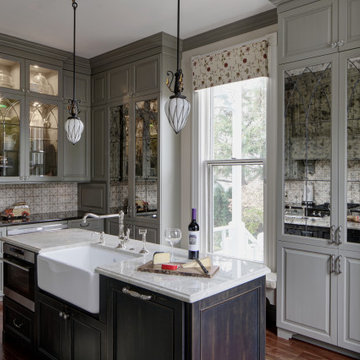
The original kitchen was meant to accommodate staff only; revise room layout to accommodate the new owner’s active lifestyle. Remodel resulted in greatly improve storage capability in the space. It includes multiple appliances suitable for entertaining. The design team was conscious to keep the vintage character of the home in mind without designing specifically for the period of the house. This was done by incorporating very unique materials.

 transFORM Home
transFORM’s custom designed wall beds provide comfort, convenience and charm without sacrificing valuable floor space. This multifunctional unit was made with White High Gloss and complementing Latte and Light Driftwood finishes. Tastefully accented with large handle, chrome finished hardware and paired with a pop of color, this neutral combination proves to be anything but dull.
Convenience and functionality play a big role in the design of this unit. A wall bed is a perfect addition to any spot that doubles as a guest room or has a limited amount of floor space. Converting your wall bed is a stress-free operation that requires very little effort. In just a few seconds you can unfold this convenient bed into instant sleeping arrangements, complete with a comfortable standard-size mattress. Our convertible design makes it simple to fold out the bed and tuck it back away when not in use.
This dual-purpose unit was designed with tons of cabinetry and shelving for extra storage. With two large cabinets, you can easily hang a long skirt with enough room underneath to store your favorite footwear. Front to back pull-out hanging rods provide ample hanging space in a shallow cabinet. Visualizing your available clothing options face on will cut down the time it takes to mix and match the perfect ensemble.
This design also includes plenty of deep drawer storage, which can be a useful place for storing spare linens. Top shelves are a perfect way to personalize your room with mementos, collectibles and home décor. Open shelving offers a substantial amount of depth, allowing you to display your exclusive handbags. Conveniently kept in the lower cabinet is a hide away ironing board. The drawer mounted ironing board slides out when needed and easily folds up when not in use. It also rotates, which gives you the freedom to position it where you feel most comfortable. Having necessities readily available can make tedious house chores a little more enjoyable.
This design is completed with integrated LED lighting. Positioned by the bed, touch dimmable LED’s provide mood lighting for your living space. Within the open shelving, recessed LED lights enhance the look of the unit while showcasing your displayed possessions. Our lighting systems offer features such as touch switches and dimmers, which allow you to set the right scene and feel at ease and relaxed at home.
Photography by Ken Stabile
 Gleason and Tankard

Elegant freestanding desk medium tone wood floor study room photo in San Francisco

Sponsored
Columbus, OH

Hope Restoration & General Contracting
Columbus Design-Build, Kitchen & Bath Remodeling, Historic Renovations
 apartmentjeanie

Mid-sized elegant freestanding desk dark wood floor and brown floor home office photo in New York with yellow walls
 Sosna Inc

Inspiration for a contemporary gray tile and mosaic tile mosaic tile floor and gray floor powder room remodel in Toronto with flat-panel cabinets, medium tone wood cabinets, gray walls, a vessel sink and white countertops
 By Design Custom Home Concierge
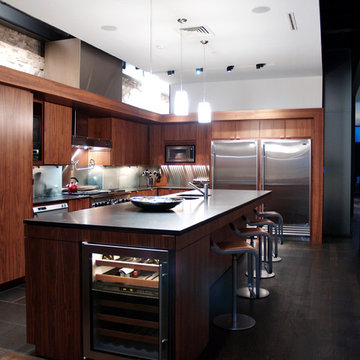
Sleek lines are the theme that is played throughout the design of this home but warmth and texture are also present in the wood floors and custom cabinetry that are part of this kitchen. Gleaming, professional grade appliances include gas range, separate Sub-Zero refrigerator and freezer and two individual dishwasher drawers provide all the tools needed for the creation of a great meal.
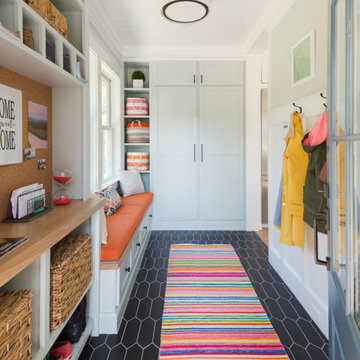


 Michael LoBuglio Architects
Inspiration for a timeless entryway remodel in New York with a dark wood front door

 Carolyn Reyes
Photo: Carolyn Reyes © 2016 Houzz
Design: Kelly Mack Home
Eclectic kitchen photo in Los Angeles
Eclectic kitchen photo in Los Angeles

Sponsored
Columbus, OH
Hope Restoration & General Contracting
Columbus Design-Build, Kitchen & Bath Remodeling, Historic Renovations

 La Bella Casa Interior Designs
Nail up tin ceiling by American Tin Ceilings /Pattern #6 in Expresso Patina. Williams and Sonoma Jute Area Rug, Marigot Medium Chandelier in Rust and Old Brass, Hooker Libations Locker bar cabinet. Custom table and seating. Arhaus Eaton upholstered dining bench.
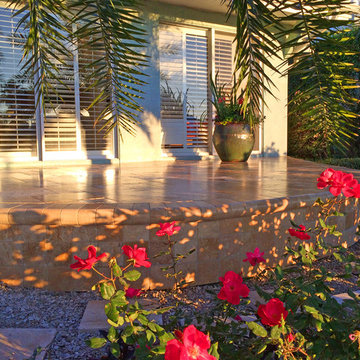
 Siobhan's Outdoor Transformations
Knockout roses provide year round color.
Beach style home design photo in Tampa
Beach style home design photo in Tampa
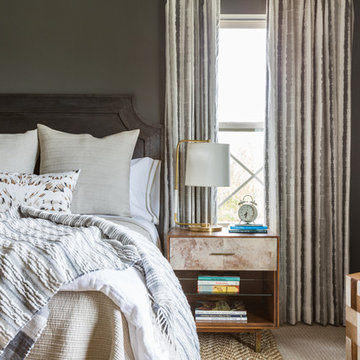
 Marie Flanigan Interiors
Bedroom - transitional master carpeted and beige floor bedroom idea in Houston with gray walls
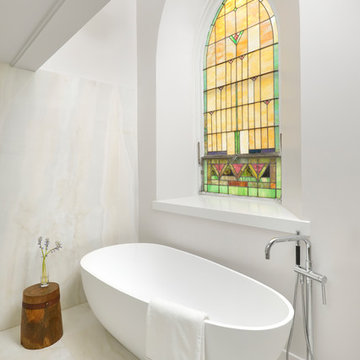
 Scrafano Architects
Example of a trendy white floor freestanding bathtub design in Chicago with white walls
Sponsored
Columbus, OH
Hope Restoration & General Contracting
Columbus Design-Build, Kitchen & Bath Remodeling, Historic Renovations

 Compass Studio
Home office - transitional built-in desk gray floor home office idea in Cleveland with white walls
 Everything Home

Our studio transformed this Zionsville kitchen into a luxurious 21st-century space with modern finishes including a stylish bronze-tiled backsplash. Light beige walls provide an airy vibe, while darker wood cabinet fronts create a dramatic contrast against their white frames. The stunning marble-patterned countertops create a luxurious aura, while terracotta-colored chairs around a beautiful breakfast table provide a pop of cheerfulness.
---Project completed by Wendy Langston's Everything Home interior design firm, which serves Carmel, Zionsville, Fishers, Westfield, Noblesville, and Indianapolis.
For more about Everything Home, see here: https://everythinghomedesigns.com/
To learn more about this project, see here:
https://everythinghomedesigns.com/portfolio/modern-kitchen-transformation/
 Yunker Associates Architecture
Photo: Karen Melvin
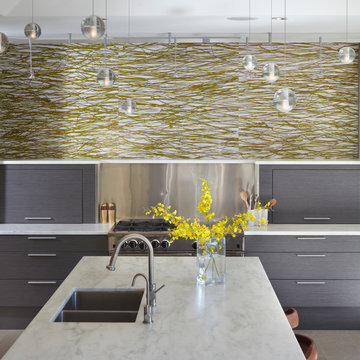
Kitchen - contemporary kitchen idea in Minneapolis with flat-panel cabinets, gray cabinets, marble countertops and stainless steel appliances
Kitchen - contemporary kitchen idea in Minneapolis with flat-panel cabinets, gray cabinets, marble countertops and stainless steel appliances
19