
Search results for "Transform" in Home Design Ideas
 Morgan Howarth Photography
©Morgan Howarth Photography

Kitchen - large contemporary galley dark wood floor and brown floor kitchen idea in DC Metro with medium tone wood cabinets, quartz countertops, stainless steel appliances, an island, flat-panel cabinets, white backsplash, glass sheet backsplash and white countertops
Kitchen - large contemporary galley dark wood floor and brown floor kitchen idea in DC Metro with medium tone wood cabinets, quartz countertops, stainless steel appliances, an island, flat-panel cabinets, white backsplash, glass sheet backsplash and white countertops
 Hawkins Contracting Inc.

Inspiration for a contemporary gray one-story exterior home remodel in San Diego
 Refined Renovations & Refined Home
Max Holiver Photography
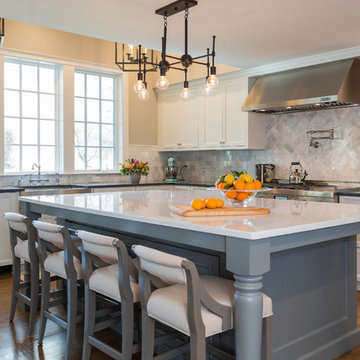
Inspiration for a timeless l-shaped medium tone wood floor kitchen remodel in Boston with a farmhouse sink, recessed-panel cabinets, white cabinets, multicolored backsplash, stainless steel appliances, an island and black countertops
Inspiration for a timeless l-shaped medium tone wood floor kitchen remodel in Boston with a farmhouse sink, recessed-panel cabinets, white cabinets, multicolored backsplash, stainless steel appliances, an island and black countertops
Find the right local pro for your project
 La Bella Casa Interior Designs

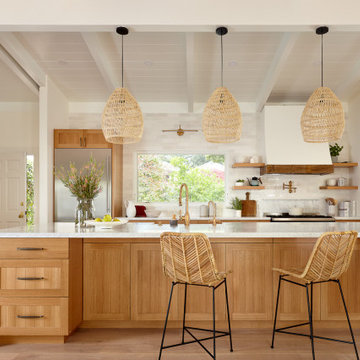
This 1600+ square foot basement was a diamond in the rough. We were tasked with keeping farmhouse elements in the design plan while implementing industrial elements. The client requested the space include a gym, ample seating and viewing area for movies, a full bar , banquette seating as well as area for their gaming tables - shuffleboard, pool table and ping pong. By shifting two support columns we were able to bury one in the powder room wall and implement two in the custom design of the bar. Custom finishes are provided throughout the space to complete this entertainers dream.
 Baron Construction and Remodeling
Baron Construction & Remodeling
Complete Kitchen Reconfiguration Remodel
Custom Kitchen Island Build
Open Concept Living Space
Home Extension
Custom Cabinetry
Home Addition & Remodel
 E+E Design Consulting

Study room - large transitional freestanding desk wallpaper, medium tone wood floor and brown floor study room idea in Denver with a standard fireplace and gray walls
 Advance Design Studio, Ltd.

This white kitchen features gray quartz countertops, encaustic tile backsplash, and a custom-built range hood.
Eat-in kitchen - large transitional galley medium tone wood floor and brown floor eat-in kitchen idea in Chicago with an undermount sink, white cabinets, quartzite countertops, white backsplash, ceramic backsplash, stainless steel appliances, gray countertops, a peninsula and shaker cabinets
Eat-in kitchen - large transitional galley medium tone wood floor and brown floor eat-in kitchen idea in Chicago with an undermount sink, white cabinets, quartzite countertops, white backsplash, ceramic backsplash, stainless steel appliances, gray countertops, a peninsula and shaker cabinets

Sponsored
Columbus, OH

Hope Restoration & General Contracting
Columbus Design-Build, Kitchen & Bath Remodeling, Historic Renovations
 Hartmann&Forbes
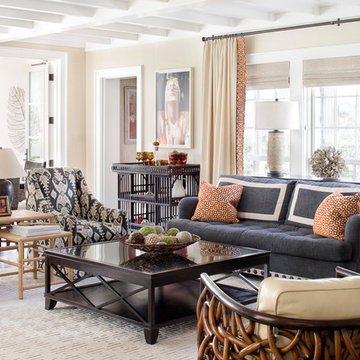
Natural Roman Shade: LE1301 Barege
Designer: Amy Weaver
Photographer: Jessica Klewicki Glynn
Transitional living room photo in Portland
Transitional living room photo in Portland

 Jody Marcil Interior Design
Mid-sized elegant master medium tone wood floor and brown floor bedroom photo in Jacksonville with white walls
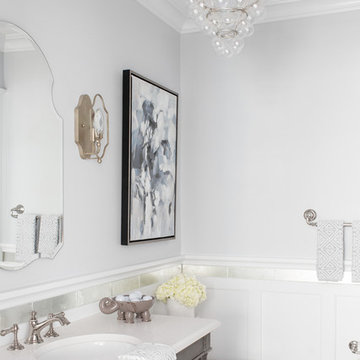
 Michael Robert Construction
photography: raquel langworthy
Powder room - coastal powder room idea in New York with light wood cabinets, gray walls, an undermount sink and white countertops
Powder room - coastal powder room idea in New York with light wood cabinets, gray walls, an undermount sink and white countertops
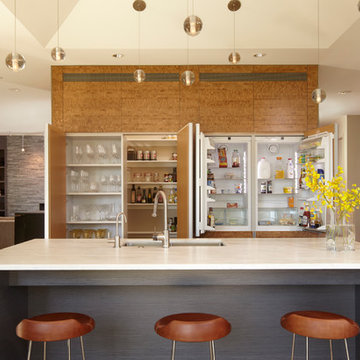
 Yunker Associates Architecture
Photo: Karen Melvin
Trendy l-shaped kitchen photo in Minneapolis with flat-panel cabinets, gray cabinets, marble countertops and stainless steel appliances
Trendy l-shaped kitchen photo in Minneapolis with flat-panel cabinets, gray cabinets, marble countertops and stainless steel appliances

 Resource Furniture
New York-based designer Clare Donohue of 121 Studio made-over this tiny, 7'x12' maid's room her client's 12-year-old daughter using space-saving furniture systems from Resource Furniture. The Kali Board wall bed with an integrated, 7-foot long desk allows this teen bedroom to instantly convert into an art studio, while modular cabinets and cubbies provides the perfect spot to stash art supplies.
Bright pops of color, ample light, and a wallpapered ceiling add bespoke charm to this transforming retreat.


Sponsored
Columbus, OH
Hope Restoration & General Contracting
Columbus Design-Build, Kitchen & Bath Remodeling, Historic Renovations
 Bosworth Architect LLC
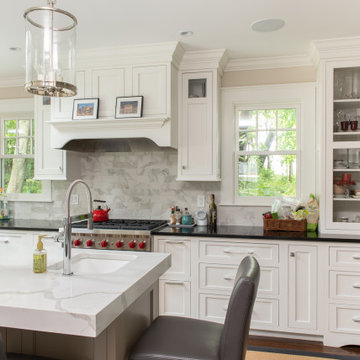
Large transitional l-shaped brown floor and dark wood floor kitchen photo in Boston with white cabinets, gray backsplash, stainless steel appliances, an island, black countertops, an undermount sink and shaker cabinets
 TRUPLANS INC
Pool and Grass Turf
Truplans
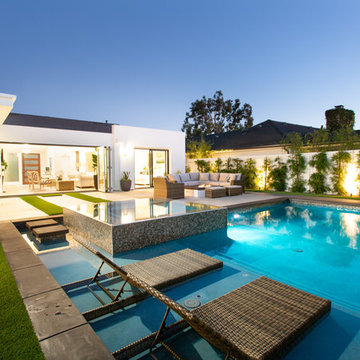
Hot tub - contemporary backyard concrete paver and rectangular hot tub idea in Orange County
Hot tub - contemporary backyard concrete paver and rectangular hot tub idea in Orange County


 transFORM Home
This custom walk-in dressing room featured in white painted maple wood and polished brass hardware, delivers tons of functional and accessible space.
Interior and under cabinet LED lighting conveniently illuminates your dressing room so you can see your whole wardrobe in full detail. High and low hanging space allows enough room to organize items based on size. Our glass shelving behind glass door inserts provides a great space to store your exclusive handbags. This traditional hutch with mirror backing can be personalized with photos and home décor.
Slanted shoe shelves offer tons of room to organize and display your favorite footwear. Center Island with overhanging marble countertop can be a place to relax with extra drawer storage including our felt lined double jewelry drawer. This design also includes tilt-out removable hampers, pants rack, tie rack and accessory rack.
transFORM’s custom designed walk-in closets, organize and showcase your belongings, creating your sanctuary to mix and match the perfect ensemble.
Sponsored
Columbus, OH
Hope Restoration & General Contracting
Columbus Design-Build, Kitchen & Bath Remodeling, Historic Renovations

 k. smith interiors
lovely, big island!
Eat-in kitchen - mid-sized country l-shaped laminate floor eat-in kitchen idea in Orange County with a farmhouse sink, shaker cabinets, white cabinets, quartz countertops, blue backsplash, ceramic backsplash, stainless steel appliances and an island
Eat-in kitchen - mid-sized country l-shaped laminate floor eat-in kitchen idea in Orange County with a farmhouse sink, shaker cabinets, white cabinets, quartz countertops, blue backsplash, ceramic backsplash, stainless steel appliances and an island

 Four Brothers Design + Build
Inspiration for a transitional master white tile and subway tile ceramic tile, blue floor and double-sink bathroom remodel in DC Metro with shaker cabinets, white cabinets, blue walls, an undermount sink, quartz countertops, beige countertops and a floating vanity
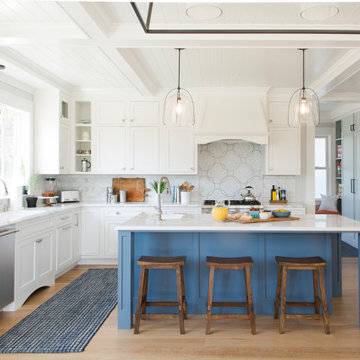
 Sweenor Builders Incorporated
Photography by Anthony Tieuli
Example of a beach style kitchen design in Providence with an island
Example of a beach style kitchen design in Providence with an island
20