
Search results for "Transform" in Home Design Ideas
 Everything Home

Our Indianapolis design studio designed a gut renovation of this home which opened up the floorplan and radically changed the functioning of the footprint. It features an array of patterned wallpaper, tiles, and floors complemented with a fresh palette, and statement lights.
Photographer - Sarah Shields
---
Project completed by Wendy Langston's Everything Home interior design firm, which serves Carmel, Zionsville, Fishers, Westfield, Noblesville, and Indianapolis.
For more about Everything Home, click here: https://everythinghomedesigns.com/
To learn more about this project, click here:
https://everythinghomedesigns.com/portfolio/country-estate-transformation/
 Jerrica Zaric Interior Design, LLC

A Craftsman bungalow goes industrial. JZID injected an industrial feel in a classic Milwaukee area Craftsman bungalow by adding concrete counters and headboard, new lighting, paint and furniture.
 Carolyn Reyes
Photo: Carolyn Reyes © 2016 Houzz
Design: Kelly Mack Home
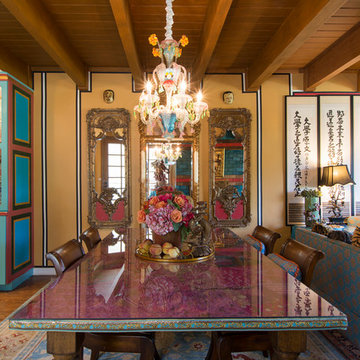
Eclectic dining room photo in Los Angeles
Eclectic dining room photo in Los Angeles
Find the right local pro for your project
 Creative Design Therapy
Kevin Chan
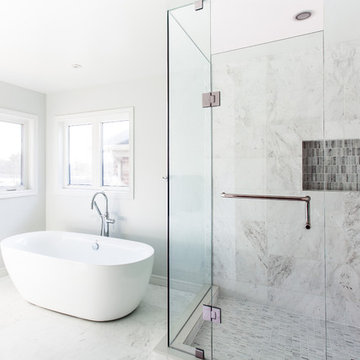
Inspiration for a small contemporary master beige tile and porcelain tile marble floor freestanding bathtub remodel in Toronto with an undermount sink, flat-panel cabinets, medium tone wood cabinets, quartz countertops and gray walls
Inspiration for a small contemporary master beige tile and porcelain tile marble floor freestanding bathtub remodel in Toronto with an undermount sink, flat-panel cabinets, medium tone wood cabinets, quartz countertops and gray walls
 TBS Construction Inc.
agajphoto

Example of a mid-sized minimalist l-shaped light wood floor and beige floor eat-in kitchen design in San Francisco with a drop-in sink, white cabinets, quartzite countertops, gray backsplash, ceramic backsplash, stainless steel appliances, an island and gray countertops
Example of a mid-sized minimalist l-shaped light wood floor and beige floor eat-in kitchen design in San Francisco with a drop-in sink, white cabinets, quartzite countertops, gray backsplash, ceramic backsplash, stainless steel appliances, an island and gray countertops

 Michael Robert Construction
photography: raquel langworthy
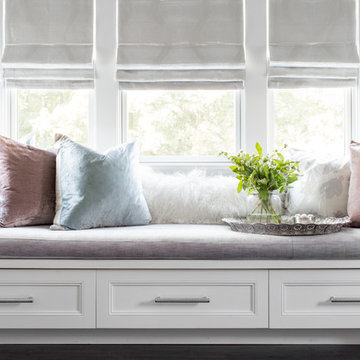
Example of a beach style bedroom design in New York
Example of a beach style bedroom design in New York

Sponsored
Columbus, OH

Hope Restoration & General Contracting
Columbus Design-Build, Kitchen & Bath Remodeling, Historic Renovations
 Interior Transformations
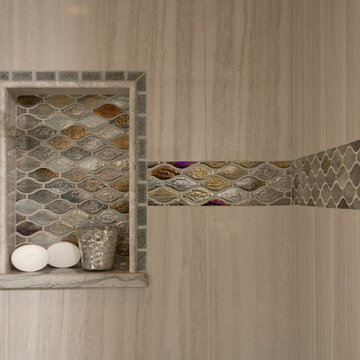

Mid-sized transitional master mosaic tile porcelain tile and beige floor alcove shower photo in Baltimore with raised-panel cabinets, white cabinets, beige walls, an undermount sink, granite countertops and a hinged shower door
 Rebecca Schnier Architecture
Bathroom - large master bathroom idea in San Francisco with a hinged shower door
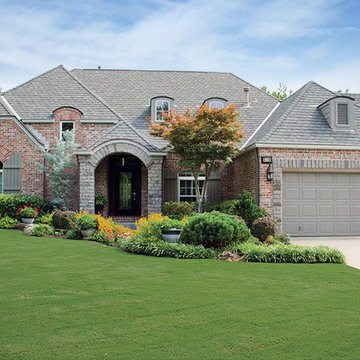
Inspiration for a mid-sized timeless red two-story brick exterior home remodel in Other with a hip roof
 Carolyn Reyes
Photo: Carolyn Reyes © 2016 Houzz
Design: Kelly Mack Home
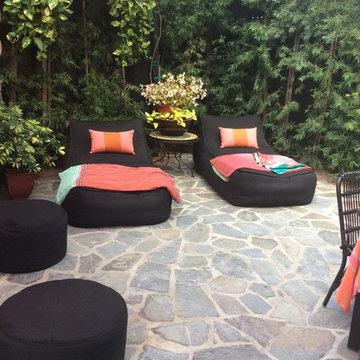
Eclectic patio photo in Los Angeles
Eclectic patio photo in Los Angeles
 k+co LIVING - Interiors by Karen B Wolf
Raquel Langworthy

Inspiration for a mid-sized coastal backyard stone and kidney-shaped lap pool house remodel in New York
Inspiration for a mid-sized coastal backyard stone and kidney-shaped lap pool house remodel in New York

Sponsored
Columbus, OH
Hope Restoration & General Contracting
Columbus Design-Build, Kitchen & Bath Remodeling, Historic Renovations


 Esther Hershcovich
Photo: Esther Hershcovich © 2016 Houzz
Design: Sebastein Millette
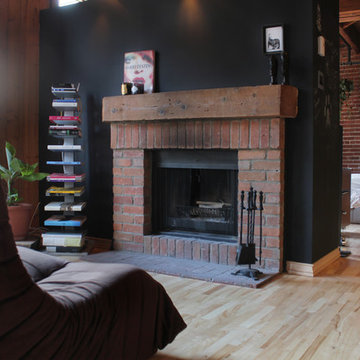
Living room - industrial living room idea in Montreal
Living room - industrial living room idea in Montreal
 Dave Fox Design Build Remodelers
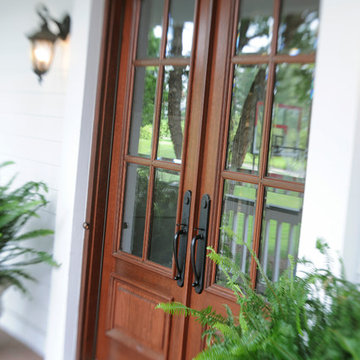
This remodel consisted of a whole house transformation. We took this 3 bedroom dated home and turned it into a 5 bedroom award winning showpiece, all without an addition. By reworking the awkward floor plan and lowering the living room floor to be level with the rest of the house we were able to create additional space within the existing footprint of the home. What was once the small lack-luster master suite, is now 2 kids bedrooms that share a jack and jill bath. The master suite was relocated to the first floor, and the kitchen that was located right at the front door, is now located in the back of the home with great access to the patio overlooking the golf course.
View more about this project and our company at our website: www.davefox.com

Sponsored
Columbus, OH
Hope Restoration & General Contracting
Columbus Design-Build, Kitchen & Bath Remodeling, Historic Renovations
 DesignLine Home Transformations
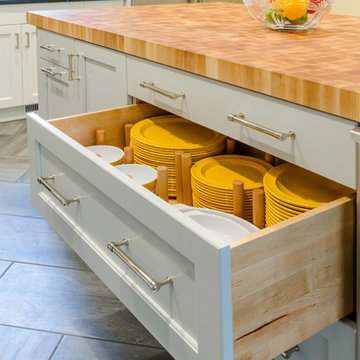
- Custom pegboard organizer made by Elmwood cabinets designed to perfectly fit their custom drawers.
John Magor Photography
Inspiration for a timeless porcelain tile kitchen remodel in Richmond with an undermount sink, recessed-panel cabinets, white cabinets, blue backsplash, subway tile backsplash, stainless steel appliances and an island
Inspiration for a timeless porcelain tile kitchen remodel in Richmond with an undermount sink, recessed-panel cabinets, white cabinets, blue backsplash, subway tile backsplash, stainless steel appliances and an island

 SportProsUSA, Inc.
Fully Functioning Garage Sport Court customized with Ohio State logos, colors and accessories.
Example of a large trendy indoor basketball/tennis/multi-game court design in New York
Example of a large trendy indoor basketball/tennis/multi-game court design in New York
 Dig Your Garden Landscape Design
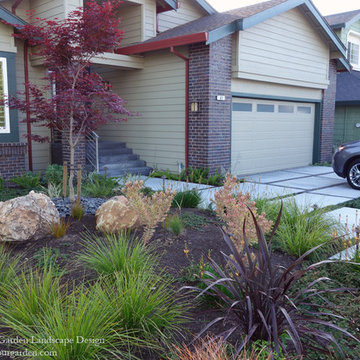
Photo includes additional updates to the front garden in early 2015. The front areas of this landscape in Bel Marin Keys, Novato, were transformed from a tired, water thirsty-lawn into a contemporary setting with dramatic concrete pavers leading to the home's entrance. And a new driveway design featuring large concrete slabs and small black pebbles set in resin in between. A variety of low-water plants for sun and part shade complete this project front yard transformation. Installed in February 2014. The back areas of this transformation is featured in a separate project: Modern Water-Side Landscape Remodel http://www.houzz.com/projects/456093/Modern-Water-Side-Landscape-Remodel---Lawn-Replaced--Novato--CA
89