
Search results for "Transformable table" in Home Design Ideas

 olive-it studio
Floor to ceiling windows were raised to increase size of existing kitchen and keep views at new counter
Mid-sized arts and crafts u-shaped porcelain tile kitchen pantry photo in Atlanta with an undermount sink, shaker cabinets, medium tone wood cabinets, concrete countertops, brown backsplash, glass tile backsplash, stainless steel appliances and an island
Mid-sized arts and crafts u-shaped porcelain tile kitchen pantry photo in Atlanta with an undermount sink, shaker cabinets, medium tone wood cabinets, concrete countertops, brown backsplash, glass tile backsplash, stainless steel appliances and an island

 AMISH ORIGINALS FURNITURE CO
Example of a mid-sized urban ceramic tile kitchen/dining room combo design in Columbus with beige walls

 MultiTable
The MultiTable FlexTable Height Adjustable sit Stand Desk.
https://www.multitable.com/product/flextable-height-adjustable-standing-desk/
The FlexTable by MultiTable is uniquely designed from the ground up to be the most steadfast, versatile and adaptable height adjustable standing desk made for today’s modern workspace.
Now the power is in your hands to sit or stand with an affordable height adjustable desk that can be ordered with an electric up-down switch or a hand crank – you get to choose how to raise and lower your desk surface. Best part is you can easily and quickly convert the FlexTable from a manual hand crank to an electric switch at any time with the FlexTable Electric Upgrade Kit.
Offering impressive height adjustability from 27 ⅝” to 45 ⅞”, the FlexTable is made from quality-grade aluminum and steel components that can support standard desk tops ranging from 40” to 72” wide. Our most affordable standing desk yet, FlexTable achieves the ultimate in functionality, comfort and flexibility.
With MultiTable, you decide how you accomplish your best work.
FEATURES:
Affordable, high-quality design in a variety of standard colors
Powder-coated premium aluminum and steel desk frame
Expansive height adjustability from 27 ⅝” to 45 ⅞”
Adjustable width range from: 43” to 67”
Adjustable desk frame width supports desk tops up to 72”
Wide desk frame leg structure for improved stability and durability
Flexible conversion from manual hand crank to electric switch with FlexTable Electric Conversion Kit
30-day return guarantee
5-year limited warranty
Find the right local pro for your project

 Urbanology Designs
We transformed a cold modern space into a warm retreat. With earthy tones, rich textures, and thoughtful accessories, the home reflects the homeowners' personalities, creating a serene sanctuary full of life and personal touches.
This dining room features an oval-shaped wooden table surrounded by elegant chairs. A statement light fixture illuminates the space, while a large floor mirror and carefully placed decor add charm.

 Kraft Custom Construction
After completing an interior remodel for this mid-century home in the South Salem hills, we revived the old, rundown backyard and transformed it into an outdoor living room that reflects the openness of the new interior living space. We tied the outside and inside together to create a cohesive connection between the two. The yard was spread out with multiple elevations and tiers, which we used to create “outdoor rooms” with separate seating, eating and gardening areas that flowed seamlessly from one to another. We installed a fire pit in the seating area; built-in pizza oven, wok and bar-b-que in the outdoor kitchen; and a soaking tub on the lower deck. The concrete dining table doubled as a ping-pong table and required a boom truck to lift the pieces over the house and into the backyard. The result is an outdoor sanctuary the homeowners can effortlessly enjoy year-round.
 Simply Unique Finds & Design
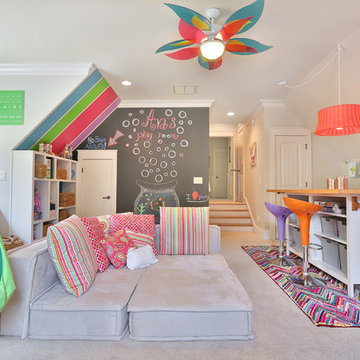
A large bonus room transformed into an all-inclusive bright and colorful playroom with a stage for acting and karoake, a craft table with bins for storage and a wire for displaying creations, hanging chairs for reading, a cube wall for storage of toys, along with a window seat and chalk wall.




 WECSELMAN DESIGN
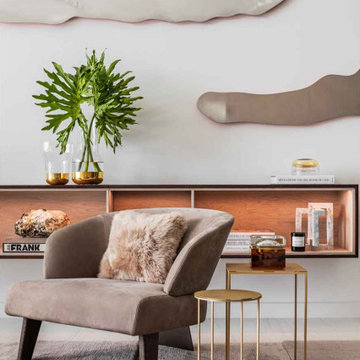
A cloud-like wall installation and soft textures transform this corner into a calming escape. Brushed gold accents and sculptural greenery elevate the moment.

 Michelle Berwick Design
The front entrance; this area is often an area that is neglected but it’s ultimately the first impression you give anyone who walks in a home. We transformed this space and it’s just so pretty! Squeaking in the little console table, adding two little cubes that not only look great but double as a functional stoop to sit and put on a pair of shoes.
 Resource Furniture
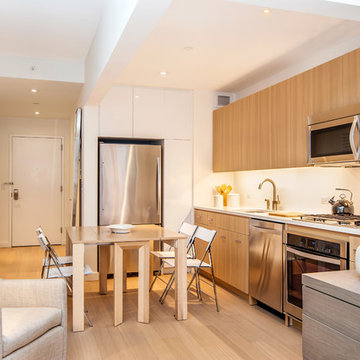
In the Prism residential project, Equity Residential worked with Resource Furniture to design a multifunctional studio apartment that comfortably and stylishly maximizes every square foot. Prism features a warm and inviting studio space designed with space saving furniture that works together to transform seamlessly from day to night.
This space is a 375 square feet model apartment complete with a Nuovoliola sofa wall bed system, Alterno desk and wall system, Pocket chairs, an expanding console to dining table similar to the Goliath, Piccolo Basso armchair and a piece from the Comfort Rug collection.
Prism has 269 rentals plus condos of various sizes.
Photos by Elizabeth Dooley

 Nella Vetrina Showroom
Bacco contemporary Italian designer glass dining table handmade and shown in transparent glass. Glass tops: transparent or extra clear. Other glass colors available upon request. Base: transparent or extra clear. Made in Italy.
 Simply Home Decorating
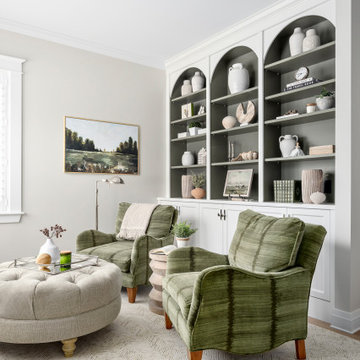
When our clients approached us to renovate their 1950s Newfoundland home, their goal was to modernize while reflecting both their West Coast roots and current East Coast lifestyle. What began as a simple ensuite repair expanded into a full home transformation, completed in two thoughtfully phased renovations. Drawing from our cross-coastal experience—and a personal connection to the home’s past—we blended classic East Coast charm with West Coast simplicity. From reworking the layout and finishes to integrating their art collection and layering in warm, tactile materials, every detail was designed to feel cohesive, inviting, and deeply personal.



Sponsored
Sunbury, OH

J.Holderby - Renovations
Franklin County's Leading General Contractors - 2X Best of Houzz!

 Decorating Den Interiors- Corporate Headquarters
Designed by Suzan Wemlinger, Decorating Den Interiors in Cudahy, WI.
Inspiration for a transitional entryway remodel in Milwaukee
Inspiration for a transitional entryway remodel in Milwaukee

 Transforming Rooms
For step 3 we added 5 plant sections, with groupings of Hostas, ferns, elephant ear, flowers and plants to add color to the patio, which is in an otherwise all natural wooded area.
 Main Street Homes
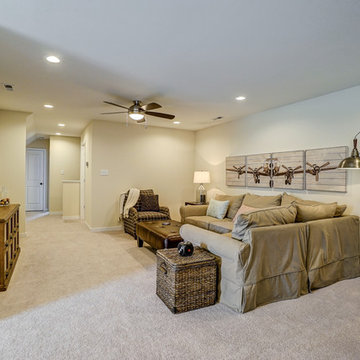
Bonus room that has been transformed into a second story family room that is spacious and gives you room for entertainment. To create your design for a Stuart floor plan, please go visit https://www.gomsh.com/plans/two-story-home/stuart/ifp

 Cyprian Hill Design, LLC.
Transforming the typical sunroom into a get-away the family will use everyday.
Sunroom - mid-sized transitional light wood floor sunroom idea in Baltimore
Sunroom - mid-sized transitional light wood floor sunroom idea in Baltimore

 Staging Concepts & Designs, LLC
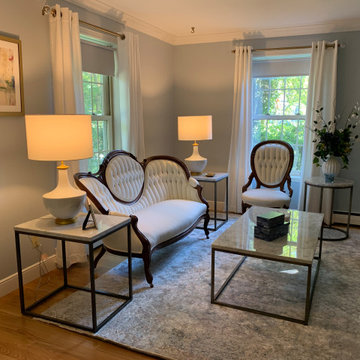
Inherited Victorian furniture was reupholstered in a heavy-weight ivory cotton fabric. New wall color, carpet, tables, art and accessories transformed this space from dark to bright and inviting, a wonderful place to enjoy family and music.
 Transforming Rooms
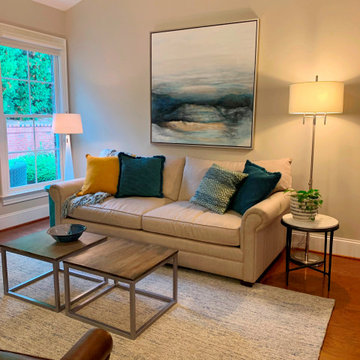
This living room had nice architecture that you can now appreciate with the addition of large art and taller lamps. Notice our addition of colors and textures, with a mixture of stone top tables and reclaimed wood. The new rug is soothing instead of busy, so the client can change their pillows whenever they like!
 Joe McGuire Design
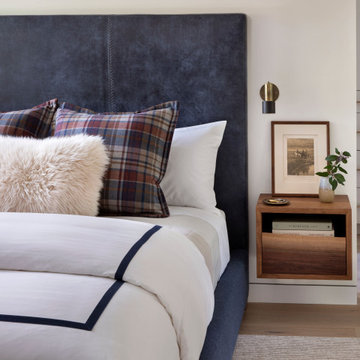
This downtown townhome was transformed into a warm and luxurious retreat, blending modern updates with natural textures and inviting furnishings to create a stylish yet relaxed atmosphere.
This elegant bedroom features luxurious bedding, curated artwork, and statement lighting. A cozy armchair with an ottoman invites relaxation, while a sleek study table blends functionality with style.
134