
Search results for "Transformable table" in Home Design Ideas

 LeichtUSA
Attractive living as an architectural experiment: a 136-year-old water tower, a listed building with a spectacular 360-degree panorama view over the City of London. The task, to transform it into a superior residence, initially seemed an absolute impossibility. But when the owners came across architect Mike Collier, they had found a partner who was to make the impossible possible. The tower, which had been empty for decades, underwent radical renovation work and was extended by a four-storey cube containing kitchen, dining and living room - connected by glazed tunnels and a lift shaft. The kitchen, realised by Enclosure Interiors in Tunbridge Wells, Kent, with furniture from LEICHT is the very heart of living in this new building.
Shiny white matt-lacquered kitchen fronts (AVANCE-LR), tone-on-tone with the worktops, reflect the light in the room and thus create expanse and openness. The surface of the handle-less kitchen fronts has a horizontal relief embossing; depending on the light incidence, this results in a vitally structured surface. The free-standing preparation isle with its vertical side panels with a seamlessly integrated sink represents the transition between kitchen and living room. The fronts of the floor units facing the dining table were extended to the floor to do away with the plinth typical of most kitchens. Ceiling-high tall units on the wall provide plenty of storage space; the electrical appliances are integrated here invisible to the eye. Floor units on a high plinth which thus appear to be floating form the actual cooking centre within the kitchen, attached to the wall. A range of handle-less wall units concludes the glazed niche at the top.
LEICHT international: “Architecture and kitchen” in the centre of London. www.LeichtUSA.com


 Tailored Interior Space Planning & Decorating, LLC
Tailored transformed the Seating Room by adding soft paint colors, upholstered seating, light fixture, area rug, table, art work and accessories.
Photos: Oralies King Photography
Find the right local pro for your project

 Lori Dennis, ASID, LEED AP
Transform a room with chalk board paint. Your kids will thank you!
Mid-sized transitional gender-neutral dark wood floor and white floor playroom photo in Los Angeles with white walls
Mid-sized transitional gender-neutral dark wood floor and white floor playroom photo in Los Angeles with white walls

 Veneto Homes
Walnut table extension on the end of this island transforms this kitchen to family space. Waterfall edges on the polished quartz island and crisp white backsplash keep these lines clean.

 Design Matters
Developers Dream Renovation~ I designed this home for a developer who took a dated house and transformed it into an inviting wonderful family home! Every area of the home shows innovative detail and wonderful styling of materials~

 Maureen Stevens Design
Bold colors and geometric patterns is what it's all about in this space as the client wanted a boutique hotel vibe with all the frills . A condo unit at the Seaholm towers in Austin is transformed from a plain modern-industrial aesthetic to a daring navy and magenta pad.

Sponsored
Columbus, OH

Wannemacher Interiors
Customized Award-Winning Interior Design Solutions in Franklin Cnty OH

 EncoreGarage of Ohio & West Pennsylvania
Medina, OH - Garage Cabinets
EncoreGarage Ohio transformed this garage from a messy space into a sleek, stylish, organized garage. To accomplish this, Signature Series cabinets were installed along the back wall. These included both tall storage and workbench units. Maple Slatwall was install above a Butcher Block counter top along with under cabinet lighting. The other garage walls were also outfitted with Slatwall for the ultimate in aesthetics and functional wall storage.

 Star Furniture
Rough and smooth come together in this intriguing collection. Reclaimed pine is handcrafted with iron and transformed into something beyond the traditional, but just as cherished. Each piece is unique. Color, distress & carvings may vary from piece to piece. Features a lead-free lacquer top coat sealant.
Star #: K19315
Visit www.starfurniture.com for availability.

 Casework Inter Design
When Casework first met this 550 square foot attic space in a 1912 Seattle Craftsman home, it was dated and not functional. The homeowners wanted to transform their existing master bedroom and bathroom to include more practical closet and storage space as well as add a nursery. The renovation created a purposeful division of space for a growing family, including a cozy master with built-in bench storage, a spacious his and hers dressing room, open and bright master bath with brass and black details, and a nursery perfect for a growing child. Through clever built-ins and a minimal but effective color palette, Casework was able to turn this wasted attic space into a comfortable, inviting and purposeful sanctuary.

 Heather Ryder Design
A complete transformation from gold, navy and cranberry Queen Ann style furniture, to a light and airy, modern-chic space.
Example of a large transitional dark wood floor living room design in New York with gray walls
Example of a large transitional dark wood floor living room design in New York with gray walls

 Valerie Grant Interiors
A full view of the transformation of this family room from a traditionally designed space into a room with unique character. The bones are classic but the design is fresh, new and edgy.
 Lori Dennis, ASID, LEED AP
Transform a room with chalk board paint. Your kids will thank you!
Example of a mid-sized minimalist gender-neutral dark wood floor and white floor playroom design in Los Angeles with white walls
Example of a mid-sized minimalist gender-neutral dark wood floor and white floor playroom design in Los Angeles with white walls



 Marteen Moore Interior Planning
This is a room that transform from a game room to a home theater, with a push of a button. The plan is to put a pool table just on the other side of this elegant sectional.
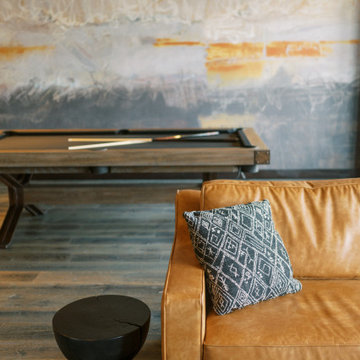
 Wiles Design Group
This remodel transformed two condos into one, overcoming access challenges. We designed the space for a seamless transition, adding function with a laundry room, powder room, bar, and entertaining space.
In this modern entertaining space, sophistication meets leisure. A pool table, elegant furniture, and a contemporary fireplace create a refined ambience. The center table and TV contribute to a tastefully designed area.

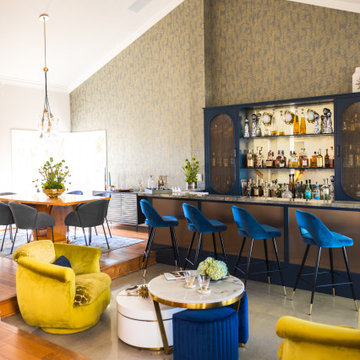
 Grace Blu Interior Design
Who doesn't want to transform your living room into the perfect at-home bar to host friends for cocktails?
#OneStepDownProject
Inspiration for a mid-sized 1950s concrete floor and gray floor home bar remodel in Orange County with no sink, shaker cabinets, blue cabinets, quartzite countertops, multicolored backsplash, mirror backsplash and multicolored countertops
Inspiration for a mid-sized 1950s concrete floor and gray floor home bar remodel in Orange County with no sink, shaker cabinets, blue cabinets, quartzite countertops, multicolored backsplash, mirror backsplash and multicolored countertops

Sponsored
Sunbury, OH

J.Holderby - Renovations
Franklin County's Leading General Contractors - 2X Best of Houzz!


 maria colorado interiors
Maria Colorado Interiors
Living room - mid-sized contemporary enclosed dark wood floor living room idea in Austin with white walls
Living room - mid-sized contemporary enclosed dark wood floor living room idea in Austin with white walls

 Cantoni
A young family turned to Cantoni's Elizabeth Lewis to transform their new home into family-friendly oasis inspired by their favorite resorts. Read the full story here: http://cantoni.com/interior-design-services/projects/a-staycation-paradise/
Photos by David Deleon
138