
Search results for "Transformable table" in Home Design Ideas

 Modern Classics Furniture
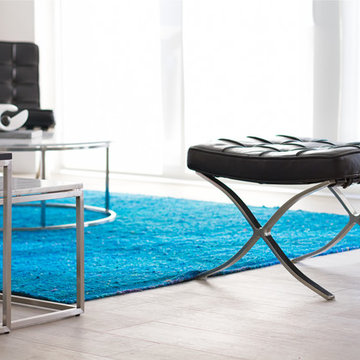
Room with our black Nelson Bench Reproduction and Le Courbusier Basculant Chair Reproduction in our Snow White Leather
Example of a minimalist living room design in Seattle
Example of a minimalist living room design in Seattle

 Transforming Architecture LLC
This kitchen transformed by removing a wall in order to create an open kitchen and dining area with more usable counter space and a working island. The front door was also replaced to match the updated craftsman style.
 Transforming Architecture LLC
This kitchen transformed by removing a wall in order to create an open kitchen and dining area with more usable counter space and a working island. The front door was also replaced to match the updated craftsman style.
Find the right local pro for your project
 Breathe Design Studio: San Francisco
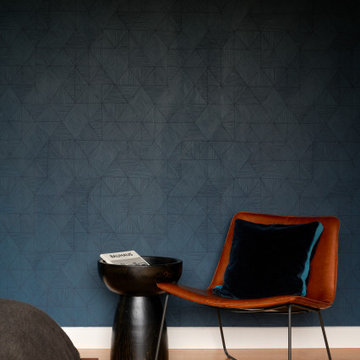
Completed in 2018, this duplex, designed by Alterstudio Architects, underwent a dramatic transformation by mixing light & airy with dark & moody design. The goal of the project was to create a more intimate environment using a more saturated and dramatic palette. Additionally, it draws from warmer wood tones such as walnut alongside luxurious textures, particularly in navy, dark grey, and emerald green. The end result is an elegant, timeless, and comfortable space conducive to cozying up with a book at the end of a long day.
 My Italian Living
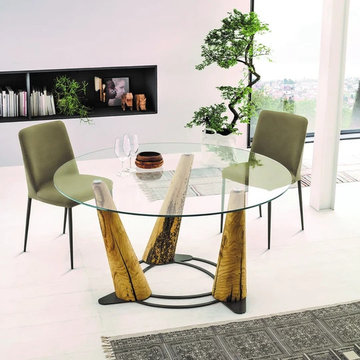
The table carries a beautiful yet simple design but it is round in shape and has a clear tempered glass at the top. The table is created in a way so that it looks good in any room or area it is placed.
It is made from superior-quality items.
Has Venetian dolphins within French hardwood frame finish.
Dimensions: Ø 140cm - H 75cm, L 180cm - W 100cm - H 75cm, L 220cm - W 100cm - H 75cm.
The price available for the table is £1,924.00.
 Calligaris
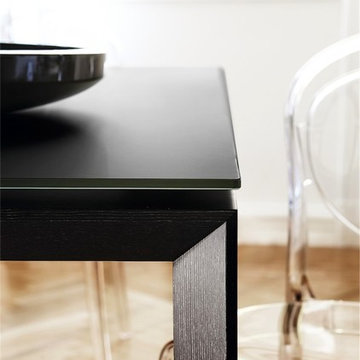
CS/4058-LV 180_GB_P173_P173: Omna Glass 71-94" Ext. Table- Graphite Leg Finish- Frosted Black Top
Features -
When Opened, Legs Follow The Talbe In Length
Semi-Automatic Extension
Estension Fixed On Frame, Featuring An Assisted Opening Mechanism
Location - Indoor
Specifications -
Max Width - 94.5
Materials - Wood Veneer, Tempered Glass
Finishes - Graphite, Graphite, Frosted Black



 Transforming Architecture LLC
This kitchen transformed by removing a wall in order to create an open kitchen and dining area with more usable counter space and a working island. The front door was also replaced to match the updated craftsman style.
 Transforming Architecture LLC
This kitchen transformed by removing a wall in order to create an open kitchen and dining area with more usable counter space and a working island. The front door was also replaced to match the updated craftsman style.
 Transforming Architecture LLC
This kitchen transformed by removing a wall in order to create an open kitchen and dining area with more usable counter space and a working island. The front door was also replaced to match the updated craftsman style.


 Charlton Furniture Co Inc.
Charleston Forge Ventura Table. Available in counter and bar height.
Inspiration for a transitional metal round dining room remodel in Boston with upholstered chairs
Inspiration for a transitional metal round dining room remodel in Boston with upholstered chairs

 Rosenberg Kolb Architects
Our client came to us with the idea of renovating some of the rooms for their three growing children, twin boys and a girl, in this apartment on Riverside Drive with breath-taking views of the Hudson River. The original bedrooms were crowded with built-in pieces and the boys used to share one room. As their needs are changing as they grow, our clients wanted to renovate their childish bedrooms and give them new bedrooms for each one of them that would still feel ‘updated’ and ‘grown up’ for many more years to come. A previously room used as a Den, was transformed into a bedroom for one of the boys, while the other one kept the original bedroom. Both spaces have similar materials and fabrics, but each has a color scheme that was developed from the kids’ favorite colors, the built-in desk, shelving and platform bed in dark mahogany gives the rooms a more masculine and grown up feel. The girl’s room was a very small and odd space with angled walls; to make the room more square and symmetrical, a new desk with shelves, built-in closet, night-stand and platform bed were installed around the perimeter of the room. This layout allowed for additional space for a reading chair, floor lamp and side table. The color palette for this bedroom was also based on the girl’s favorite colors: purple and green, which were wisely used over a background of cream color used throughout the cabinetry and carpet to avoid feeling overwhelming in the small space. Most of the vertical surfaces in all three rooms were covered in a tackable material so they could display posters and school work, yet the textile wall covering gives the walls a very elegant feel when the posters come off.

Sponsored
Sunbury, OH

J.Holderby - Renovations
Franklin County's Leading General Contractors - 2X Best of Houzz!

 Pro Skill Construction
This kitchen embodies the modern rustic trend with the emphasis on the modern. Natural wood, stone, steel and glass combine in a rich a palette of textures and soothing earthy tones.
A contemporary, functional - nearly commercial grade kitchen, that looks so cohesive and luxurious is not often found.
This kitchen remodel truly has it all: Stunningly silky granite slabs, textured backsplash, sleek chrome pot filler, high-end chef's appliances, an accent island with wood countertops and most importantly...a satisfied client who is the envy of the neighborhood.

 TerraMai PDX
 is Portland’s source for responsibly sourced reclaimed wood from around the world. If you're like us, you try to tread lightly on the environment, but you also don't want to make sacrifices where you home is concerned. Stop by our showroom today to view our collection of live-edge slabs, custom tables, furniture, and reclaimed wood flooring.
Photographer: David Papazian

 Saikley Architects
In this whole-house renovation we transformed a dark ‘50s ranch house into a bright, open, contemporary home with a breathtaking 180-degree view. The owner sought a peaceful, sanctuary-like environment where she could relax and work from home, as well as an easy place to entertain guests. Following these fundamental criteria, we approached the project with a simple design and select palette of natural materials.
Photography by Kurt Manley.
https://saikleyarchitects.com/portfolio/vista-adobe/
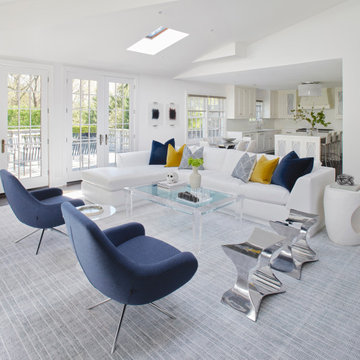
 Tara Benet Design
We transformed this already stunning home in Greenwich, CT, infusing it with a modern aesthetic while preserving its inherent elegance.
Living room - contemporary living room idea in New York
Living room - contemporary living room idea in New York

Sponsored
Columbus, OH

Wannemacher Interiors
Customized Award-Winning Interior Design Solutions in Franklin Cnty OH
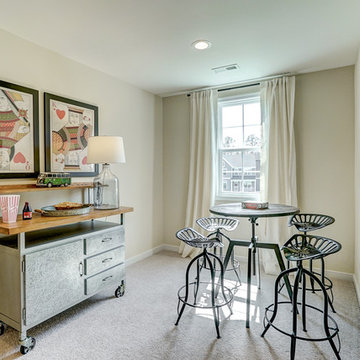
 Main Street Homes
Bonus room that has been transformed into a second story family room that is spacious and gives you room for entertainment. To create your design for a Stuart floor plan, please go visit https://www.gomsh.com/plans/two-story-home/stuart/ifp

 Transforming Rooms
This room looked small before we made a large headboard. Our drapes are thin linen, to allow in plenty of light. Notice our beautiful silver leaf end table, in an oval shape. The rug at the foot of the bed has a beautiful tone on tone pattern.

 Helman Sechrist Stoelting Architecture
A game changing renovation that resulted in a complete and total transformation of the existing home, creating a modern marvel, complete with a rooftop deck with bar and outdoor pool table. Photos by Marie Kinney Photography, Builder: Martin Brothers Contracting, Inc.
222