
Search results for "Transformable table" in Home Design Ideas
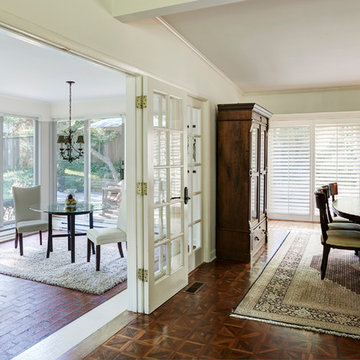
 Raquel Filomena Design
These dinning areas were refreshed with a new coat of white paint that immediately brightened and expanded the spaces making them feel open and airy. This transformed by simplifying the rooms to create focal pots which de-clutters a room and makes it peaceful.
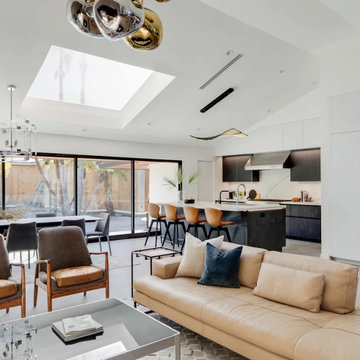
 LeichtUSA
Leicht modern kitchen design, featuring exquisite German cabinets and seamless functionality, transforms living spaces into elegant masterpieces
pictures by: @melon_studio
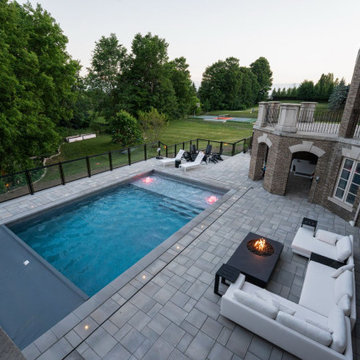
 Action Home Services Inc.
Another stunning backyard transformation completed in Ontario
Our team delivered a full-scope outdoor project that includes:
✔ Concrete pad and foundation for basketball hoop
✔ Cinder block wall and natural stone copings
✔ Custom pool and stone patio installation
✔ Outdoor sauna and spa area
✔ Fire feature zone with chairs and table setup
Every detail was thoughtfully designed for luxury, function, and lasting quality.
All core work is backed by a 10-year warranty.
Find the right local pro for your project
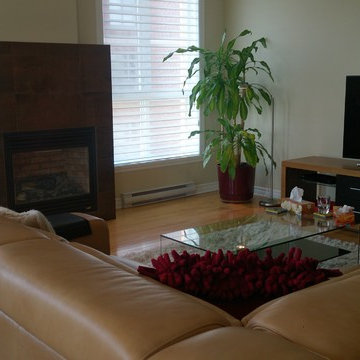
 Baillargeon design
Transformation du foyer, tuile de porcelain Céragrès, pose professionnelle, mobilier en cuir Jaymar, carpette shag, stores alternés, table basse en verre.

 Creative Remodeling Services, LLC.
Example of a large transitional l-shaped enclosed kitchen design in New York with an undermount sink, shaker cabinets, white cabinets, granite countertops, beige backsplash, subway tile backsplash, stainless steel appliances, an island and beige countertops
 Carey Ezell Landscape Design LLC
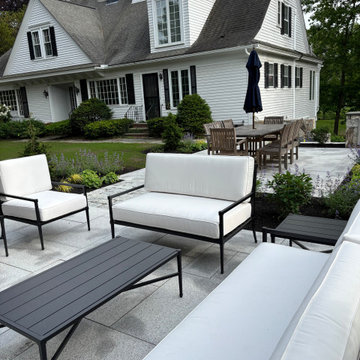
A blue mist granite patio is separated into unique outdoor living spaces by a granite cobble transition apron. A stone fireplace anchors the far end of the space and creates an outdoor living room while a large teak dining table allows for outdoor entertaining.


Sponsored
Columbus, OH

Hope Restoration & General Contracting
Columbus Design-Build, Kitchen & Bath Remodeling, Historic Renovations
 Brugnoni Design
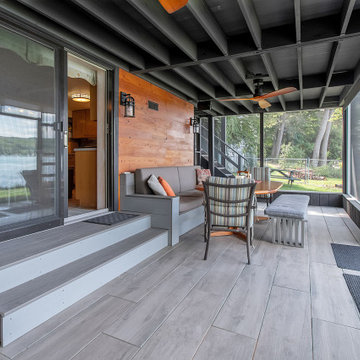
This lake cottage started as the garage for the house nextdoor. Over the years, several owners have added on and increased the square footage from 1100 to 2300. The latest renovation has transformed this ugly duckling into a comfortable lakeside cottage by raising the roof. This allowed for screened porches lakeside on both levels. The porch height increased from 7 to 9 feet. The douglas fir wall was overage wood from the new family room ceiling. There was just enough extra.
 Everything Home
In this gorgeous Carmel residence, the primary objective for the great room was to achieve a more luminous and airy ambiance by eliminating the prevalent brown tones and refinishing the floors to a natural shade.
The kitchen underwent a stunning transformation, featuring white cabinets with stylish navy accents. The overly intricate hood was replaced with a striking two-tone metal hood, complemented by a marble backsplash that created an enchanting focal point. The two islands were redesigned to incorporate a new shape, offering ample seating to accommodate their large family.
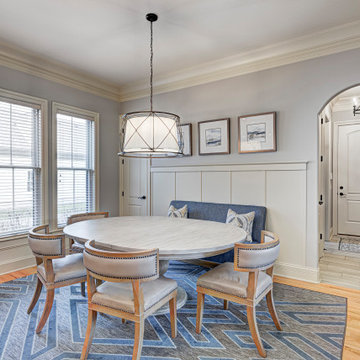
In the butler's pantry, floating wood shelves were installed to add visual interest, along with a beverage refrigerator. The kitchen nook was transformed into a cozy booth-like atmosphere, with an upholstered bench set against beautiful wainscoting as a backdrop. An oval table was introduced to add a touch of softness.
To maintain a cohesive design throughout the home, the living room carried the blue and wood accents, incorporating them into the choice of fabrics, tiles, and shelving. The hall bath, foyer, and dining room were all refreshed to create a seamless flow and harmonious transition between each space.
---Project completed by Wendy Langston's Everything Home interior design firm, which serves Carmel, Zionsville, Fishers, Westfield, Noblesville, and Indianapolis.
For more about Everything Home, see here: https://everythinghomedesigns.com/
To learn more about this project, see here:
https://everythinghomedesigns.com/portfolio/carmel-indiana-home-redesign-remodeling

 Dave Fox Design Build Remodelers
This remodel consisted of a whole house transformation. We took this 3 bedroom dated home and turned it into a 5 bedroom award winning showpiece, all without an addition. By reworking the awkward floor plan and lowering the living room floor to be level with the rest of the house we were able to create additional space within the existing footprint of the home. What was once the small lack-luster master suite, is now 2 kids bedrooms that share a jack and jill bath. The master suite was relocated to the first floor, and the kitchen that was located right at the front door, is now located in the back of the home with great access to the patio overlooking the golf course.
View more about this project and our company at our website: www.davefox.com


 Performance Kitchens & Home
A warm wood table and upholstered dining chairs sit beside coordinated white kitchen cabinetry. Dark wood flooring and a shaded chandelier bring classic character to the dining area, while the adjacent island and pantry storage connect the room to the kitchen’s gathering and preparation spaces.
Text us at (484) 278-1764 or call (215) 482-0700 to explore your kitchen, bathroom or home transformation today.

 Annie Santulli Designs
Complete redesign of this traditional golf course estate to create a tropical paradise with glitz and glam. The client's quirky personality is displayed throughout the residence through contemporary elements and modern art pieces that are blended with traditional architectural features. Gold and brass finishings were used to convey their sparkling charm. And, tactile fabrics were chosen to accent each space so that visitors will keep their hands busy. The outdoor space was transformed into a tropical resort complete with kitchen, dining area and orchid filled pool space with waterfalls.
Photography by Luxhunters Productions

Sponsored
Sunbury, OH

J.Holderby - Renovations
Franklin County's Leading General Contractors - 2X Best of Houzz!

 s p a c e BUREAU
S H I B U I // simple. subtle. discreet. the soft light exposing the asymmetrical nature of the various geometries coming together to form a fine balance between complexity and simplicity.
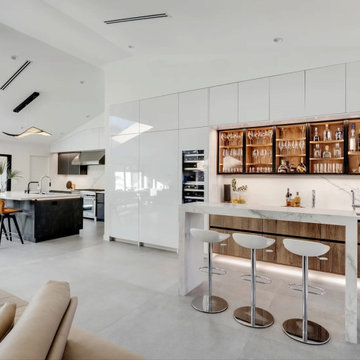 LeichtUSA
Leicht modern kitchen design, featuring exquisite German cabinets and seamless functionality, transforms living spaces into elegant masterpieces
pictures by: @melon_studio
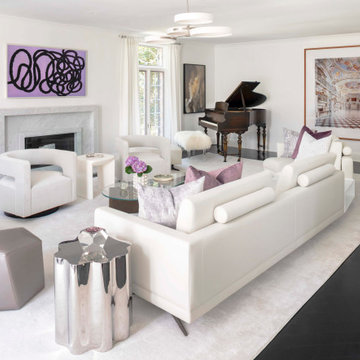
 Tara Benet Design
We transformed this already stunning home in Greenwich, CT, infusing it with a modern aesthetic while preserving its inherent elegance.
Trendy living room photo in New York
Trendy living room photo in New York
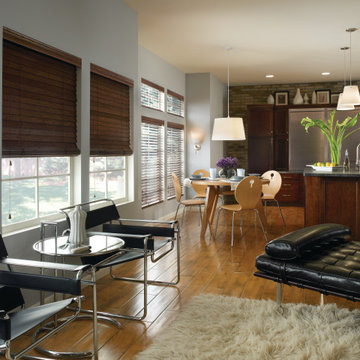
 Budget Blinds of Newburyport
wood-blinds-living-room-enlightened-style
Wooden blinds from Budget Blinds of Newburyport provide an instant upgrade to any room. With a variety of colors that include rich earth tones and texture-rich finishes, custom wood blinds complement your existing furnishings with an amazing range of styles Transform a room, or your entire home, with the texture-rich warmth and timeless styling of wood blinds.
Sponsored
Sunbury, OH
J.Holderby - Renovations
Franklin County's Leading General Contractors - 2X Best of Houzz!
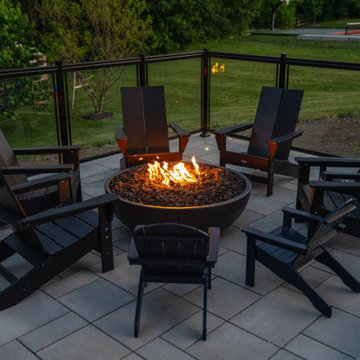 Action Home Services Inc.
Another stunning backyard transformation completed in Ontario
Our team delivered a full-scope outdoor project that includes:
✔ Concrete pad and foundation for basketball hoop
✔ Cinder block wall and natural stone copings
✔ Custom pool and stone patio installation
✔ Outdoor sauna and spa area
✔ Fire feature zone with chairs and table setup
Every detail was thoughtfully designed for luxury, function, and lasting quality.
All core work is backed by a 10-year warranty.
 Wiles Design Group
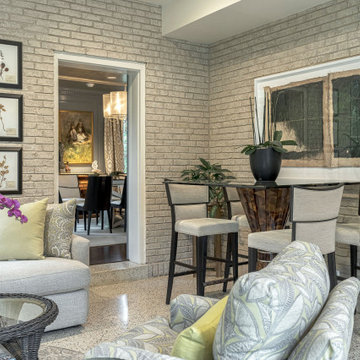
This grand and historic home renovation transformed the structure from the ground up, creating a versatile, multifunctional space. Meticulous planning and creative design brought the client's vision to life, optimizing functionality throughout.
This living space exudes comfort with its neutral color palette and abundant, plush seating for cozy gatherings. Elegant artwork adorns the walls, adding a touch of sophistication.
 Modern Outdoor
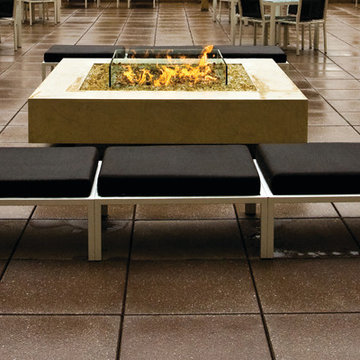
With its simple clean lines and low-profile visual, The Talt Collection by Modern Outdoor is a contemporary expression of Bauhaus restraint. Fabricated with stainless steel square tube, Talt is an exceptional solution for a lounge-like feel or resort setting. Dining, bar height, lounge, patio and pool-setting furniture pieces are offered. Readily customizable for individual client needs.
Frame Options
- 304 stainless steel that is brushed and electropolished.
- Marine-grade 316 stainless steel that is brushed and electropolished for use within one mile of salt air – available for an upcharge.
- Powder coated carbon steel in our standard silver finish.
- Custom powder coat colors are available for an upcharge.
Fabric and Cushion Options:
- Six standard colors of 100% solution-dyed acrylic treated for outdoor use are offered. Custom fabrics and COM service are also available.
- Our standard foam cushions are made from outdoor appropriate high-resiliency (HR) foam. For clients that prefer less maintenance, a flow-through foam that allows water and moisture to escape the cushion is also available for an upcharge.
224