
Search results for "Transformable table" in Home Design Ideas

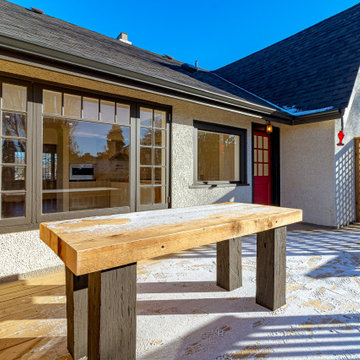
 Wood Anchor
A modern a table suitable for suburbia!
It can be tough maximizing the dining room in homes designed with a separate dining space.
This customer wanted to maximize seating capacity while maintaining moving space.
At 7 feet long and 42 inch wide this beautifully grained Elm table top is a stand out that can easily seat 10 people!
The Dagny Leg combines mass and strength balancing industrial and modern sensibilities.
Details: 7′ long x 42″ wide x 1.25″ thick natural coloured Elm finished with OSMO Hardwx Polyx Oil clear coat. Dagny Leg system with tube steel under structure. All steel clear coated.
2016 © Ray Chan Photo, All Rights Reserved
 Rockin' Remodeling LLC
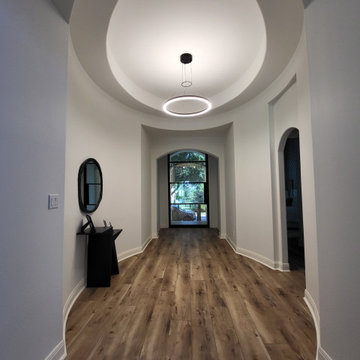
This home underwent a complete transformation with a new steel front door, new flooring, updated lighting and paint throughout.
Example of a large minimalist medium tone wood floor, brown floor and tray ceiling front door design in Austin with white walls and a glass front door
Example of a large minimalist medium tone wood floor, brown floor and tray ceiling front door design in Austin with white walls and a glass front door

 Airoom Architects-Builders-Remodelers
This split-level Skokie home was transformed into a spacious two-story colonial home for a family that entertains for business and pleasure. Pillars, arches, and rounded windows – the couple’s favorite decorative elements – appear throughout the home.
Find the right local pro for your project

 Transforming Rooms
This client wanted instant privacy, our porch drapes, trees and plants in concrete pots added just that! Our midcentury modern cocktail table with a concrete finish top is unique next to the wicker furniture.

 MDB Design Group
A dramatic transformation occurred in the living and dining room which has a vaulted wood ceiling. By removing the dark wood paneling on the long, south wall and on the fireplace wall, a fresh and bright room was created. The wood floors were refinished to complete this goal. New furniture was selected for both spaces. A rust upholstered sofa picks up the colors in the brick of the fireplace.
JRY & Co.

 Sally Scott Interior Designer
The basement of this suburban home was transformed into an entertainment destination! Welcome to Philville! Something for everyone. Relax on the comfy sectional and watch a game on the projection screen, shoot a game of pool, have a ping pong tournament, play cards, whip up a cocktail, select a good bottle of wine from the wine cellar tucked under the staircase, shuffle over to the shuffle board table under the Fenway Park mural, go to the fully equipped home gym or escape to the spa bathroom. The walk out basement also opens up to the private spacious manicured backyard.

 Blush Interior Designs | Kitchen & Bath
Exterior entry color palette change with entry foyer remodel and design by Blush Interior Designs, Inc.
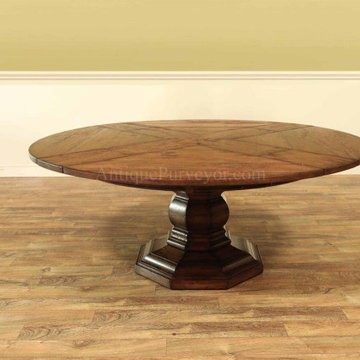
Example of a huge minimalist foyer design in Orange County
Example of a huge minimalist foyer design in Orange County





 Kitsap Kitchen & Bath Co.
Photo Taken by Joyce Bosley - Osley Bay Photography
Minimalist kitchen photo in Seattle
Minimalist kitchen photo in Seattle
 Carolyn Reyes
Photo: Carolyn Reyes © 2017 Houzz
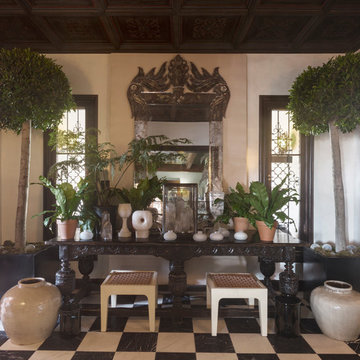
Inspiration for a mediterranean home design remodel in Los Angeles
Inspiration for a mediterranean home design remodel in Los Angeles

 IL Decor
The Daytona Almond extension table by Studio Kronos has the same features as the regular Daytona only with an amazing almond shaped glass top. The Daytona Almond is a superb display of creative design, and utmost functionality. The base can be finished in stainless steel, whenge or walnut wood, while the top and extensions come in clear tempered glass. The extension mechanism is made from stainless steel and aluminum, and is exclusive to Cattelan Italia



 Arcadia Custom Homes & Renovations
Dustin Peck Photography
Large transitional enclosed carpeted and gray floor game room photo in Charlotte with beige walls
Large transitional enclosed carpeted and gray floor game room photo in Charlotte with beige walls

 aladin971
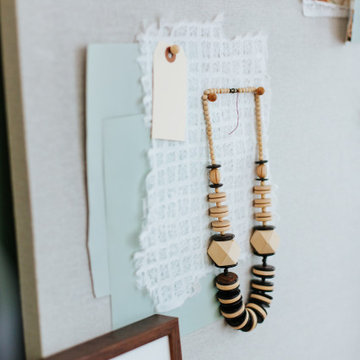
rénovation et transformation d'un espace de93m2 Paris 4 arrondissement.
Reprise de l'ensemble des surfaces sol, mur, plafond et re implantation avec le mobilier de l'ancien appartement du client .
 User
Taking our cue from the beautiful, wooded-view, we transformed this corner-office into a peaceful, professional retreat. Being the office of Carrie, the owner and founder of Cedar, we wanted it to feel substantial. We achieved this with the quality pieces that we selected - everything from the Mid-Century Modern console tables to the gray, linen sofa.

 Lori Pedersen Home
This amazing property was transformed - its glorious features are now showcased light and bright. Majestic, yet inviting!!
Photo Credit Victor Wei, Winsold.

Sponsored
Columbus, OH

Wannemacher Interiors
Customized Award-Winning Interior Design Solutions in Franklin Cnty OH

 Champion Dumpster
We took this area and transformed it into a dark and rustic bar area, equipped with brand new custom built cabinets that we painted in house, a base cabinet Refridgerator that holds up to 150 standard size cans of ____ (
 Transforming Rooms
Finding art for a specific spot can be tough, to find the right size, shape, style, and colors. Our large assortment makes choosing easy! Notice the curved tufted chair we provided, how nicely it works with the round end table, blown glass lamp, and the large cocktail ottoman.
 Vineuve Construction Inc.
This Deck was proudly designed and built by Vineuve. We spared no expense on its transformation and the result has been well worth the care and effort. We prioritized function, longevity, and a clean, bright aesthetic while preserving the existing character of the space
223