
Search results for "Transformable table" in Home Design Ideas

 Jonathan McGrath Construction, LLC
Since 1984, Jonathan McGrath Construction, a design build custom builder and remodeling company has provided solutions for their client's building needs in the Central Florida area. Jack McGrath, State Certified Building Contractor, applies his extensive custom building and remodeling expertise, creative design concepts and passion for transformation to every project and has earned a reputation for being a true remodeling specialist and custom home builder.
Recognized for excellence in the building industry, Jonathan McGrath Construction, has been the recipient of multiple Parade of Homes, MAME and Chrysalis awards. They also received the prestigious ‘Big 50′ Award from Remodeling Magazine for their outstanding business expertise, exemplary customer services and their ability to stand as a dynamic company role model for the building and remodeling industry. In addition, the company has won numerous other local and national awards.
The company supports their local, state and national building association. Marion McGrath served as the 2011 President of the Home Builder's Association of Orlando (HBA) now known as the Orlando Builder's Association (GOBA). She was the second woman and remodeler to serve as President in the association's 60 year history.

 Distinctive Remodeling, LLC
Mid-sized transitional open concept light wood floor and brown floor living room photo in Raleigh with beige walls, a standard fireplace, a tile fireplace and no tv

 Masters Properties, Inc.
Mid-sized transitional u-shaped vinyl floor and beige floor dedicated laundry room photo in Raleigh with shaker cabinets, gray cabinets, granite countertops, gray walls and a side-by-side washer/dryer
Find the right local pro for your project

 Steinhafels
Designer: Dawn Adamec | Photographer: Sarah Utech
Example of a mid-sized transitional medium tone wood floor and brown floor great room design in Milwaukee with gray walls and no fireplace
Example of a mid-sized transitional medium tone wood floor and brown floor great room design in Milwaukee with gray walls and no fireplace

 Transformed Interiors, LLC
Example of a small transitional carpeted and gray floor hallway design in Cincinnati with gray walls

 Benvenuti and Stein
Chicago home remodel with childrens playroom. The original lower level had all the amenities an adult family would want but lacked a space for young children. A large playroom was created below the sun room and outdoor terrace. The lower level provides ample play space for both the kids and adults.
All cabinetry was crafted in-house at our cabinet shop.
Need help with your home transformation? Call Benvenuti and Stein design build for full service solutions. 847.866.6868.
Norman Sizemore-photographer

 SIDG Design
Family room - mid-sized contemporary open concept light wood floor and brown floor family room idea in Los Angeles with a standard fireplace and a wall-mounted tv

Sponsored
Sunbury, OH

J.Holderby - Renovations
Franklin County's Leading General Contractors - 2X Best of Houzz!

 Dynamic Pool And Spa Construction Inc
Patio kitchen - mid-sized backyard stone patio kitchen idea in Los Angeles with a pergola
 Steinhafels
Designer: Dawn Adamec | Photographer: Sarah Utech
Example of a mid-sized transitional medium tone wood floor and brown floor great room design in Milwaukee with gray walls and no fireplace
Example of a mid-sized transitional medium tone wood floor and brown floor great room design in Milwaukee with gray walls and no fireplace
 Model Remodel
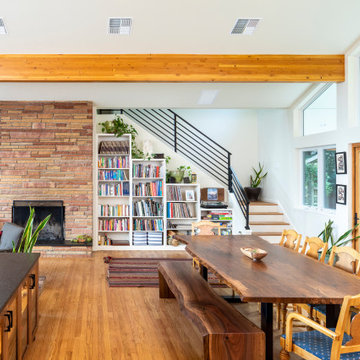
Mid-sized trendy medium tone wood floor and exposed beam great room photo in Seattle with white walls, a standard fireplace and a stacked stone fireplace

 Vine Street Design
Home office - small transitional built-in desk medium tone wood floor home office idea in Chicago

 Gilley Kitchen + Bath
Former kitchen is transformed into informal dining area with custom built in seating and storage.
Inspiration for a mid-sized cottage l-shaped light wood floor eat-in kitchen remodel in New York with an undermount sink, white cabinets, quartz countertops, stainless steel appliances, an island and beaded inset cabinets
Inspiration for a mid-sized cottage l-shaped light wood floor eat-in kitchen remodel in New York with an undermount sink, white cabinets, quartz countertops, stainless steel appliances, an island and beaded inset cabinets

 BANDD DESIGN
Rich colors, minimalist lines, and plenty of natural materials were implemented to this Austin home.
Project designed by Sara Barney’s Austin interior design studio BANDD DESIGN. They serve the entire Austin area and its surrounding towns, with an emphasis on Round Rock, Lake Travis, West Lake Hills, and Tarrytown.
For more about BANDD DESIGN, click here: https://bandddesign.com/
To learn more about this project, click here: https://bandddesign.com/dripping-springs-family-retreat/



 Rocky Mountain Homes/Rocky Mountain Log Homes
Example of a mountain style open concept medium tone wood floor game room design with brown walls, a standard fireplace, a tv stand and a stone fireplace

 Sosna Inc
Large trendy dark wood floor and brown floor kitchen/dining room combo photo in Toronto with beige walls and no fireplace

 Laura Sehn Design Group
Photographer: Camil Tang
Contractor: Les Travaux MAR
Living room - mid-sized transitional enclosed medium tone wood floor living room idea in Montreal with white walls and no fireplace
Living room - mid-sized transitional enclosed medium tone wood floor living room idea in Montreal with white walls and no fireplace


Sponsored
Columbus, OH

Hope Restoration & General Contracting
Columbus Design-Build, Kitchen & Bath Remodeling, Historic Renovations

 REDinterior
DINING ROOM:
This modern banquet boasts a 300 year old, reclaimed, oak table top with steel legs, faux finished bench seats with 2" cushion in outdoor fabric.

 Artistica Interiors
A spare bedroom was transformed into a dream walk in closet for this lucky client! Inspired by Paris, we used a pretty palette of light colors, reflective surfaces, and a gorgeous Swarovski Crystal Chandelier to set the tone for this Glamorous space!


65