
Search results for "Transformable table" in Home Design Ideas

 Andrea Canedo Design
The goal was to create a sophisticated, elegant vibe to support the family life style
We started transforming a dark room by adding this fantastic white wall paper and translucent sheer window treatment.
We made the antique bar the living room protagonist by placing it as the focal point of living the room. The white furniture and this beautiful rug contributed to create a canvas to enhance the antique bar.

 TRUPLANS INC
Open Concept Living
Truplans
Example of a trendy light wood floor and brown floor kitchen/dining room combo design in Orange County with white walls and no fireplace
Example of a trendy light wood floor and brown floor kitchen/dining room combo design in Orange County with white walls and no fireplace

 Pacific Coast Custom Design
Natural maple home office and wallbed room. Wallbed shown with drop down table for extra work space. This office is made in a contemporary simple styling. Custom cabinet also made for the bay window area to add to the office functional space.
Find the right local pro for your project

 Distinctive Remodeling, LLC
Example of a mid-sized transitional open concept light wood floor and brown floor living room design in Raleigh with beige walls, a standard fireplace, a tile fireplace, a music area and no tv

 Décor Aid
Inspiration for a large timeless brown floor and dark wood floor dining room remodel in New York with no fireplace and brown walls

 Mina Brinkey
Photo: Mina Brinkey © 2014 Houzz
Design: Katie Gagnon, Blue Moon Trading Company
Example of a mid-sized transitional backyard deck design in Tampa with decking and a roof extension
Example of a mid-sized transitional backyard deck design in Tampa with decking and a roof extension

 Cummings Architecture + Interiors
Looking at this home today, you would never know that the project began as a poorly maintained duplex. Luckily, the homeowners saw past the worn façade and engaged our team to uncover and update the Victorian gem that lay underneath. Taking special care to preserve the historical integrity of the 100-year-old floor plan, we returned the home back to its original glory as a grand, single family home.
The project included many renovations, both small and large, including the addition of a a wraparound porch to bring the façade closer to the street, a gable with custom scrollwork to accent the new front door, and a more substantial balustrade. Windows were added to bring in more light and some interior walls were removed to open up the public spaces to accommodate the family’s lifestyle.
You can read more about the transformation of this home in Old House Journal: http://www.cummingsarchitects.com/wp-content/uploads/2011/07/Old-House-Journal-Dec.-2009.pdf
Photo Credit: Eric Roth

Sponsored
Delaware, OH

Buckeye Basements, Inc.
Central Ohio's Basement Finishing ExpertsBest Of Houzz '13-'21

 Interior Trends Inc. Design & Remodeling
This photo by Peter Lik is called "Tree of Life". It was the inspiration for the design of the fireplace. The double sided ribbon fireplace was a great way to combine the two units together to make them feel like one space. This fireplace is 20' tall. The hearth is made from concrete and appears to be floating. We cantilevered between the two units to support the weight of the concrete. Both fireplaces have the same hearth. The artwork is not only illuminated from the front, but we also installed LED lights around the sides that provide a rich warm glow at night.
Artist Peter Lik
Photo courtesy of Fred Lassman

 AIBD - American Institute of Building Design
This custom home is derived from Chinese symbolism. The color red symbolizes luck, happiness and joy in the Chinese culture. The number 8 is the most prosperous number in Chinese culture. A custom 8 branch tree is showcased on an island in the pool and a red wall serves as the background for this piece of art. The home was designed in a L-shape to take advantage of the lake view from all areas of the home. The open floor plan features indoor/outdoor living with a generous lanai, three balconies and sliding glass walls that transform the home into a single indoor/outdoor space.
An ARDA for Custom Home Design goes to
Phil Kean Design Group
Designer: Phil Kean Design Group
From: Winter Park, Florida
 E+E Design Consulting
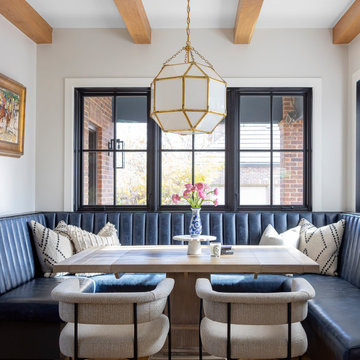
Breakfast nook - large transitional medium tone wood floor, brown floor and exposed beam breakfast nook idea in Denver with gray walls and a plaster fireplace

 Linly Designs
By adding custom Marge Carson furniture, we transformed this dining room into a truly unique space that is worthy of your celebrations.
Example of a classic dining room design in Chicago
Example of a classic dining room design in Chicago

 CP Interiors Ltd
Austin Jensen Photography
Inspiration for a rustic wine cellar remodel in New York with storage racks
Inspiration for a rustic wine cellar remodel in New York with storage racks



Sponsored
Columbus, OH

Wannemacher Interiors
Customized Award-Winning Interior Design Solutions in Franklin Cnty OH

 Superior Construction Services
Great room - contemporary dark wood floor and brown floor great room idea in DC Metro with beige walls
 Interior Trends Inc. Design & Remodeling
This photo by Peter Lik is called "Seventh Wonder". We opened up between the two units with an oversized 9' tall doorway. The double sided ribbon fireplace was a great way to combine the two units together to make them feel like one space. We kept the fireplace on this side of the unit shorter. This way, the owner can change out his artwork if he would chose to a later time. The hearth is made from concrete and appears to be floating. We cantilevered between the two units to support the weight of the concrete. Both fireplaces have the same hearth. The artwork is illuminated from the front.
Artist Peter Lik
Photo courtesy of Fred Lassman

 Alair Homes - Salt Lake
Brad Montgomery tym Homes
Large transitional open concept medium tone wood floor and brown floor living room photo in Salt Lake City with white walls, a standard fireplace, a stone fireplace and a wall-mounted tv
Large transitional open concept medium tone wood floor and brown floor living room photo in Salt Lake City with white walls, a standard fireplace, a stone fireplace and a wall-mounted tv

 Dotter & Solfjeld Architecture + Design
Inspiration for a mid-sized transitional open concept dark wood floor living room remodel in San Francisco with white walls and no fireplace
Sponsored
Columbus, OH

Trish Takacs Design
Award Winning & Highly Skilled Kitchen & Bath Designer in Columbus


 Judge Skelton Smith Architects
Christopher Schuch
Example of a mid-sized cottage patio design in Marseille
Example of a mid-sized cottage patio design in Marseille

 Hagan Architects, Inc.
The new Living Room. We replaced the original front door and windows with new french doors leading out to a new terrace.
Photography by Fredrik Brauer.
68