
Search results for "Transformable table" in Home Design Ideas
 Wiles Design Group
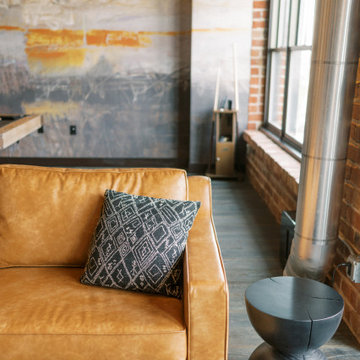
This remodel transformed two condos into one, overcoming access challenges. We designed the space for a seamless transition, adding function with a laundry room, powder room, bar, and entertaining space.
In this modern entertaining space, sophistication meets leisure. A pool table, elegant furniture, and a contemporary fireplace create a refined ambience. The center table and TV contribute to a tastefully designed area.

 Transforming Rooms
A round stone mirror and stone lamp give this traditional dresser a fun new vibe!
Inspiration for a large eclectic master bedroom remodel with gray walls
Inspiration for a large eclectic master bedroom remodel with gray walls
 Joe McGuire Design
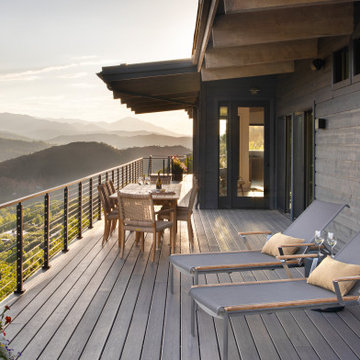
We transformed a dated 1970s home on Aspen's iconic Red Mountain into a modern, timeless retreat. This redesign preserved its mid-century charm while enhancing functionality, comfort, and breathtaking views.
The spacious deck with a dining table and chairs invite outdoor meals, while chaise lounges provide a perfect spot to relax and take in the stunning views of the surrounding landscape.
Find the right local pro for your project
 Simply Home Decorating
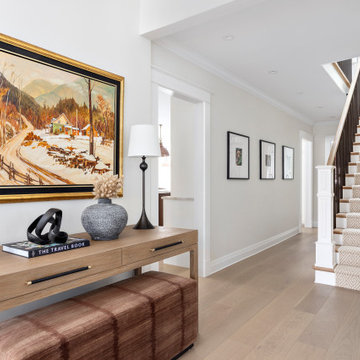
When our clients approached us to renovate their 1950s Newfoundland home, their goal was to modernize while reflecting both their West Coast roots and current East Coast lifestyle. What began as a simple ensuite repair expanded into a full home transformation, completed in two thoughtfully phased renovations. Drawing from our cross-coastal experience—and a personal connection to the home’s past—we blended classic East Coast charm with West Coast simplicity. From reworking the layout and finishes to integrating their art collection and layering in warm, tactile materials, every detail was designed to feel cohesive, inviting, and deeply personal.
 Just the Thing Decorating, Staging, and Windows
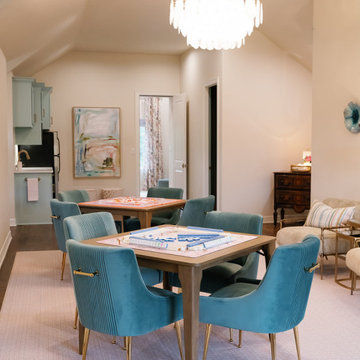
This space was the unused upstairs of a barn. We transformed it into the most lovely Mahjong room for the client and her friendsl
Example of an eclectic open concept medium tone wood floor game room design in Dallas with beige walls
Example of an eclectic open concept medium tone wood floor game room design in Dallas with beige walls

 Maureen Stevens Design
Bold colors and geometric patterns is what it's all about in this space as the client wanted a boutique hotel vibe with all the frills . A condo unit at the Seaholm towers in Austin is transformed from a plain modern-industrial aesthetic to a daring navy and magenta pad.
 Raji RM
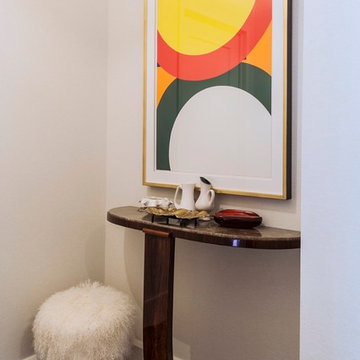
After Photo - of the room we transformed as a home office at the 2012 Kips Bay Show House. A small room with a nice city view but little else. The room's small size and awkward wall indentations on all three sides was definitely a challenge!
Photo by Marco Ricca


 Round Table Design
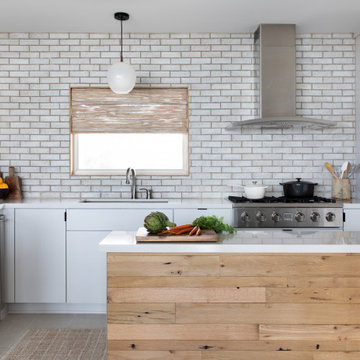
The clients approached us to design them a more modern and organic refuge for their second home on the Texas Coast. They did not want the traditional coastal look but rather a clean look that would accentuate the amazing outdoor view. They frequently entertain and wanted a gathering space as well as functional comfortable bedrooms for their quests. The main areas were gutted and the transformation was everything they hoped for......

 Convenience Concepts
Inspired by Mid Century styling the Oslo Two Drawer End Table will transform any space. This end table is available in multiple finishes from beautiful high gloss finishes to lovely wood grain finishes so you’ll be sure to find the right finish for your decor. This end table features two drawers for concealed storage so you’ll be able to hide away unsightly accessories. Engineered for durability this table is crafted with solid wood legs and bamboo drawer handles. Look for other items from the Oslo Collection for the complete look sold separately.
 maria colorado interiors
Maria Colorado Interiors
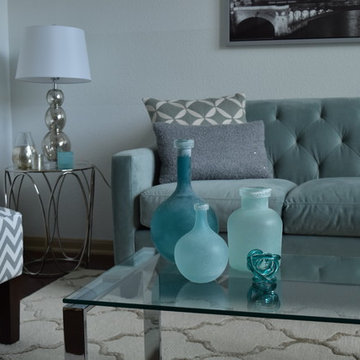
Inspiration for a contemporary home design remodel in Austin
Inspiration for a contemporary home design remodel in Austin

 RoomService 360
Eliot Keramik Drive Dining Table is a cutting edge element with transformative qualities that project innovation and the highest design ingenuity. Manufactured in Italy by Cattelan Italia, Eliot Keramik Drive Dining Table is simply mesmerizing with its expanding planes and unexpected material use.
 Below the Trusses LLC
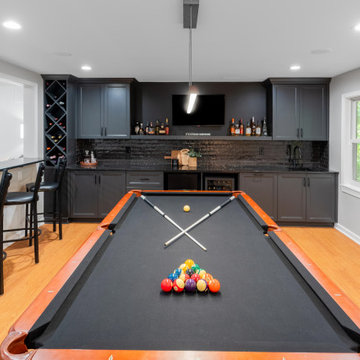
Unfinished basement transformed into space to have pool room with wet bar, media room, guest bedroom, full bath, and office niche.
Large transitional enclosed vinyl floor, brown floor and tray ceiling game room photo in Atlanta with black walls and a wall-mounted tv
Large transitional enclosed vinyl floor, brown floor and tray ceiling game room photo in Atlanta with black walls and a wall-mounted tv



Sponsored
Sunbury, OH

J.Holderby - Renovations
Franklin County's Leading General Contractors - 2X Best of Houzz!
 April Waltrip Interiors
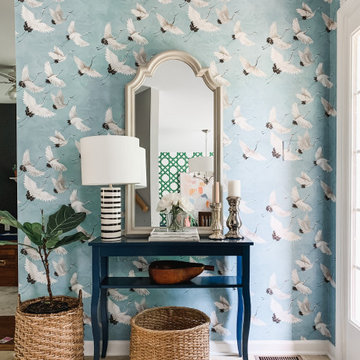
This bland entry was transformed with wallpaper and a narrow console table perfect for a small space. The mirror reflects light from the front door and creates and open and inviting place for guests to enter.
The woven shoe basket collects shoes, coats and backpacks for ease of grabbing on the way out the door.


 place architecture:design
Clean lines and a refined material palette transformed the Moss Hill House master bath into an open, light-filled space appropriate to its 1960 modern character.
Underlying the design is a thoughtful intent to maximize opportunities within the long narrow footprint. Minimizing project cost and disruption, fixture locations were generally maintained. All interior walls and existing soaking tub were removed, making room for a large walk-in shower. Large planes of glass provide definition and maintain desired openness, allowing daylight from clerestory windows to fill the space.
Light-toned finishes and large format tiles throughout offer an uncluttered vision. Polished marble “circles” provide textural contrast and small-scale detail, while an oak veneered vanity adds additional warmth.
In-floor radiant heat, reclaimed veneer, dimming controls, and ample daylighting are important sustainable features. This renovation converted a well-worn room into one with a modern functionality and a visual timelessness that will take it into the future.
Photographed by: place, inc

Sponsored
Columbus, OH

Wannemacher Interiors
Customized Award-Winning Interior Design Solutions in Franklin Cnty OH
 Moxie Interiors, LLC
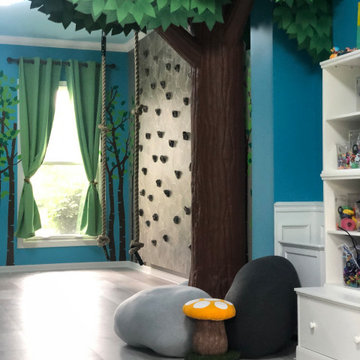
A formal dining room and living room are transformed into a children's play space. The playroom is equipped with a rock wall, climbing ropes, craft table, media center, reading nook, and soft boulders.

 HouseLift Design
An ordinary bedroom be transformed into a cozy Library/Guest Room.
Living room - transitional living room idea in Atlanta
Living room - transitional living room idea in Atlanta

 Transformed Interiors, LLC
Example of a large transitional master dark wood floor and brown floor corner shower design in San Diego with raised-panel cabinets, black cabinets, gray walls, granite countertops and a hinged shower door
140