
Search results for "Transformable table" in Home Design Ideas

 Convenience Concepts
Transform your space with the elegance of the Gold Coast Mayfair End Table. Intricate detailing on the long spindled wood legs make this an unforgettable piece. Mirrored accents paired with faux crystal drawer pulls bring this piece together for the final touches. Featuring two drawers for concealed storage you can hide away TV removes or any other unsightly odds and ends. Available in multiple finishes this piece will complement any decor.
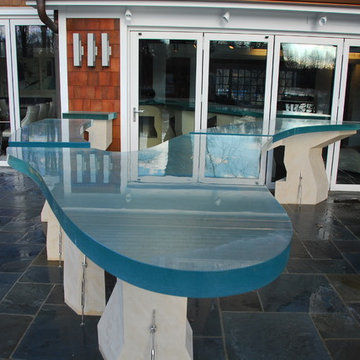
 David Lawrence Brown, AIA
Example of a huge minimalist u-shaped limestone floor home design design in New York with a drop-in sink, flat-panel cabinets, brown cabinets, glass countertops, black backsplash and glass sheet backsplash

 Sosna Inc
Inspiration for a small transitional formal and open concept medium tone wood floor and brown floor living room remodel in Toronto with a standard fireplace, a wood fireplace surround and a wall-mounted tv
Find the right local pro for your project

 Stephanie Charest Interior Design
I was hired to decorate the clients house after they had built it months earlier. They needed the finishing touches such as furniture, lighting, artwork and accessories. This space was one of three we transformed through layering, textures and new accessories.

 Transformed Interiors, LLC
Large transitional master dark wood floor and brown floor corner shower photo in San Diego with raised-panel cabinets, black cabinets, gray walls, granite countertops and a hinged shower door

 TVL Creative Ltd.
Our clients had just recently closed on their new house in Stapleton and were excited to transform it into their perfect forever home. They wanted to remodel the entire first floor to create a more open floor plan and develop a smoother flow through the house that better fit the needs of their family. The original layout consisted of several small rooms that just weren’t very functional, so we decided to remove the walls that were breaking up the space and restructure the first floor to create a wonderfully open feel.
After removing the existing walls, we rearranged their spaces to give them an office at the front of the house, a large living room, and a large dining room that connects seamlessly with the kitchen. We also wanted to center the foyer in the home and allow more light to travel through the first floor, so we replaced their existing doors with beautiful custom sliding doors to the back yard and a gorgeous walnut door with side lights to greet guests at the front of their home.
Living Room
Our clients wanted a living room that could accommodate an inviting sectional, a baby grand piano, and plenty of space for family game nights. So, we transformed what had been a small office and sitting room into a large open living room with custom wood columns. We wanted to avoid making the home feel too vast and monumental, so we designed custom beams and columns to define spaces and to make the house feel like a home. Aesthetically we wanted their home to be soft and inviting, so we utilized a neutral color palette with occasional accents of muted blues and greens.
Dining Room
Our clients were also looking for a large dining room that was open to the rest of the home and perfect for big family gatherings. So, we removed what had been a small family room and eat-in dining area to create a spacious dining room with a fireplace and bar. We added custom cabinetry to the bar area with open shelving for displaying and designed a custom surround for their fireplace that ties in with the wood work we designed for their living room. We brought in the tones and materiality from the kitchen to unite the spaces and added a mixed metal light fixture to bring the space together
Kitchen
We wanted the kitchen to be a real show stopper and carry through the calm muted tones we were utilizing throughout their home. We reoriented the kitchen to allow for a big beautiful custom island and to give us the opportunity for a focal wall with cooktop and range hood. Their custom island was perfectly complimented with a dramatic quartz counter top and oversized pendants making it the real center of their home. Since they enter the kitchen first when coming from their detached garage, we included a small mud-room area right by the back door to catch everyone’s coats and shoes as they come in. We also created a new walk-in pantry with plenty of open storage and a fun chalkboard door for writing notes, recipes, and grocery lists.
Office
We transformed the original dining room into a handsome office at the front of the house. We designed custom walnut built-ins to house all of their books, and added glass french doors to give them a bit of privacy without making the space too closed off. We painted the room a deep muted blue to create a glimpse of rich color through the french doors
Powder Room
The powder room is a wonderful play on textures. We used a neutral palette with contrasting tones to create dramatic moments in this little space with accents of brushed gold.
Master Bathroom
The existing master bathroom had an awkward layout and outdated finishes, so we redesigned the space to create a clean layout with a dream worthy shower. We continued to use neutral tones that tie in with the rest of the home, but had fun playing with tile textures and patterns to create an eye-catching vanity. The wood-look tile planks along the floor provide a soft backdrop for their new free-standing bathtub and contrast beautifully with the deep ash finish on the cabinetry.

 Tunde Decor, LLC
We had to transform an unused dining room into a fun ping pong room. The kids had their favorite colors and wanted us to use them here.
Example of a mid-sized trendy gender-neutral medium tone wood floor playroom design in Atlanta with white walls
Example of a mid-sized trendy gender-neutral medium tone wood floor playroom design in Atlanta with white walls



 Lori Gentile Interior Design
Collaborative vision and thoughtful design went into every detail of this Rancho Santa Fe remodel. Clean lines and modern furnishings added a youthful style to traditional architecture. The chrome hood, display cabinet, and hardware set the elevated tone and sparkle along with clean, fresh cabinetry detailing. This design transformation exceeded our client's expectations.

 Sunrise Design and Construction LLC
Inspiration for a large timeless medium tone wood floor and brown floor enclosed dining room remodel in Minneapolis with blue walls and no fireplace

 Killeen Associates
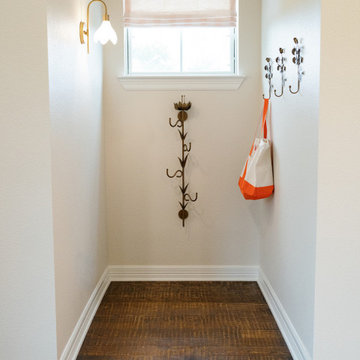
DINING ROOM
This home had no dining room (only a kitchen nook)
I transformed the upstairs office into a Dining Room, To best utilize the narrow space, I created a banquette. Using the bamboo wood flooring for a durable tabletop.
 Just the Thing Decorating, Staging, and Windows
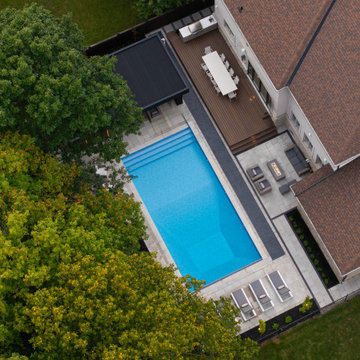
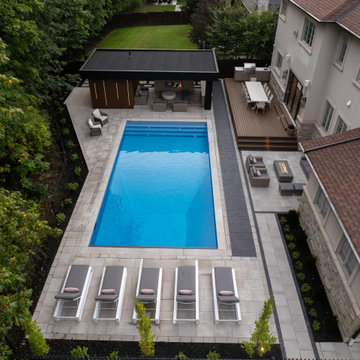
This space was the unused upstairs of a barn. We transformed it into the most lovely Mahjong room for the client and her friendsl
Example of an eclectic open concept medium tone wood floor game room design in Dallas with beige walls
Example of an eclectic open concept medium tone wood floor game room design in Dallas with beige walls


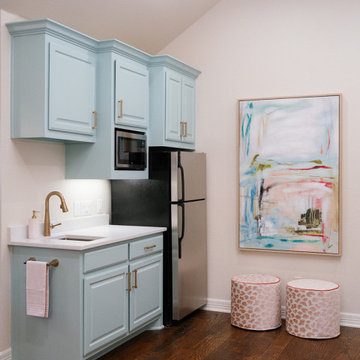 Just the Thing Decorating, Staging, and Windows
This space was the unused upstairs of a barn. We transformed it into the most lovely Mahjong room for the client and her friendsl
Example of a large eclectic open concept medium tone wood floor game room design in Dallas with beige walls
Example of a large eclectic open concept medium tone wood floor game room design in Dallas with beige walls
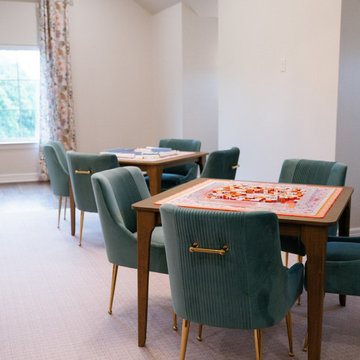 Just the Thing Decorating, Staging, and Windows
This space was the unused upstairs of a barn. We transformed it into the most lovely Mahjong room for the client and her friendsl
Game room - eclectic open concept medium tone wood floor game room idea in Dallas with beige walls
Game room - eclectic open concept medium tone wood floor game room idea in Dallas with beige walls
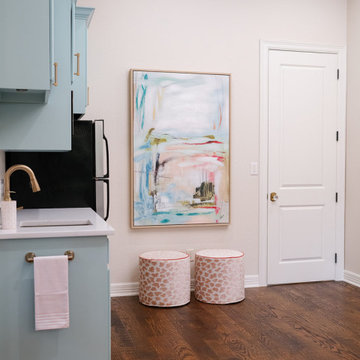 Just the Thing Decorating, Staging, and Windows
This space was the unused upstairs of a barn. We transformed it into the most lovely Mahjong room for the client and her friendsl
Large eclectic open concept medium tone wood floor family room photo in Dallas with beige walls
Large eclectic open concept medium tone wood floor family room photo in Dallas with beige walls
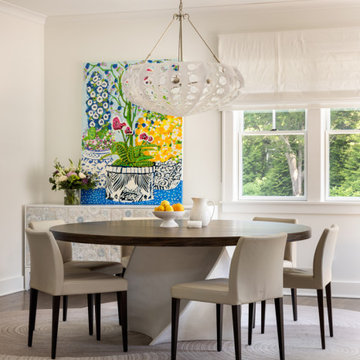
 Annette Jaffe Interiors
We transformed this Manhattan family's new Hamptons home in Quogue into a stunning retreat. With the builder leaving the interiors unfinished, we reimagined the spaces, adding family-friendly features, custom-painted elements, hand-hewn beams, and carefully curated decor to create a cohesive, beach-inspired vibe.
This dining room features a sleek round table and chairs, white linen window coverings, a soft white console table with hints of soft blue for a coastal feel, dramatic lighting, and striking artwork, creating an elegant and inviting atmosphere.


 Convenience Concepts
Add both function and style to an otherwise unused corner with the Omega 3 Tier Corner Bookcase. Featuring an open space that provides 3 spacious shelves for decorations collections art and books. Available in two finishes this piece can transform any space into something truly beautiful. Surely will provide years of enjoyment. Tools are provided for easy assembly.
 Convenience Concepts
Inspired by Mid Century styling the Oslo Coffee Table will transform your space. This coffee table is available in multiple finishes from beautiful high gloss piano finishes to lovely woodgrain finishes so you’ll be sure to find the right finish for your decor. Also featuring solid wood legs and easy assembly you’ll have this table together and ready to use in no time! Look for other items from the Oslo Collection for the complete look sold separately.
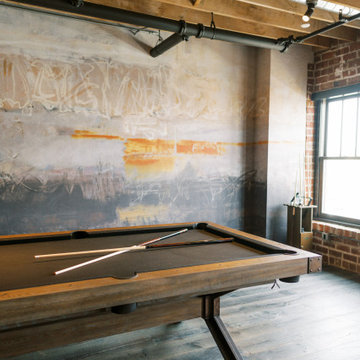
 Wiles Design Group
This remodel transformed two condos into one, overcoming access challenges. We designed the space for a seamless transition, adding function with a laundry room, powder room, bar, and entertaining space.
In this modern entertaining space, sophistication meets leisure. A pool table, elegant furniture, and a contemporary fireplace create a refined ambience. The center table and TV contribute to a tastefully designed area.
142