
Search results for "Transformable table" in Home Design Ideas

 Cantoni
A busy executive and his partner enlist Cantoni design consultants Janet Baker and Craig Rubright to transform their multi-story town house into a chic city escape in Dallas’ Highland Park neighborhood. Read the full story here:
http://cantoni.com/interior-design-services/projects/a-sophisticated-hideaway/
Photos by David Deleon
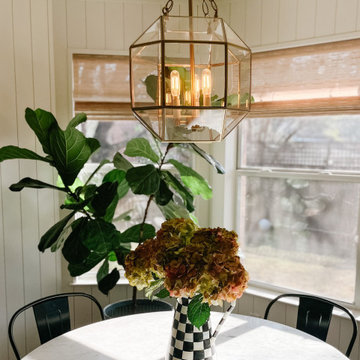
 S. Schmid Home
This eat-in kitchen was transformed by adding vertical Shiplap on the walls, painted SW Swiss Coffee, and a transitional light fixture. Styling was left simple with live plants.

 Brandon Furniture
Whoa, is it real? Take it all in. We’ve added a new member to our Pixi Collection, the Pixi Curve. Designed with you in mind, we visualize you transforming your important space with intriguing illusion. The curvy console is an eye-opener and an icebreaker. The soft but edgy lines of curvy dark bronze steel supporting gorgeous bamboo will fancy all personalities, from the artist to the architect to the scientist.
Find the right local pro for your project

 BL/SS
Rolling Library Ladder Detail
Closet - small contemporary gender-neutral carpeted and gray floor closet idea in San Francisco with white cabinets
Closet - small contemporary gender-neutral carpeted and gray floor closet idea in San Francisco with white cabinets

 A.Clore Interiors
This Windermere home got the full treatment! Almost every room in the house was designed to the liking of our NFL player's style and inspiration. With an emphasis on a coastal feel we were able to transform these massive rooms into warm and inviting spaces.
John Zawacki Photography
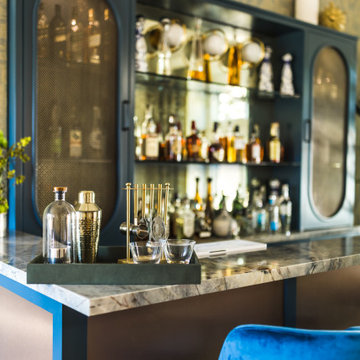
 Grace Blu Interior Design
Who doesn't want to transform your living room into the perfect at-home bar to host friends for cocktails?
#OneStepDownProject
Home bar - mid-sized mid-century modern concrete floor and gray floor home bar idea in Orange County with no sink, shaker cabinets, blue cabinets, quartzite countertops, multicolored backsplash, mirror backsplash and multicolored countertops
Home bar - mid-sized mid-century modern concrete floor and gray floor home bar idea in Orange County with no sink, shaker cabinets, blue cabinets, quartzite countertops, multicolored backsplash, mirror backsplash and multicolored countertops
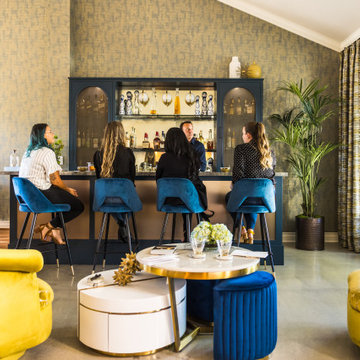 Grace Blu Interior Design
Who doesn't want to transform your living room into the perfect at-home bar to host friends for cocktails?
#OneStepDownProject
Mid-sized 1950s concrete floor and gray floor home bar photo in Orange County with no sink, shaker cabinets, blue cabinets, quartzite countertops, multicolored backsplash, mirror backsplash and multicolored countertops
Mid-sized 1950s concrete floor and gray floor home bar photo in Orange County with no sink, shaker cabinets, blue cabinets, quartzite countertops, multicolored backsplash, mirror backsplash and multicolored countertops



 Heather Ryder Design
A complete transformation from gold, navy and cranberry Queen Ann style furniture, to a light and airy, modern-chic space.
Inspiration for a transitional entryway remodel in New York
Inspiration for a transitional entryway remodel in New York

 Richart Design
Large beach style open concept medium tone wood floor and brown floor living room photo in Orange County with gray walls, a standard fireplace, a brick fireplace and a concealed tv
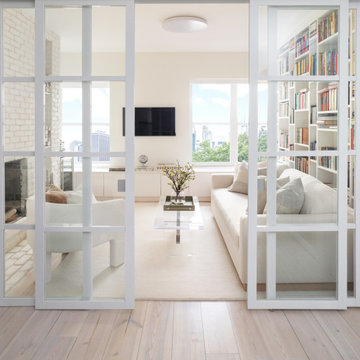
 Tara Benet Design
A complete renovation, alongside new furniture & accessories in light, soft, neutral tones completely transformed this UWS home.
Example of a minimalist family room design in New York
Example of a minimalist family room design in New York


 Eco Minded Solutions
Small spaces can be transformed into creative entertainment areas that invite conversation. This Coronado courtyard received a face-lift, transforming an underutilized space into a thriving outdoor living room with a vertical garden. Learn more about vertical gardens here: http://ecomindedsolutions.com/living-walls-garden-san-diego/

Sponsored
Columbus, OH
Free consultation for landscape design!

Peabody Landscape Group
Franklin County's Reliable Landscape Design & Contracting


 BK Classic Collections Home Stagers
A before and after photo shows how redesign with a few additions can transform a room
Example of a mid-sized trendy open concept laminate floor and beige floor living room design in Boston with beige walls, no fireplace and a tv stand
Example of a mid-sized trendy open concept laminate floor and beige floor living room design in Boston with beige walls, no fireplace and a tv stand

 Home At Last Decor
Complete transformation of outdated dining room with paint color, mirror selection and contemporary chandelier. Dining table on an angle to better fill the space.

 Susan Curtis Interiors"
The powder room was transformed and appointed with impeccable details. Panel molding around the perimeter of the room combined with hand pressed 2x2 metal accent pieces highlighting the tile floor bring added character and dimension to this quaint little space.



154