
Search results for "Transformable table" in Home Design Ideas
 Moxie Interiors, LLC
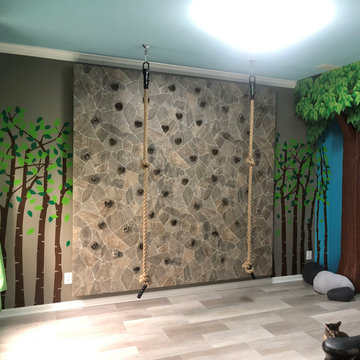
A formal dining room and living room were transformed into a children's play space. The playroom is equipped with a rock wall, climbing ropes, craft table, media center, reading nook, and soft boulders.
 Eurasia Stone Furniture
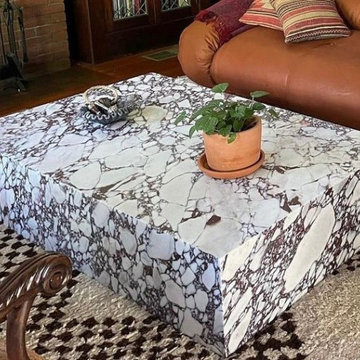
Imagine the perfect shape with the stone of your choice. We make it possible! Our skilled team can transform any idea into reality. Whether you prefer a modern or timeless design, we offer a wide selection of high-quality stones, such as marble, granite, and quartz. Let your imagination run wild as we bring your vision to life. With us, there are no limits to what you can create.

 Quaker Craft Cabinetry
Hammered copper sink
Eat-in kitchen - large rustic l-shaped medium tone wood floor eat-in kitchen idea in New York with an undermount sink, raised-panel cabinets, distressed cabinets, wood countertops, paneled appliances and an island
Eat-in kitchen - large rustic l-shaped medium tone wood floor eat-in kitchen idea in New York with an undermount sink, raised-panel cabinets, distressed cabinets, wood countertops, paneled appliances and an island
Find the right local pro for your project


 Belle Decor & Design
A few simple, inexpensive changes to transform this clients living room
Inspiration for a mid-sized cottage open concept carpeted and beige floor family room remodel in Orlando with white walls, no fireplace and a tv stand
Inspiration for a mid-sized cottage open concept carpeted and beige floor family room remodel in Orlando with white walls, no fireplace and a tv stand

 TailorCraft Builders, Inc.
All new from head to toe. New hardwood floors, new fan, new paint, new trim, and new fireplace. We added a case opening into the dining and kitchen for a more open feel.

 Alice Welborn
Industrial modern is about revisualizing scenes from the past into the new light of the present. While these designs transform functionality into form, the artistry resides in the result. Although it may not seem so at first, Stitch is a sewing machine table. But instead of stitching fabric, conversations between friends are woven together in this dining table rendition of the iconic textile workstation. Topped with fiberboard surrounded by a metal rim and solid pine base. I love the idea of a metal top. Just think..no wet ring marks, nicks are welcome, no stains, no oiling, easy clean up...what a great idea!
Buy Now
OVERALL PRODUCT DIMENSIONS
47"L x 47"W x 30"H
WIDTH OF LEGS
32"W
THICKNESS OF TABLE TOP
1.5"W


 Breathe Design Studio
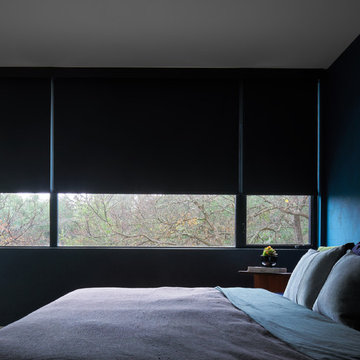
Completed in 2018, this Westlake Hills duplex, designed by Alterstudio Architects, underwent a dramatic transformation by mixing light & airy with dark & moody design. The goal of the project was to create a more intimate environment using a more saturated and dramatic palette. Additionally, it draws from warmer wood tones such as walnut alongside luxurious textures, particularly in navy, dark grey, and emerald green. The end result is an elegant, timeless, and comfortable space conducive to cozying up with a book at the end of a long day.


 John Webb Construction and Design
Here is an architecturally built mid-century modern home that was opened up between the kitchen and dining room, enlarged windows viewing out to a public park, porcelain tile floor, IKEA cabinets, IKEA appliances, quartz countertop, and subway tile backsplash.

 Risa Boyer Architecture
Photo Credits: Aaron Leitz
Mid-sized minimalist light wood floor eat-in kitchen photo in Portland with an undermount sink, flat-panel cabinets, medium tone wood cabinets, stainless steel appliances, an island and white countertops
Mid-sized minimalist light wood floor eat-in kitchen photo in Portland with an undermount sink, flat-panel cabinets, medium tone wood cabinets, stainless steel appliances, an island and white countertops

 MLB Design Group
We added this archway - matching the other archway you see in the dining room. Left of it is the baking center complete with wooden cabinet that holds our ingredients and conceals the chimney. In the foreground, notice that we installed plug molding along the narrow island.
 Grace Blu Interior Design
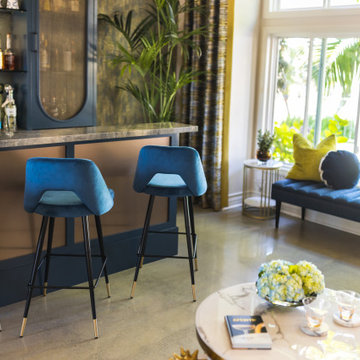
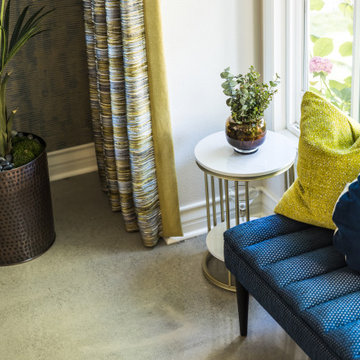
Who doesn't want to transform your living room into the perfect at-home bar to host friends for cocktails?
#OneStepDownProject
Home bar - mid-sized 1950s concrete floor and gray floor home bar idea in Orange County with no sink, shaker cabinets, blue cabinets, quartzite countertops, multicolored backsplash, mirror backsplash and multicolored countertops
Home bar - mid-sized 1950s concrete floor and gray floor home bar idea in Orange County with no sink, shaker cabinets, blue cabinets, quartzite countertops, multicolored backsplash, mirror backsplash and multicolored countertops

Sponsored
Delaware, OH

Buckeye Basements, Inc.
Central Ohio's Basement Finishing ExpertsBest Of Houzz '13-'21

 Robeson Design
A perfect mix of coastal breeze and traditional luxury designed by Rebecca Robeson of Robeson Design.
David Harrison Photography
Bedroom - transitional bedroom idea in San Diego
Bedroom - transitional bedroom idea in San Diego

 EuroLuxHome
Our client Kathleen bought this French antique nightstand from us and turned into an accent table and additional storage in her French Country kitchen! The antique nightstand dates to the year 1900 and it is crafted in the Henry II style with geometric walnut marquetry and a marble table top. What a wonderful transformation and an interesting way to use an antique in today's home!

 Soucie Horner, Ltd.
This 1910 masterpiece designed by famed architect Howard van Doren Shaw was transformed by us specifically for formal entertaining. Its elegantly-appointed interiors emphasize a museum-quality collection of fine art and antiques.
Photos by: June Suthigoseeya
 Grace Blu Interior Design
Who doesn't want to transform your living room into the perfect at-home bar to host friends for cocktails?
#OneStepDownProject
Mid-sized 1950s concrete floor and gray floor home bar photo in Orange County with no sink, shaker cabinets, blue cabinets, quartzite countertops, multicolored backsplash, mirror backsplash and multicolored countertops
Mid-sized 1950s concrete floor and gray floor home bar photo in Orange County with no sink, shaker cabinets, blue cabinets, quartzite countertops, multicolored backsplash, mirror backsplash and multicolored countertops



 Interiors by Maite Granda
An old fashion bathroom was transformed into a modern black and white modern bathroom
bluemoon filmwork
Freestanding bathtub - mid-sized modern master white tile and porcelain tile porcelain tile freestanding bathtub idea in Miami with an undermount sink, flat-panel cabinets, dark wood cabinets, wood countertops, a wall-mount toilet and white walls
Freestanding bathtub - mid-sized modern master white tile and porcelain tile porcelain tile freestanding bathtub idea in Miami with an undermount sink, flat-panel cabinets, dark wood cabinets, wood countertops, a wall-mount toilet and white walls

 Maura McCool Design
Example of a transitional open concept family room design in DC Metro with gray walls, a standard fireplace, a stone fireplace and a wall-mounted tv

 User
Bold, dramatic and singular home with a relaxed yet sophisticated interior. Minimal but not austere. Subtle but impactful. Mix of California and Colorado influences in a Minnesota foundation.
Builder - John Kraemer & Sons / Architect - Sharratt Design Company / Troy Thies - Project Photographer
150