
Search results for "Transformable table" in Home Design Ideas

 GlassArt Design
Raised glass bar top with carved pattern
Example of a trendy kitchen design in Minneapolis
Example of a trendy kitchen design in Minneapolis

 IDIT EVEN ZUR
a small back yard that was transformed from a area that no one used, to a small oasis. Now it has the main features as dining table, and an outdoor living area. Fruit trees, all year flowers interest and pergola completed the atmosphere.

 Pleasant Living, LLC
The challenge with this project was to transform a very traditional house into something more modern and suited to the lifestyle of a young couple just starting a new family. We achieved this by lightening the overall color palette with soft grays and neutrals. Then we replaced the traditional dark colored wood and tile flooring with lighter wide plank hardwood and stone floors. Next we redesigned the kitchen into a more workable open plan and used top of the line professional level appliances and light pigmented oil stained oak cabinetry. Finally we painted the heavily carved stained wood moldings and library and den cabinetry with a fresh coat of soft pale light reflecting gloss paint.
Photographer: James Koch
Find the right local pro for your project

 LaPorta Studio
This is one of my favorite breakfast room furniture! Comfortable chairs with a no-so-small round table.
Interested in how we can transform your home?
Book a complimentary call with me to discuss how we can help. TEL +1(904) 878.2606 or email me at info@laportastudio.com
We love to help you invest in your home!
 Peltier Interiors
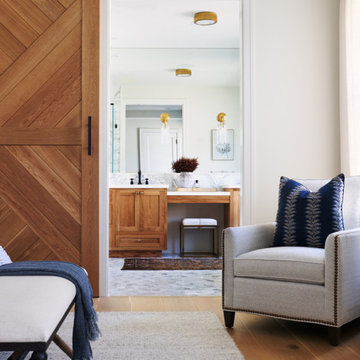
Our San Marino studio completely transformed this California ranch with a light and airy palette highlighted with warm accents and an inviting, family-friendly ambience. All of the living areas in the home are bathed in natural light and feature comfortable, functional furniture like cozy yet elegant sectionals. Floor-to-ceiling built-ins house the TVs and offer storage and display areas. The black-and-white fireplace is a design focal point with a decorative mirror flanked by sleek wall lights. Spacious white cabinetry provides abundant storage in the kitchen, and the light palette is complemented with gold pendants and fixtures. The bedrooms and bathrooms are oases of calm, offering luxurious retreats to unwind and rejuvenate.
 Grace Blu Interior Design
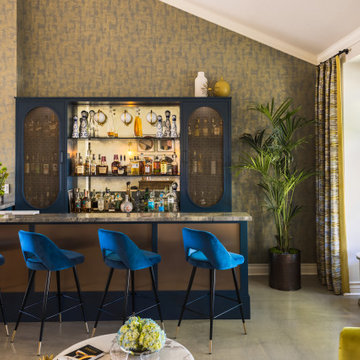
Who doesn't want to transform your living room into the perfect at-home bar to host friends for cocktails?
#OneStepDownProject
Mid-sized mid-century modern concrete floor and gray floor home bar photo in Orange County with no sink, shaker cabinets, blue cabinets, quartzite countertops, multicolored backsplash, mirror backsplash and multicolored countertops
Mid-sized mid-century modern concrete floor and gray floor home bar photo in Orange County with no sink, shaker cabinets, blue cabinets, quartzite countertops, multicolored backsplash, mirror backsplash and multicolored countertops
 Urban Oasis Landscape Design
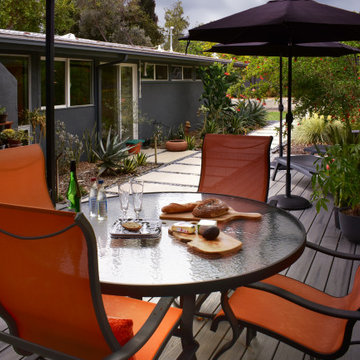
A large steel and willow-roof pergola creates a shady space to dine in and chaise lounges and chairs bask in the surrounding shade. A second cactus garden enjoys the shade provided by the house eaves. The transformation was completed with a bold and biodiverse selection of low water, climate appropriate plants that make the space come alive.

Sponsored
Columbus, OH

Hope Restoration & General Contracting
Columbus Design-Build, Kitchen & Bath Remodeling, Historic Renovations

 BL/SS
Home Office / Bedroom Configuration
Inspiration for a contemporary home office remodel in San Francisco
Inspiration for a contemporary home office remodel in San Francisco

 The Decorators Unlimited
This Boca Raton home offers a warm and tropical twist to contemporary design. The intricate ceiling details, walnut wood finishes, and center pivot revolving front door create a private oasis for home owner and guests to enjoy. With a Florida room that transforms into an outdoor kitchen, a glass-encased wine room, and modern furniture throughout, this home has everything you need.
 CRCI
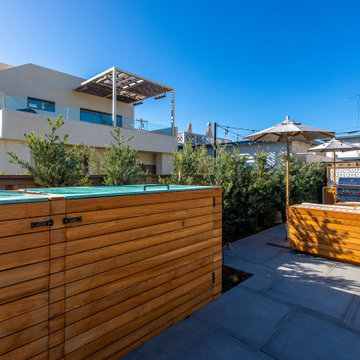
TThis Del Mar outdoor oasis was designed by SJS Studios Inc. and built by Cross Construction. It showcases a custom built-in teak bench that surrounds a custom concrete / teak table that can transform into a firepit at night. The built-in grill integrates teak with terrazzo countertops that have a waterfall edge and beautiful custom tiles that give the space a unique and coastal vibe. The Annsacks tile is installed in the custom bench pulling the whole space seamlessly together. The trash enclosure features custom teak work with a copper lid and hardware that will patina over time. This amazing outdoor space, features quality craftsmanship and maximizes every corner to provide the homeowners with not only an outdoor coastal oasis but a functioning outdoor area to lounge and host gatherings both throughout the day and night.

 Robin Bond Interiors
This Hill Country Master Bath was transformed from typical to luxurious. The traditional style with a rustic twist gives this bath a unique look. This remodel included new tile, new flooring, and custom cabinets added to create the vanity. The upholstered ottoman, skirted dressing table chair, and custom roman shades add the perfect finishing touches. Photos by Johnny Stevens
 Breathe Design Studio
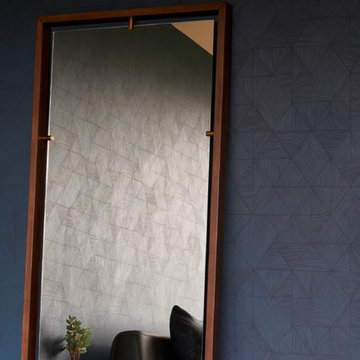
Completed in 2018, this Westlake Hills duplex, designed by Alterstudio Architects, underwent a dramatic transformation by mixing light & airy with dark & moody design. The goal of the project was to create a more intimate environment using a more saturated and dramatic palette. Additionally, it draws from warmer wood tones such as walnut alongside luxurious textures, particularly in navy, dark grey, and emerald green. The end result is an elegant, timeless, and comfortable space conducive to cozying up with a book at the end of a long day.

 Attica Furnishings
Photo credit: Julian Parkinson
Attica Furnishings staged this home renovation project by architect Peter Braithwaite, located in the historic South End of Halifax, Nova Scotia, near the cities largest municipal park. The project was a complete redesign and transformation of a dated house in a traditional neighborhood into a contemporary residence. The design intent was to pay homage to the historical neighborhood by maintaining the original form of the structure while modernizing the aesthetic and detailing. Coffee table by Christopher Joyce.



 Niche Decor
The monochromatic scheme of this contemporary family room makes it the perfect place to unwind/relax or entertain. The addition of the built-ins and stone fireplace wall transformed this standard space into a customized retreat.
Joanna Katchutas
 Grace Blu Interior Design
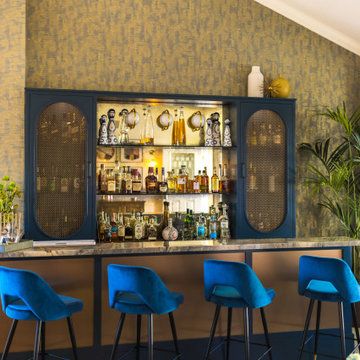
Who doesn't want to transform your living room into the perfect at-home bar to host friends for cocktails?
#OneStepDownProject
Mid-sized 1960s concrete floor and gray floor home bar photo in Orange County with no sink, shaker cabinets, blue cabinets, quartzite countertops, multicolored backsplash, mirror backsplash and multicolored countertops
Mid-sized 1960s concrete floor and gray floor home bar photo in Orange County with no sink, shaker cabinets, blue cabinets, quartzite countertops, multicolored backsplash, mirror backsplash and multicolored countertops

 Transformed Interiors, LLC
Large transitional master gray tile and stone tile dark wood floor and brown floor drop-in bathtub photo in San Diego with raised-panel cabinets, black cabinets, a two-piece toilet, gray walls, an undermount sink, granite countertops and a hinged shower door

 2e Architects
Vince Lupo - Direction One
Large elegant master marble floor and white floor drop-in bathtub photo in Baltimore with raised-panel cabinets, black cabinets, a two-piece toilet, white walls, a drop-in sink, marble countertops, a hinged shower door and white countertops
Large elegant master marble floor and white floor drop-in bathtub photo in Baltimore with raised-panel cabinets, black cabinets, a two-piece toilet, white walls, a drop-in sink, marble countertops, a hinged shower door and white countertops

 Kimberlee Marie Interiors
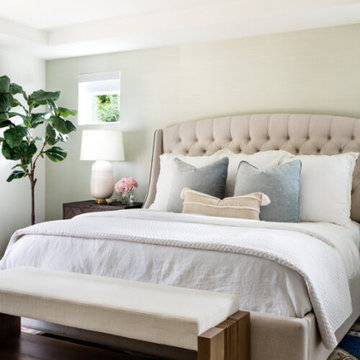
Over the past two years, we have had the pleasure of furnishing this gorgeous Craftsman room by room. When our client first came to us in late 2018, she had just purchased this home for a fresh start with her son. This home already had a great foundation, but we wanted to ensure our client's personality shone through with her love of soft colors and layered textures. We transformed this blank canvas into a cozy home by adding wallpaper, refreshing the window treatments, replacing some light fixtures, and bringing in new furnishings.

 Bella Systems Philly - Custom Closets
Wardrobe wall unit with fold away ironing board. Two cabinets have drawers with shelving and center cabinet has hanging sections.
Inspiration for a small timeless master dark wood floor bedroom remodel in Philadelphia with beige walls
Inspiration for a small timeless master dark wood floor bedroom remodel in Philadelphia with beige walls

 Valley View Landworks
Day or night this space can be occupied with low voltage lighting hidden under the caps of the retaining wall. When the sun goes down, our LED lights automatically come one via the photocell switch on the transformer.
151